A triplex end unit condo with great natural lighting. The living room and kitchen each have a window overlooking an open field (a unique feature!). A sliding glass door in the living room opens to a patio secluded by a stand of tall pines. A spacious primary bedroom shares the same view as the living room slider. The one bathroom, including a walk-in shower, is accessible from the primary bedroom and also the hallway outside the second bedroom. The garage includes a ramp and a wall of built in shelving. A transferrable home warranty is in effect until May, 2028. This friendly, 55 plus community, includes a club house and lots of green space to enjoy.
Closed
$169,000
4112 Swanson Blvd #48, Wooster, OH 44691
2beds
944sqft
Condominium, Multi Family
Built in 1983
-- sqft lot
$172,700 Zestimate®
$179/sqft
$1,327 Estimated rent
Home value
$172,700
$145,000 - $206,000
$1,327/mo
Zestimate® history
Owner options
List your home for rent
$1,327/mo
Rent Zestimate®
Find your next renter with Zillow Rental Manager. Plus, with online applications, you can quickly screen prospective tenants – for free.
$1,327/mo
Rent Zestimate®
Refinance and save
$1,377/mo
Est. payment
Refinancing to a lower rate could help reduce your monthly payments and save thousands over the life of the loan.
$1,377/mo
Est. payment
Explore your selling options
Work with a Zillow partner agent
Leverage their expertise and Zillow's premium Showcase listings to get your home seen by more buyers.
Get startedList with your own agent
Get your home in front of millions of buyers by listing it on Zillow.
Learn how to do itSell it yourself
Take full control of how buyers see your home on Zillow by listing For Sale by Owner (FSBO).
List your homeWhat's special
Spacious primary bedroomGreat natural lightingLots of green spaceSliding glass doorWalk-in shower
Zillow last checked:
Listing updated:
Listed by:
Glen G Whitten 419-790-3106 support@ohiomlsflatfee.com,
Ohio Property Group, LLC
Bought with:
Rebbecca Tessanne, 2022000381
Howard Hanna
Source: MLS Now,MLS#: 5140831 Originating MLS: Other/Unspecificed
Originating MLS: Other/UnspecificedFacts & features
Interior
Bedrooms & bathrooms
- Bedrooms: 2
- Bathrooms: 1
- Full bathrooms: 1
- Main level bathrooms: 1
- Main level bedrooms: 2
Primary bedroom
- Level: First
- Dimensions: 16 x 13
Bathroom
- Level: First
- Dimensions: 10 x 7
Kitchen
- Level: First
- Dimensions: 11 x 11
Living room
- Level: First
- Dimensions: 26 x 13
Heating
- Gas
Cooling
- Central Air
Appliances
- Included: Dryer, Dishwasher, Disposal, Range, Refrigerator, Washer
- Laundry: In Hall, Main Level
Features
- Windows: Screens, Window Coverings, Wood Frames
- Has basement: No
- Has fireplace: No
Interior area
- Total structure area: 944
- Total interior livable area: 944 sqft
- Finished area above ground: 944
Property
Parking
- Total spaces: 1
- Parking features: Attached, Concrete, Garage
- Attached garage spaces: 1
Accessibility
- Accessibility features: Accessible Washer/Dryer, Accessible Bedroom, Accessible Kitchen, Accessible Central Living Area, Accessible Approach with Ramp, Accessible Hallway(s)
Features
- Levels: One
- Stories: 1
- Patio & porch: Patio
- Exterior features: None, Private Entrance
- Fencing: None
Lot
- Size: 0.38 Acres
- Features: Meadow, Wooded
Details
- Additional structures: None
- Parcel number: 5100073004
- Special conditions: Standard
Construction
Type & style
- Home type: Condo
- Architectural style: Multiplex
- Property subtype: Condominium, Multi Family
Materials
- Brick, Vinyl Siding
- Foundation: Slab
- Roof: Shingle
Condition
- Year built: 1983
Details
- Warranty included: Yes
Utilities & green energy
- Sewer: Private Sewer
- Water: Private
Community & HOA
Community
- Features: Clubhouse, Fishing
- Security: Smoke Detector(s)
- Senior community: Yes
- Subdivision: Smithville Western Commons
HOA
- Has HOA: Yes
- Services included: Insurance, Maintenance Grounds, Maintenance Structure, Reserve Fund, Sewer, Snow Removal, Trash, Water
- HOA fee: $249 monthly
- HOA name: Smithville Western Homeowners Association
Location
- Region: Wooster
Financial & listing details
- Price per square foot: $179/sqft
- Annual tax amount: $1,600
- Date on market: 7/18/2025
- Cumulative days on market: 72 days
Price history
| Date | Event | Price |
|---|---|---|
| 9/28/2025 | Pending sale | $169,000$179/sqft |
Source:  MLS Now #5140831 Report a problem MLS Now #5140831 Report a problem | ||
| 9/27/2025 | Sold | $169,000$179/sqft |
Source: MLS Now #5140831 Report a problem | ||
| 8/20/2025 | Contingent | $169,000$179/sqft |
Source: MLS Now #5140831 Report a problem | ||
| 7/18/2025 | Listed for sale | $169,000+100%$179/sqft |
Source: MLS Now #5140831 Report a problem | ||
| 5/19/2015 | Sold | $84,500$90/sqft |
Source: MLS Now #3680751 Report a problem | ||
Public tax history
Tax history is unavailable.
Neighborhood: 44691
Nearby homes
- $161,0002 bd1 ba944 sqft4112 Swanson Blvd, Wooster, OH 44691Off Market
- $169,0002 bd1 ba944 sqft4112 Swanson Blvd, Wooster, OH 44691Sold
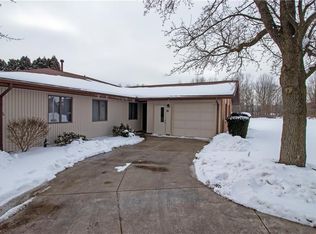
- $161,0002 bd1 ba944 sqft4112 Swanson Blvd, Wooster, OH 44691Off Market
- $166,7002 bd1 ba1.1k sqft4114 Swanson Blvd, Wooster, OH 44691Off Market
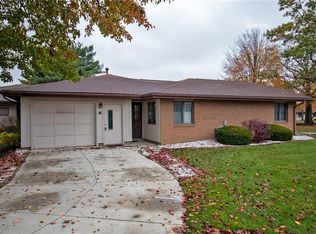
- $173,3002 bd1 ba1.1k sqft4114 Swanson Blvd, Wooster, OH 44691Off Market
- $172,8002 bd1 ba1.1k sqft4114 Swanson Blvd, Wooster, OH 44691Off Market
- $---- bd-- ba-- sqft4114 Swanson Blvd #52, Wooster, OH 44691Off Market
- $154,2002 bd1 ba1.1k sqft4114 Swanson Blvd UNIT 53, Wooster, OH 44691Off Market
Nearby schools
GreatSchools rating
- 7/10Green Elementary SchoolGrades: K-5Distance: 1.7 mi
- 8/10Greene Middle SchoolGrades: 6-8Distance: 1.7 mi
- 7/10Smithville High SchoolGrades: 9-12Distance: 1.7 mi
Schools provided by the listing agent
- District: Green LSD (Wayne)- 8503
Source: MLS Now. This data may not be complete. We recommend contacting the local school district to confirm school assignments for this home.
Get a cash offer in 3 minutes
Find out how much your home could sell for in as little as 3 minutes with a no-obligation cash offer.
Estimated market value
$172,700
Get a cash offer in 3 minutes
Find out how much your home could sell for in as little as 3 minutes with a no-obligation cash offer.
Estimated market value
$172,700
- Ohio
- Wayne County
- Wooster
- 44691
- 4112 Swanson Blvd Unit 48
Nearby cities
Nearby zip codes
Other Wooster Topics
