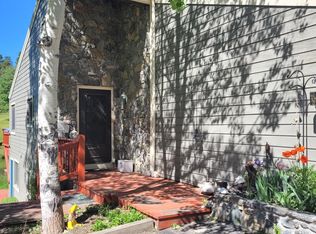
Experience the best of Evergreen living in this beautifully situated Timbervale Drive home, offering a rare combination of privacy, natural beauty, and convenient access to town. With sweeping views of the meadow and open space, this home offers a warm, inviting aesthetic paired with everyday comfort. The sun-filled main level features expansive windows and a sunken living room with striking floor-to-ceiling wood-burning fireplace. Step onto the partially covered deck to take in peaceful meadow views—perfect for morning coffee or evening relaxation. The kitchen flows seamlessly into the dining area and is equipped with stainless steel appliances, slate flooring, abundant cabinetry, and windows that capture the surrounding scenery. Upstairs, the primary suite showcases stunning views, vaulted ceilings, dual closets, and a spacious en-suite bath. Two additional bedrooms and a shared bathroom complete the upper level. The walk-out basement offers excellent natural light and additional living space, including a rec room, dedicated office, full bathroom and direct access to a stone patio to enjoy nature. Outdoors, the setting truly shines. Bordering open space, the expansive area feels like a private yard without the maintenance—ideal for relaxing or entertaining. Enjoy watching local wildlife and taking in the tranquil surroundings from your deck. Recent updates, including a newer roof and windows, provide added peace of mind. The neighborhood features a 20+ acre meadow with a pond, tennis/pickleball court, a historic barn for gatherings, additional resident storage and is adjacent to the historic Hiwan Homestead Museum. Mountain living, but with city conveniences - Public sewer and water, main road is plowed. Located just minutes from downtown Evergreen, you’ll enjoy easy access to shops, dining, recreation, Evergreen lake and community events.
Sold for $895,000
Zillow last checked:
Listing updated:
Bought with:
Barbara Wampler, 40031051
Berkshire Hathaway HomeServices Colorado Real Estate, LLC
Source: REcolorado as distributed by MLS GRID,MLS#: 1966156
Price history
| Date | Event | Price |
|---|---|---|
| 7/20/2026 | Sold | $895,000-0.6%$318/sqft |
Source:  REcolorado as distributed by MLS GRID #1966156 Report a problem REcolorado as distributed by MLS GRID #1966156 Report a problem | ||
| 6/2/2026 | Pending sale | $899,999$320/sqft |
Source: REcolorado as distributed by MLS GRID #1966156 Report a problem | ||
| 5/29/2026 | Price change | $899,999-2.7%$320/sqft |
Source: REcolorado as distributed by MLS GRID #1966156 Report a problem | ||
| 5/2/2026 | Price change | $925,000-2.6%$329/sqft |
Source: REcolorado as distributed by MLS GRID #1966156 Report a problem | ||
| 4/2/2026 | Listed for sale | $950,000+106.5%$338/sqft |
Source: REcolorado as distributed by MLS GRID #1966156 Report a problem | ||
| 4/1/2014 | Sold | $460,000-3.2%$164/sqft |
Source: Public Record Report a problem | ||
| 1/28/2014 | Pending sale | $475,000$169/sqft |
Source: Coldwell Banker Residential Brokerage - Evergreen #9643500 Report a problem | ||
| 1/10/2014 | Listed for sale | $475,000+72.7%$169/sqft |
Source: Coldwell Banker Residential Brokerage - Evergreen #9643500 Report a problem | ||
| 9/15/1999 | Sold | $275,000$98/sqft |
Source: Public Record Report a problem | ||
Nearby homes

Get a cash offer in 3 minutes
Find out how much your home could sell for in as little as 3 minutes with a no-obligation cash offer.
Estimated market value
$880,900
