Skip main navigation
Sold for $411,870
  • $411,870

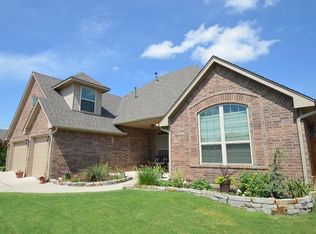
    4112 Troon St, Norman, OK 73072

    3beds
    2,285sqft
    Single Family Residence
    Built in 2006
    9,583.2 Square Feet Lot
    $415,500 Zestimate®
    $180/sqft
    $2,308 Estimated rent

    Home value

    $415,500

    $395,000 - $436,000

    $2,308/mo

    Zestimate® history
    Loading
    Loading...

    Owner options

    List your home for rent

    $2,308/mo

    Rent Zestimate®

    Find your next renter with Zillow Rental Manager. Plus, with online applications, you can quickly screen prospective tenants – for free.

    Learn more

    $2,308/mo

    Rent Zestimate®

    Refinance and save

    $2,869/mo

    Est. payment

    Refinancing to a lower rate could help reduce your monthly payments and save thousands over the life of the loan.

    See today's rates

    $2,869/mo

    Est. payment

    Explore your selling options

    Work with a Zillow partner agent

    Leverage their expertise and Zillow's premium Showcase listings to get your home seen by more buyers.

    Get started

    List with your own agent

    Get your home in front of millions of buyers by listing it on Zillow.

    Learn how to do it

    Sell it yourself

    Take full control of how buyers see your home on Zillow by listing For Sale by Owner (FSBO).

    List your home

    What's special

    One-owner home, METICULOUSLY maintained. Numerous upgrades include UNIQUE systems built for convenience & safety. This 2006 built, west Norman home originally featured 2,025 square feet but expanded to 2,285 square feet with the addition of a beautifully designed sunroom. Independently climate controlled, the comfortable year-round retreat overlooks an unmatched backyard garden oasis. The water sprinkler system ensures perfect maintenance of the lush landscaping. An oversized backyard storage building provides protective space for tools, hobbies, or equipment. You are grilling in seconds with the push of a button as the gas connection for grilling is piped from the house, Peace of mind: NEW roof, energy-efficient windows, gutters with leaf guards, and garage doors (2023). HVAC system (2024). New tankless hot water system & water softener (2019). This is rare and special: The three-car garage is fully insulated. The 216 sq ft, one-car bay is independently climate controlled bringing a total of 2501 sq ft of heated and air-conditioned space. This room is perfectly suited for a workshop, craft room, home office, hobby space or workout room. This highly secure area offers peace of mind knowing your treasures stay your treasures. The three-car garage attic space is fully decked and lighted, providing abundant storage. The attic elevator system makes transferring seasonal items or storage for boxes safe and effortless. Don’t miss a holiday decor rotation, it is just too EASY. Enter the above-ground walk-in storm shelter from the protection of your garage. This one-of-a-kind property showcases pride of ownership throughout. As an added bonus, the property is a short drive to Norman Regional Health complex and access to I-35. An abundance of retail shopping, restaurants and soon to be constructed OU Arena and entertainment district is just blocks away.

    Zillow last checked:

    Listing updated:

    Listed by:

    Martin Edwards 405-370-0260,

    Weichert Realtors, Centennial

    Bought with:

    Susan Talley, 182868

    Weichert Realtors, Centennial

    Source: MLSOK/OKCMAR as distributed by MLS GRID,MLS#: 1232644MLS Logo

    Facts & features

    Interior

    Bedrooms & bathrooms
    • Bedrooms: 3
    • Bathrooms: 2
    • Full bathrooms: 2
    Primary bedroom
    • Description: Cathedral Ceiling,Ceiling Fan,Vaulted Ceiling,Walk In Closet
    • Area: 234 Square Feet
    • Dimensions: 13 x 18
    Bathroom
    • Description: Double Vanities,Full Bath,His & Hers Bath,Tub & Shower
    • Area: 120 Square Feet
    • Dimensions: 12 x 10
    Dining room
    • Description: Formal
    • Area: 169 Square Feet
    • Dimensions: 13 x 13
    Dining room
    • Description: Breakfast Bar,Eating Space
    • Area: 132 Square Feet
    • Dimensions: 11 x 12
    Kitchen
    • Description: Breakfast Bar,Island,Kitchen,Pantry
    • Area: 168 Square Feet
    • Dimensions: 14 x 12
    Living room
    • Description: Ceiling Fan,Family/Den,Fireplace
    • Area: 266 Square Feet
    • Dimensions: 19 x 14
    Other
    • Description: Ceiling Fan,Sitting Area,Skylight
    • Area: 208 Square Feet
    • Dimensions: 13 x 16
    Heating
    • Has Heating (Unspecified Type)
    Cooling
    • Has cooling: Yes
    Appliances
    • Included: Dishwasher, Disposal, Microwave, Water Heater, Electric Oven, Double Oven, Built-In Electric Range
    • Laundry: Laundry Room
    Features
    • Flooring: Carpet, Tile
    • Windows: Double Pane, Low E, Vinyl Frame
    • Number of fireplaces: 1
    • Fireplace features: Gas Log
    Interior area
    • Total structure area: 2,285
    • Total interior livable area: 2,285 sqft

    Property

    Parking
    • Total spaces: 3
    • Parking features: Concrete
    • Garage spaces: 3
    Features
    • Levels: One
    • Stories: 1
    • Patio & porch: Patio
    • Exterior features: Rain Gutters
    • Fencing: Wood
    Lot
    • Size: 9,583 sqft
    • Features: Interior Lot
    Details
    • Additional structures: Outbuilding
    • Parcel number: 4112NONETroon73072
    • Special conditions: None

    Construction

    Type & style
    • Home type: SingleFamily
    • Architectural style: Dallas
    • Property subtype: Single Family Residence
    Materials
    • Brick & Frame
    • Foundation: Slab
    • Roof: Composition
    Condition
    • Year built: 2006

    Utilities & green energy

    • Utilities for property: High Speed Internet, Public

    Community & neighborhood

    Location
    • Region: Norman

    HOA & financial

    HOA
    • Has HOA: Yes
    • HOA fee: $351 annually
    • Services included: Common Area Maintenance, Pool

    Other

    Other facts
    • Listing terms: Cash,Conventional,Sell FHA or VA

    Price history

    DateEventPrice
    6/26/2026Sold$411,870-1%$180/sqft
    Source: MLSOK/OKCMAR as distributed by MLS GRID #1232644 Report a problem
    6/9/2026Pending sale$415,870$182/sqft
    Source: MLSOK/OKCMAR as distributed by MLS GRID #1232644 Report a problem
    6/4/2026Listed for sale$415,870$182/sqft
    Source: MLSOK/OKCMAR as distributed by MLS GRID #1232644 Report a problem

    Public tax history

    YearProperty taxesTax assessment
    2025$3,441 +0.2%$29,677
    2024$3,435 -0.3%$29,677
    2023$3,444 +4.3%$29,677
    2022$3,302 -2.2%$29,677 +3%
    2021$3,376 +5.4%$28,813 +3%
    2020$3,204 +0.4%$27,974
    2019$3,193 $27,974
    2018$3,193 +0.6%$27,974 +0.6%
    2017$3,173 -0.1%$27,805
    2016$3,176 $27,805
    2015$3,176 +1.4%$27,805
    2014$3,131 $27,805 +0.2%
    2013-- $27,753 +1.7%
    2012-- $27,295 -0.6%
    2011-- $27,471 -0.4%
    2010-- $27,590 +5%
    2009-- $26,277 +5%
    2008-- $25,026 +5%
    2007-- $23,834 +3800.8%
    2006-- $611
    2005-- $611

    Find assessor info on the county website

    Neighborhood: 73072

    Nearby schools

    GreatSchools rating
    Schools provided by the listing agent
    • Elementary: Roosevelt ES
    • Middle: Whittier MS
    • High: Norman North HS

    Source: MLSOK/OKCMAR as distributed by MLS GRID. This data may not be complete. We recommend contacting the local school district to confirm school assignments for this home.

    Get a cash offer in 3 minutes
    Find out how much your home could sell for in as little as 3 minutes with a no-obligation cash offer.
    Estimated market value
    $415,500
    Get a cash offer in 3 minutes
    Find out how much your home could sell for in as little as 3 minutes with a no-obligation cash offer.
    Estimated market value
    $415,500