Opportunity is knocking with this rare oversized-lot property, presenting an incredible chance to create your dream home, invest in future possibilities, or maximize its exceptional potential in a prime Hawthorne location. Inside, you'll find beautiful hardwood flooring, abundant natural light, a spacious living area, and a functional kitchen ready for your personal touch. Original character blends with endless opportunity, making this home the perfect canvas to update, renovate, or enjoy as is. The garage and expansive backyard provide endless possibilities for entertaining, creating your ideal outdoor retreat, expanding the existing home, or exploring the potential for an ADU (buyer to verify). Whether you're a first-time buyer, seasoned investor, or someone looking for a property with room to grow, this home offers exceptional flexibility and long-term potential. Conveniently located near schools, parks, shopping, dining, major freeways, SoFi Stadium, Intuit Dome, LAX, and the South Bay's beautiful beaches, this is a rare opportunity to own a property with incredible upside in a highly desirable location. Don't miss your chance to make it your own!
Under contract
Listed by: Wedgewood Homes Realty • Ruth Martinez • Contact: 424-400-9856
$699,900
4112 W 141st St, Hawthorne, CA 90250
2beds
932sqft
Single Family Residence
Built in 1949
8,709 Square Feet Lot
$-- Zestimate®
$751/sqft
$-- HOA
What's special
- 13 days |
- 1,917 |
- 129 |
Zillow last checked:
Listing updated:
Listed by:
Ruth Martinez DRE #02246960 424-400-9856,
Wedgewood Homes Realty
Source: CRMLS,MLS#: WS26149981 Originating MLS: California Regional MLS
Originating MLS: California Regional MLSFacts & features
Interior
Bedrooms & bathrooms
- Bedrooms: 2
- Bathrooms: 1
- Full bathrooms: 1
- Main level bathrooms: 1
- Main level bedrooms: 2
Rooms
- Room types: Bedroom
Bedroom
- Features: All Bedrooms Down
Bathroom
- Features: Separate Shower
Heating
- Wall Furnace
Cooling
- None
Appliances
- Laundry: In Kitchen
Features
- All Bedrooms Down
- Has fireplace: No
- Fireplace features: None
- Common walls with other units/homes: No Common Walls
Interior area
- Total interior livable area: 932 sqft
Property
Parking
- Total spaces: 1
- Parking features: Garage Faces Front, Garage
- Attached garage spaces: 1
Features
- Levels: One
- Stories: 1
- Entry location: 1
- Pool features: None
- Has view: Yes
- View description: Neighborhood
Lot
- Size: 8,709 Square Feet
- Features: 0-1 Unit/Acre, Back Yard, Front Yard
Details
- Parcel number: 4077002024
- Special conditions: Standard
Construction
Type & style
- Home type: SingleFamily
- Property subtype: Single Family Residence
Condition
- Fixer,Repairs Cosmetic,Repairs Major
- New construction: No
- Year built: 1949
Utilities & green energy
- Sewer: Public Sewer
- Water: Public
Community & HOA
Community
- Features: Street Lights, Sidewalks
Location
- Region: Hawthorne
Financial & listing details
- Price per square foot: $751/sqft
- Tax assessed value: $454,951
- Annual tax amount: $6,176
- Date on market: 7/9/2026
- Cumulative days on market: 13 days
- Listing terms: Cash,Conventional,FHA,Freddie Mac,VA Loan
Estimated market value
Not available
Estimated sales range
Not available
$2,891/mo
Price history
| Date | Event | Price |
|---|---|---|
| 7/20/2026 | Contingent | $699,900$751/sqft |
Source:  CRMLS #WS26149981 Report a problem CRMLS #WS26149981 Report a problem | ||
| 7/9/2026 | Listed for sale | $699,900+25.9%$751/sqft |
Source: CRMLS #WS26149981 Report a problem | ||
| 11/24/2025 | Sold | $556,000+73.8%$597/sqft |
Source: Public Record Report a problem | ||
| 10/31/2003 | Sold | $320,000+48.1%$343/sqft |
Source: Public Record Report a problem | ||
| 2/20/2002 | Sold | $216,000+30.9%$232/sqft |
Source: Public Record Report a problem | ||
| 10/26/2001 | Sold | $165,000$177/sqft |
Source: Public Record Report a problem | ||
Public tax history
| Year | Property taxes | Tax assessment |
|---|---|---|
| 2025 | $6,176 +3.5% | $454,951 +2% |
| 2024 | $5,969 +3.7% | $446,032 +2% |
| 2023 | $5,758 -2.2% | $437,287 +2% |
| 2022 | $5,890 +2.2% | $428,714 +2% |
| 2021 | $5,764 +0.3% | $420,308 +1% |
| 2020 | $5,748 | $416,000 +2% |
| 2019 | $5,748 +7.4% | $407,844 +2% |
| 2018 | $5,350 | $399,848 +2% |
| 2017 | $5,350 +4.4% | $392,009 +2% |
| 2016 | $5,124 +0.1% | $384,323 +1.5% |
| 2015 | $5,118 +2.7% | $378,551 +2% |
| 2014 | $4,985 | $371,137 +2.5% |
| 2012 | -- | $362,218 +2% |
| 2011 | -- | $355,117 +0.8% |
| 2010 | -- | $352,464 -0.2% |
| 2009 | -- | $353,302 +2% |
| 2008 | -- | $346,375 +2% |
| 2007 | -- | $339,584 +2% |
| 2006 | -- | $332,927 |
| 2005 | -- | $332,927 +4% |
| 2004 | -- | $320,000 +44.9% |
| 2003 | -- | $220,768 +33.8% |
| 2002 | -- | $165,000 +268.3% |
| 2000 | -- | $44,797 |
Find assessor info on the county website
Monthly payment
Est. payment
Payment breakdown
Explore the cost of this home by adjusting the details. Changes won't be saved.Climate risks
Neighborhood: Burleigh Tract
Nearby schools
GreatSchools rating
- 4/10Jefferson SchoolGrades: K-5Distance: 0.2 mi
- 5/10Prairie Vista Middle SchoolGrades: 6-8Distance: 0.3 mi
- 4/10Leuzinger High SchoolGrades: 9-12Distance: 0.2 mi
- $906,8003 bd2 ba1.9k sqft4120 W 141st St, Hawthorne, CA 90250Off Market
- $764,5003 bd2 ba1.3k sqft14109 Jefferson Ave, Hawthorne, CA 90250Off Market
- $754,6004 bd2 ba1.3k sqft14119 Jefferson Ave, Hawthorne, CA 90250Off Market
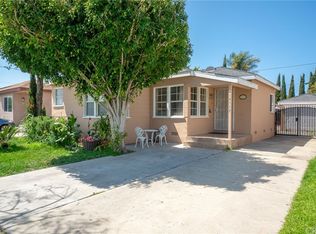
- $852,6003 bd2 ba1.4k sqft4132 W 141st St, Hawthorne, CA 90250Off Market
- $769,8003 bd3 ba1.4k sqft14123 Jefferson Ave, Hawthorne, CA 90250Off Market
- $728,1003 bd2 ba1.1k sqft14103 Jefferson Ave, Hawthorne, CA 90250Off Market
- $744,0003 bd2 ba1.2k sqft14133 Jefferson Ave, Hawthorne, CA 90250Off Market
- $905,3005 bd3 ba2.3k sqft4138 W 141st St, Hawthorne, CA 90250Off Market
A local agent can set up tours, give advice and negotiate with sellers.
Similar homes
- $788,0003 bd2 ba1.3k sqft1714 W 154th St, Gardena, CA 90247For Sale
 MLS ID #WS26142791, Mike Fujie, IRN REALTY. CRMLS
 - $670,0003 bd2 ba1k sqft201 W 103rd St, Los Angeles, CA 90003For Sale
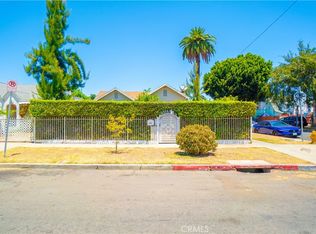 MLS ID #IG26148596, Susana Salcido, E Homes. CRMLS
 - $729,9002 bd1 ba960 sqft5952 Gaviota Ave, Long Beach, CA 90805For Sale
 MLS ID #PW26148232, Sunny Choi, T.N.G. Real Estate Consultants. CRMLS
 - $649,0003 bd3 ba1.1k sqft1929 W 146th St, Gardena, CA 90249For Sale
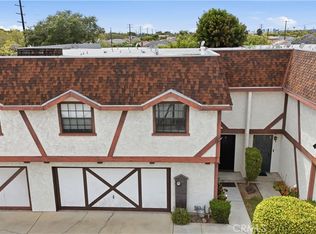 MLS ID #PW26099085, Marcela Palos, T.N.G. Real Estate Consultants. CRMLS
 - $725,0003 bd2 ba1k sqft4049 Martin Luther King Jr Blvd, Lynwood, CA 90262For SaleMLS ID #DW26062593, Ambrocio Sanchez, eXp Realty of Southern Calif. CRMLS
- $699,9003 bd2 ba1k sqft3432 Arlington Ave, Los Angeles, CA 90018For SaleMLS ID #CV26100487, Rebecca Martinez, RE/MAX MASTERS REALTY. CRMLS
- $549,0002 bd1 ba920 sqft12400 S Wilmington Ave, Compton, CA 90222For SaleMLS ID #DW26155354, Maritza Guardado, ROA California Inc.. CRMLS
- $698,0003 bd3 ba1.1k sqft331 W 92nd St, Los Angeles, CA 90003For SaleMLS ID #TR25280494, Mirna Siguenza, Century 21 Masters. CRMLS
- $675,0003 bd1 ba1k sqft5506 Holmes Ave, Los Angeles, CA 90058For SaleMLS ID #DW26145100, Werner Rosales, Coldwell Banker Envision. CRMLS
- $775,0003 bd2 ba1.1k sqft13822 Cornishcrest Rd, Whittier, CA 90605For SaleMLS ID #DW26156880, Andy Castaneda, Synergy Real Estate. CRMLS
- $630,0003 bd1 ba1.2k sqft1330 E Caldwell St, Compton, CA 90221For SaleMLS ID #SB26147710, LaTanya Calloway, Keller Williams Realty. CRMLS
- $659,0003 bd2 ba1k sqft1646 E 41st Pl, Los Angeles, CA 90011For SaleMLS ID #DW26128962, Luther Sanchez, Century 21 Allstars. CRMLS
- $855,0002 bd1 ba844 sqft1613 N Grandee Ave, Compton, CA 90222For SaleMLS ID #SB26108052, Yolanda Bowman, 4-Sure Realty Group. CRMLS
- $725,0003 bd1 ba1.1k sqft745 S Montebello Blvd, Montebello, CA 90640For SaleMLS ID #DW26143094, Dennis Cid, Circle Real Estate. CRMLS
- $693,9992 bd1 ba741 sqft11818 Cheshire St, Norwalk, CA 90650For SaleMLS ID #PW26102901, Shannon Brown, Beach To Hills Homes. CRMLS
- $690,0003 bd2 ba1k sqft1730 W Spring St, Long Beach, CA 90810For SaleMLS ID #RS26115713, Kenneth Palma, Palma Investments. CRMLS
- $740,0002 bd1 ba825 sqft9419 Townley Dr, Pico Rivera, CA 90660For SaleMLS ID #PW26145559, John Risso, Sigma Realty. CRMLS
- $875,0003 bd3 ba1.3k sqft1223 W 187th Pl, Gardena, CA 90248For SaleMLS ID #IV26138106, ADELA BROWN, THE ASSOCIATES REALTY GROUP. CRMLS
- $759,9993 bd2 ba1.3k sqft3964 Palm Ave, Lynwood, CA 90262For SaleMLS ID #IV26084844, ROY ERIKSEN, SMART SELL REAL ESTATE. CRMLS
- $775,0003 bd2 ba1.1k sqft8766 Dalton Ave, Los Angeles, CA 90047For SaleMLS ID #SR26054560, Jenny Segovia, Luxury Collective. CRMLS
Local buyer's agents are ready to help
