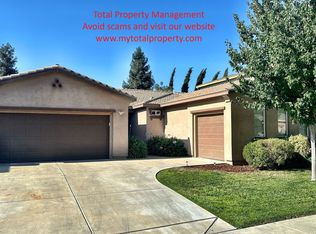
Charming North West Visalia Neighborhood! Located within walking distance to
Oak Grove School, this spacious home offers over 2,400 sq. ft. of comfortable
living. Enjoy a formal dining room, inviting living room, versatile upstairs loft, and
the convenience of an upstairs laundry area. A main floor bedroom and full
bathroom provide added flexibility for guests or multi-generational living. The
kitchen features granite counters, sleek black appliances, and ample storage,
opening to the family and dining rooms perfect for entertaining. The oversized 3-
car garage offers extra space for a workshop or additional storage, plus a
convenient pull-through garage door to the backyard. The carpets have been
recently professionally cleaned and the home is move-in ready. Don't miss your
chance to make this one yours call your favorite REALTOR® today!
Sold for $469,900
Zillow last checked:
Listing updated:
Bought with:
Non-Member Non-Member, DRE #99999999
Non-Member Office
Source: TCMLS,MLS#: 237469
Price history
| Date | Event | Price |
|---|---|---|
| 10/5/2026 | Sold | $469,900$195/sqft |
Source:  TCMLS #237469 Report a problem TCMLS #237469 Report a problem | ||
| 9/5/2026 | Pending sale | $469,900$195/sqft |
Source: TCMLS #237469 Report a problem | ||
| 8/21/2026 | Price change | $469,900-2.1%$195/sqft |
Source: TCMLS #237469 Report a problem | ||
| 8/3/2026 | Price change | $479,900-2%$199/sqft |
Source: TCMLS #237469 Report a problem | ||
| 7/17/2026 | Price change | $489,900-1.8%$203/sqft |
Source: TCMLS #237469 Report a problem | ||
| 6/22/2026 | Price change | $499,000-2.2%$207/sqft |
Source: TCMLS #237469 Report a problem | ||
| 5/16/2026 | Price change | $510,000-1.7%$211/sqft |
Source: TCMLS #237469 Report a problem | ||
| 5/3/2026 | Price change | $519,000-2.1%$215/sqft |
Source: TCMLS #237469 Report a problem | ||
| 3/18/2026 | Price change | $530,000-0.9%$220/sqft |
Source: TCMLS #237469 Report a problem | ||
| 3/16/2026 | Price change | $535,000-0.4%$222/sqft |
Source: TCMLS #237469 Report a problem | ||
| 11/11/2025 | Price change | $537,000-0.4%$223/sqft |
Source: TCMLS #237469 Report a problem | ||
| 10/13/2025 | Price change | $539,000-1.8%$223/sqft |
Source: TCMLS #237469 Report a problem | ||
| 9/18/2025 | Listed for sale | $549,000+19.3%$228/sqft |
Source: TCMLS #237469 Report a problem | ||
| 12/30/2021 | Sold | $460,000+2.2%$191/sqft |
Source: TCMLS #214448 Report a problem | ||
| 11/27/2021 | Pending sale | $449,999$186/sqft |
Source: TCMLS #214448 Report a problem | ||
| 11/12/2021 | Listed for sale | $449,999+39.8%$186/sqft |
Source: TCMLS #214448 Report a problem | ||
| 5/31/2007 | Sold | $322,000$133/sqft |
Source: Public Record Report a problem | ||

Get a cash offer in 3 minutes
Find out how much your home could sell for in as little as 3 minutes with a no-obligation cash offer.
Estimated market value
$469,900
