A rare find—nestled on just under an acre of irrigated land in the heart of the city, this one-of-a-kind property offers a blend of space and charm. As you arrive, you're welcomed by lush orange trees, and a timeless stone wall that borders the expansive driveway that leads to the main garage and the newly constructed 18x32 garage/workshop. Beyond that, the backyard is impressively equipped with a massive Quonset metal workshop/parking structure complete with electric, an evaporative cooler, and a brand-new garage door. In addition, there are two separate storage sheds for your toys and equipment. The remainder of the backyard is a true retreat, shaded by mature trees for relaxation. Enjoy a fenced-in beach pool with a stone waterfall and a separately covered gazebo by the pool for entertainment.
This well-maintained 4-bedroom, 2-bath home features a master suite with dual closets and a linen closet. On the opposite side of the home, you'll find three additional bedrooms, each with ample light and closet space. The kitchen is equipped with granite slab countertops, a large island with storage on both sides, pull out cabinet drawers, a generous pantry and 2018 black appliances. French doors in the family room lead to the backyard, with an exterior rolling shutter providing extra security. You'll also find a formal dining area and an oversized laundry room with abundant cabinetry, a sink, and side yard access where pavers guide you to the newly built garage and several of the other amenities this property has to offer. Lastly, the HVAC was replaced in 2020 and the water heater was replaced in 2018.
This property truly has everything you could ask for, all within Sunburst Farms a community steeped in history and charm.
Sold for $855,000
$855,000
4112 W MONTE CRISTO Avenue, Phoenix, AZ 85053
4beds
2baths
1,997sqft
Single Family Residence
Built in 1972
0.86 Acres Lot
$843,400 Zestimate®
$428/sqft
$2,799 Estimated rent
Home value
$843,400
$767,000 - $928,000
$2,799/mo
Zestimate® history
Owner options
List your home for rent
$2,799/mo
Rent Zestimate®
Find your next renter with Zillow Rental Manager. Plus, with online applications, you can quickly screen prospective tenants – for free.
$2,799/mo
Rent Zestimate®
Refinance and save
$4,936/mo
Est. payment
Refinancing to a lower rate could help reduce your monthly payments and save thousands over the life of the loan.
$4,936/mo
Est. payment
Explore your selling options
Work with a Zillow partner agent
Leverage their expertise and Zillow's premium Showcase listings to get your home seen by more buyers.
Get startedList with your own agent
Get your home in front of millions of buyers by listing it on Zillow.
Learn how to do itSell it yourself
Take full control of how buyers see your home on Zillow by listing For Sale by Owner (FSBO).
List your homeWhat's special
Fenced-in beach poolMaster suiteIrrigated landMature treesBrand-new garage doorAmple lightSeparate storage sheds
Zillow last checked:
Listing updated:
Listed by:
Eliessa Eddie 623-680-3492,
Keller Williams Arizona Realty,
Ashlee Donaldson 602-741-6633,
Keller Williams Arizona Realty
Bought with:
Stephanie Gonzales Villegas, SA710009000
Pak Home Realty
Source: ARMLS,MLS#: 6855858
Facts & features
Interior
Bedrooms & bathrooms
- Bedrooms: 4
- Bathrooms: 2
Heating
- Electric
Cooling
- Central Air, Ceiling Fan(s)
Appliances
- Included: Electric Cooktop
Features
- High Speed Internet, Smart Home, Breakfast Bar, 9+ Flat Ceilings, Kitchen Island, Full Bth Master Bdrm
- Flooring: Vinyl, Tile
- Windows: Double Pane Windows
- Has basement: No
Interior area
- Total structure area: 1,997
- Total interior livable area: 1,997 sqft
Property
Parking
- Total spaces: 10
- Parking features: RV Access/Parking, RV Gate, Garage Door Opener, Extended Length Garage, Rear Vehicle Entry, Storage, Temp Controlled, RV Garage
- Garage spaces: 6
- Uncovered spaces: 4
Features
- Stories: 1
- Patio & porch: Covered, Patio
- Exterior features: Storage
- Has private pool: Yes
- Pool features: Fenced
- Spa features: None
- Fencing: Block,Chain Link,Wrought Iron
Lot
- Size: 0.86 Acres
- Features: Alley, Grass Front, Grass Back, Irrigation Front, Irrigation Back
Details
- Additional structures: Gazebo
- Parcel number: 20714094
- Horses can be raised: Yes
- Horse amenities: Bridle Path Access
Construction
Type & style
- Home type: SingleFamily
- Architectural style: Ranch
- Property subtype: Single Family Residence
Materials
- Brick Veneer, Painted, Block
- Roof: Composition
Condition
- Year built: 1972
Utilities & green energy
- Electric: 220 Volts in Kitchen
- Sewer: Public Sewer
- Water: City Water
Community & HOA
Community
- Subdivision: SUNBURST FARMS 18
HOA
- Has HOA: No
- Services included: No Fees
Location
- Region: Phoenix
Financial & listing details
- Price per square foot: $428/sqft
- Tax assessed value: $512,800
- Annual tax amount: $2,915
- Date on market: 4/25/2025
- Cumulative days on market: 55 days
- Listing terms: Cash,Conventional,1031 Exchange,FHA,VA Loan
- Ownership: Fee Simple
- Electric utility on property: Yes
Price history
| Date | Event | Price |
|---|---|---|
| 6/18/2025 | Sold | $855,000$428/sqft |
Source:  ARMLS #6855858 Report a problem ARMLS #6855858 Report a problem | ||
| 5/1/2025 | Price change | $855,000+0.6%$428/sqft |
Source: ARMLS #6855858 Report a problem | ||
| 4/25/2025 | Listed for sale | $850,000+107.3%$426/sqft |
Source: ARMLS #6855858 Report a problem | ||
| 10/31/2018 | Sold | $410,000-2.1%$205/sqft |
Source: ARMLS #5820477 Report a problem | ||
| 9/14/2018 | Listed for sale | $419,000+181.4%$210/sqft |
Source: Realty ONE Group #5820477 Report a problem | ||
| 10/16/1996 | Sold | $148,900$75/sqft |
Source: Public Record Report a problem | ||
Public tax history
| Year | Property taxes | Tax assessment |
|---|---|---|
| 2025 | $2,984 +4% | $51,280 -5.3% |
| 2024 | $2,868 +1.9% | $54,160 +119.4% |
| 2023 | $2,815 +2% | $24,682 -29.5% |
| 2022 | $2,758 +0.2% | $35,020 +10.2% |
| 2021 | $2,752 +1.9% | $31,780 +9.7% |
| 2020 | $2,702 +2.9% | $28,970 +10.2% |
| 2019 | $2,625 | $26,300 -0.4% |
| 2018 | $2,625 +0.3% | $26,400 +6.2% |
| 2017 | $2,618 +9.8% | $24,860 +4.1% |
| 2016 | $2,385 +6.6% | $23,880 +9.9% |
| 2015 | $2,237 | $21,730 +36.6% |
| 2014 | -- | $15,910 +10% |
| 2013 | -- | $14,470 -11.3% |
| 2012 | -- | $16,320 -10.8% |
| 2011 | -- | $18,300 -29.6% |
| 2010 | -- | $26,000 -17.4% |
| 2009 | -- | $31,460 -10.6% |
| 2008 | -- | $35,200 +23.3% |
| 2007 | -- | $28,550 +54.7% |
| 2006 | -- | $18,450 |
| 2005 | -- | $18,450 +19.4% |
| 2004 | -- | $15,450 |
| 2003 | -- | $15,450 +15.7% |
| 2002 | -- | $13,350 |
Find assessor info on the county website
Neighborhood: Deer Valley
Nearby homes
- $656,400-- bd2 ba1.8k sqft4122 W Monte Cristo Ave, Phoenix, AZ 85053Off Market
- $610,000-- bd2 ba1.8k sqft4102 W Monte Cristo Ave, Phoenix, AZ 85053Off Market
- $663,2503 bd2 ba1.8k sqft4132 W Monte Cristo Ave, Phoenix, AZ 85053Sold

- $870,0003 bd2 ba2.2k sqft4111 W Paradise Ln, Phoenix, AZ 85053Sold
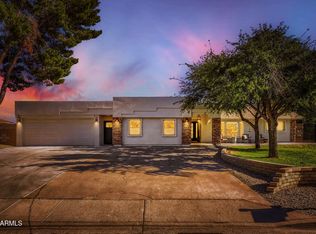
- $691,200-- bd2 ba2.1k sqft4042 W Monte Cristo Ave, Phoenix, AZ 85053Off Market
- $649,100-- bd2 ba1.8k sqft4121 W Paradise Ln, Phoenix, AZ 85053Off Market
- $724,800-- bd2 ba2.1k sqft4101 W Paradise Ln, Phoenix, AZ 85053Off Market
- $641,800-- bd2 ba1.9k sqft4111 W Monte Cristo Ave, Phoenix, AZ 85053Off Market
Nearby schools
GreatSchools rating
- 6/10Sunburst SchoolGrades: PK-6Distance: 1.4 mi
- 5/10Desert Foothills Middle SchoolGrades: 7-8Distance: 1.3 mi
- 8/10Greenway High SchoolGrades: 9-12Distance: 0.3 mi
Schools provided by the listing agent
- Elementary: Sunburst School
- Middle: Abraham Lincoln Traditional School
- High: Greenway High School
- District: Washington Elementary School District
Source: ARMLS. This data may not be complete. We recommend contacting the local school district to confirm school assignments for this home.
Get a cash offer in 3 minutes
Find out how much your home could sell for in as little as 3 minutes with a no-obligation cash offer.
Estimated market value
$843,400
Get a cash offer in 3 minutes
Find out how much your home could sell for in as little as 3 minutes with a no-obligation cash offer.
Estimated market value
$843,400
- Arizona
- Maricopa County
- Phoenix
- 85053
- Deer Valley
- 4112 W MONTE CRISTO Avenue
Nearby cities
Nearby neighborhoods
Nearby zip codes
Other Phoenix Topics
