Skip main navigation
Sold for $670,000
  • $670,000

    4112 Walden View Dr, Brandon, FL 33511

    5beds
    2,975sqft
    Single Family Residence
    Built in 2004
    0.38 Acres Lot
    $648,600 Zestimate®
    $225/sqft
    $3,259 Estimated rent

    Home value

    $648,600

    $590,000 - $707,000

    $3,259/mo

    Zestimate® history
    Loading
    Loading...

    Owner options

    List your home for rent

    $3,259/mo

    Rent Zestimate®

    Find your next renter with Zillow Rental Manager. Plus, with online applications, you can quickly screen prospective tenants – for free.

    Learn more

    $3,259/mo

    Rent Zestimate®

    Refinance and save

    $4,731/mo

    Est. payment

    Refinancing to a lower rate could help reduce your monthly payments and save thousands over the life of the loan.

    See today's rates

    $4,731/mo

    Est. payment

    Explore your selling options

    Work with a Zillow partner agent

    Leverage their expertise and Zillow's premium Showcase listings to get your home seen by more buyers.

    Get started

    List with your own agent

    Get your home in front of millions of buyers by listing it on Zillow.

    Learn how to do it

    Sell it yourself

    Take full control of how buyers see your home on Zillow by listing For Sale by Owner (FSBO).

    List your home

    What's special

    Gated enclaveThree-car side-facing garageNew roofUpdated ac handlerLush green spacesLarge aquarium windowSpacious bonus loft
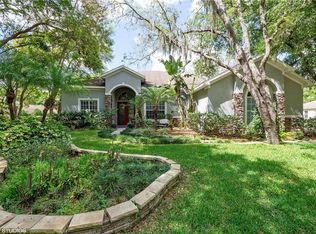
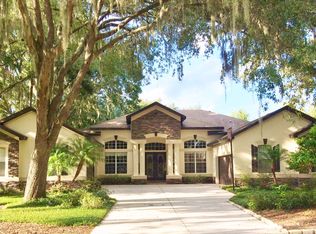
    Welcome to your new home in the sought-after Hickory Woods community, a private gated enclave with canopy-lined streets, scenic sidewalks, lush green spaces, and a low HOA fee. This vibrant neighborhood offers a strong sense of community with numerous events throughout the year, providing opportunities to connect with neighbors and enjoy local gatherings. This stunning 5-bedroom, 3-bathroom residence perfectly blends modern elegance and thoughtful design. The home features a new roof (2021) and an updated AC handler (2021), ensuring long-term durability and energy efficiency. Step inside to find luxury vinyl plank flooring throughout the main living area, enhancing both style and durability. The heart of this home is the gourmet kitchen, featuring stone countertops, stainless steel appliances, an induction cooktop, a glass display cabinet, and a reverse osmosis filtration system, all designed for the discerning chef. The large aquarium window in the breakfast nook is a true standout, offering serene backyard views as you start your day. The primary suite is a spa-like retreat with a frameless glass walk-in shower with a modern linear drain, glass vessel sinks, and heated porcelain tile floors for ultimate comfort. A heated towel rack ensures a touch of luxury, while the large smart-glass privacy window allows abundant natural light without compromising privacy. Upstairs, a spacious bonus loft provides versatility, perfect as an additional bedroom, home office, or entertainment space. Outdoor living is at its finest, with an oversized screened-in lanai featuring a custom-built stone and granite tabletop fire pit, ideal for cozy gatherings. The tranquil waterfall feature adds to the ambiance, creating a serene oasis for relaxation or outdoor dining. Additional highlights include a three-car side-facing garage with an extended driveway for ample parking, a hybrid water heater for energy efficiency, tray ceilings, and crown molding for timeless elegance. The home is equipped with easy-install Kevlar hurricane shutters for added protection and peace of mind. Don't miss this opportunity to own a beautifully upgraded home in Hickory Woods, where luxury, convenience, and a welcoming community come together effortlessly. Schedule your private showing today.

    Zillow last checked:

    Listing updated:

    Listing Provided by:

    Ryan Bogden 727-310-1096,

    KELLER WILLIAMS ST PETE REALTY 727-894-1600

    Bought with:

    Barb Allen, 3394920

    FLORIDA EXECUTIVE REALTY

    Brian Allen, 3278104

    FLORIDA EXECUTIVE REALTY

    Source: Stellar MLS,MLS#: TB8339645MLS LogoOriginating MLS: Suncoast Tampa

    Facts & features

    Interior

    Bedrooms & bathrooms
    • Bedrooms: 5
    • Bathrooms: 3
    • Full bathrooms: 3
    Primary bedroom
    • Features: Walk-In Closet(s)
    • Level: First
    Kitchen
    • Level: First
    Living room
    • Level: First
    Heating
    • Central
    Cooling
    • Central Air
    Appliances
    • Included: Dishwasher, Microwave, Range, Refrigerator, Water Filtration System
    • Laundry: Inside, Laundry Room
    Features
    • Built-in Features, Cathedral Ceiling(s), Ceiling Fan(s), Crown Molding, Eating Space In Kitchen, High Ceilings, Open Floorplan, Primary Bedroom Main Floor, Solid Surface Counters, Solid Wood Cabinets, Split Bedroom
    • Flooring: Luxury Vinyl, Tile
    • Has fireplace: Yes
    • Fireplace features: Outside
    Interior area
    • Total structure area: 2,595
    • Total interior livable area: 2,975 sqft

    Property

    Parking
    • Total spaces: 3
    • Parking features: Garage - Attached
    • Attached garage spaces: 3
    Features
    • Levels: One
    • Stories: 1
    • Exterior features: Lighting, Private Mailbox, Sidewalk
    Lot
    • Size: 0.38 Acres
    Details
    • Parcel number: U11302070700000100033.0
    • Zoning: PD
    • Special conditions: None

    Construction

    Type & style
    • Home type: SingleFamily
    • Property subtype: Single Family Residence
    Materials
    • Block
    • Foundation: Slab
    • Roof: Shingle
    Condition
    • Completed
    • New construction: No
    • Year built: 2004

    Utilities & green energy

    • Sewer: Public Sewer
    • Water: Public
    • Utilities for property: Cable Available, Electricity Connected, Phone Available, Public, Sewer Connected, Water Connected

    Community & neighborhood

    Security
    • Security features: Gated Community
    Location
    • Region: Brandon
    • Subdivision: HICKORY WOODS PH 2

    HOA & financial

    HOA
    • Has HOA: Yes
    • HOA fee: $143 monthly
    • Association name: Vesta Property Services
    Other fees
    • Pet fee: $0 monthly
    Other financial information
    • Total actual rent: 0

    Other

    Other facts
    • Listing terms: Cash,Conventional,VA Loan
    • Ownership: Fee Simple
    • Road surface type: Paved

    Price history

    DateEventPrice
    3/31/2025Sold$670,000-2.2%$225/sqft
    Source: Stellar MLS #TB8339645 Report a problem
    2/20/2025Pending sale$685,000$230/sqft
    Source: Stellar MLS #TB8339645 Report a problem
    2/7/2025Price change$685,000-0.7%$230/sqft
    Source: Stellar MLS #TB8339645 Report a problem
    1/28/2025Price change$690,000-1.4%$232/sqft
    Source: Stellar MLS #TB8339645 Report a problem
    1/16/2025Listed for sale$700,000+6.1%$235/sqft
    Source: Stellar MLS #TB8339645 Report a problem
    11/9/2023Sold$660,000-5.7%$222/sqft
    Source: Stellar MLS #T3443753 Report a problem
    10/2/2023Pending sale$699,900$235/sqft
    Source: Stellar MLS #T3443753 Report a problem
    9/7/2023Price change$699,900-4.1%$235/sqft
    Source: Stellar MLS #T3443753 Report a problem
    7/27/2023Price change$729,900-3.9%$245/sqft
    Source: Stellar MLS #T3443753 Report a problem
    6/23/2023Price change$759,900-2.6%$255/sqft
    Source: Stellar MLS #T3443753 Report a problem
    5/23/2023Price change$779,900-2.5%$262/sqft
    Source: Stellar MLS #T3443753 Report a problem
    5/4/2023Listed for sale$799,900+149.1%$269/sqft
    Source: Stellar MLS #T3443753 Report a problem
    9/2/2004Sold$321,100$108/sqft
    Source: Public Record Report a problem

    Public tax history

    YearProperty taxesTax assessment
    2025$9,621 +1.7%$536,186 -3.4%
    2024$9,459 +116.3%$555,283 +110.7%
    2023$4,372 -2.4%$263,522 +3%
    2022$4,478 +1.1%$255,847 +3%
    2021$4,431 +2.2%$248,395 +1.4%
    2020$4,335 +2.7%$244,965 +2.3%
    2019$4,219 $239,457 +1.9%
    2018$4,219 +1.4%$234,992 -21.4%
    2017$4,163 +1.3%$298,867 +32.6%
    2016$4,111 +0.8%$225,425 +0.7%
    2015$4,078 -1%$223,858 +0.8%
    2014$4,120 +0.7%$222,081 +1.5%
    2013$4,094 +0.3%$218,799 +1.7%
    2012$4,081 -7.3%$215,142 -6.7%
    2011$4,403 +5%$230,633 +3.9%
    2010$4,191 -8.4%$221,878 -15.4%
    2009$4,573 -13.8%$262,133 -5%
    2008$5,306 -1.4%$275,924 +3%
    2007$5,379 -5.4%$267,887 +2.5%
    2006$5,687 -0.1%$261,353 +3%
    2005$5,692 $253,741 +591%
    2004-- $36,723

    Find assessor info on the county website

    Neighborhood: 33511

    Nearby schools

    GreatSchools rating
    Get a cash offer in 3 minutes
    Find out how much your home could sell for in as little as 3 minutes with a no-obligation cash offer.
    Estimated market value
    $648,600
    Get a cash offer in 3 minutes
    Find out how much your home could sell for in as little as 3 minutes with a no-obligation cash offer.
    Estimated market value
    $648,600