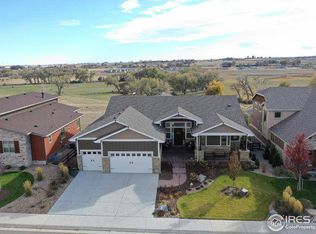
Luxury Living Awaits! Welcome to your dream home nestled within the prestigious Loveland School District, free from metro tax. This exclusive residence isn't just a house; it's a gateway to unparalleled luxury living. Crafted by the renowned Lifestyle Custom Homes, every inch of this masterpiece boasts sophistication and opulence. Step inside and prepare to be mesmerized by the exquisite craftsmanship, from the breathtaking exterior to the flawless interior. Situated against a backdrop of expansive open space, this home offers panoramic mountain views from the great room, loft, and main level primary suite. Indulge your inner chef in the gourmet kitchen, equipped with a lavish granite island and top-of-the-line appliances. Entertain guests in the grandeur of the great room, featuring soaring ceilings and a captivating stone fireplace, perfect for cozy gatherings. Retreat to the main level primary suite, a luxurious sanctuary complete with a spa-like 5-piece bath boasting a walk-in shower, freestanding tub, and even a second laundry for added convenience. Each above-ground bedroom enjoys its own en-suite, ensuring privacy and comfort for all. Descend to the walk-out basement, where 9' ceilings reveal a lavish wet bar, spacious rec room, additional bedroom, bathroom, second fireplace, and even a designated safe room. This home epitomizes elegance, functionality, and scenic beauty, seamlessly blending into a remarkable package. Embrace the extraordinary lifestyle this residence offers, with stunning mountain views and easy access to shopping. Don't miss out on this unparalleled opportunity for luxury living.
Sold for $1,270,000
Zillow last checked:
Listing updated:
Bought with:
Madalyn Winner, 100079000
LIV Sotheby's Intl Realty
Source: IRES as distributed by MLS GRID,MLS#: 1008693
Price history
| Date | Event | Price |
|---|---|---|
| 7/1/2024 | Sold | $1,270,000-8%$247/sqft |
Source:  IRES as distributed by MLS GRID #1008693 Report a problem IRES as distributed by MLS GRID #1008693 Report a problem | ||
| 5/27/2024 | Pending sale | $1,380,000$269/sqft |
Source:  REcolorado as distributed by MLS GRID #IR1008693 Report a problem REcolorado as distributed by MLS GRID #IR1008693 Report a problem | ||
| 5/3/2024 | Listed for sale | $1,380,000-1.4%$269/sqft |
Source: REcolorado as distributed by MLS GRID #IR1008693 Report a problem | ||
| 5/1/2024 | Listing removed | -- |
Source: IRES as distributed by MLS GRID #1002077 Report a problem | ||
| 3/20/2024 | Price change | $1,399,000-6.7%$272/sqft |
Source: IRES as distributed by MLS GRID #1002077 Report a problem | ||
| 1/25/2024 | Listed for sale | $1,499,000$292/sqft |
Source: IRES as distributed by MLS GRID #1002077 Report a problem | ||
| 12/20/2023 | Listing removed | -- |
Source: IRES as distributed by MLS GRID #992332 Report a problem | ||
| 9/12/2023 | Price change | $1,499,000-3.3%$292/sqft |
Source: IRES as distributed by MLS GRID #992332 Report a problem | ||
| 8/7/2023 | Price change | $1,550,000-3.1%$302/sqft |
Source: IRES as distributed by MLS GRID #992332 Report a problem | ||
| 7/21/2023 | Listed for sale | $1,599,000+10.3%$311/sqft |
Source: IRES as distributed by MLS GRID #992332 Report a problem | ||
| 4/22/2022 | Sold | $1,450,000-2%$282/sqft |
Source: IRES as distributed by MLS GRID #960929 Report a problem | ||
| 4/11/2022 | Pending sale | $1,480,000$288/sqft |
Source: IRES as distributed by MLS GRID #960929 Report a problem | ||
| 3/18/2022 | Listed for sale | $1,480,000+71.9%$288/sqft |
Source: IRES as distributed by MLS GRID #960929 Report a problem | ||
| 7/11/2017 | Sold | $860,960$168/sqft |
Source: Public Record Report a problem | ||
Nearby homes

Get a cash offer in 3 minutes
Find out how much your home could sell for in as little as 3 minutes with a no-obligation cash offer.
Estimated market value
$1,295,600
