DEADLINE MONDAY, 3 P.M. (Feb. 3) Welcome to this beautifully remodeled townhouse, located in the prime location of Chantilly. This townhouse offers 3 bedrooms, 2 full bathrooms, and 1 half bathroom, with one full bathroom being a walk-in to the primary bedroom. It features a wonderful layout, well-sized rooms, and a cozy living room with a wood-burning fireplace. Nestled in the WINDING BROOK community, residents enjoy exclusive access to an outdoor pool, tennis courts, and playgrounds. This property has gone through a full makeover with new appliances and features, such as a new refrigerator, electric range, dishwasher, kitchen hood, washer, and dryer—all stainless steel appliances—and a new water heater. The fully remodeled kitchen features new soft-closing Fabuwood cabinets, a new quartz countertop with a new mosaic backsplash, and all bathrooms have been fully renovated. The entire house has been freshly painted, with new waterproof vinyl flooring on the main level and new carpet on the upper level. Not only is the house amazing, but so is the location, with convenient access to the deck and backyard. This house has easy access to Route 50, Route 28, I-66, and Fair Oaks Mall. Nearby, you'll find shopping centers, restaurants, grocery stores, and more. This beautifully updated home is move-in ready and waiting for you!
Sold for $450,000
$450,000
4112 Weeping Willow Ct Suite 131B, Chantilly, VA 20151
3beds
1,294sqft
Townhouse
Built in 1984
-- sqft lot
$459,300 Zestimate®
$348/sqft
$2,709 Estimated rent
Home value
$459,300
$427,000 - $491,000
$2,709/mo
Zestimate® history
Owner options
List your home for rent
$2,709/mo
Rent Zestimate®
Find your next renter with Zillow Rental Manager. Plus, with online applications, you can quickly screen prospective tenants – for free.
$2,709/mo
Rent Zestimate®
Refinance and save
$3,100/mo
Est. payment
Refinancing to a lower rate could help reduce your monthly payments and save thousands over the life of the loan.
$3,100/mo
Est. payment
Explore your selling options
Work with a Zillow partner agent
Leverage their expertise and Zillow's premium Showcase listings to get your home seen by more buyers.
Get startedList with your own agent
Get your home in front of millions of buyers by listing it on Zillow.
Learn how to do itSell it yourself
Take full control of how buyers see your home on Zillow by listing For Sale by Owner (FSBO).
List your homeWhat's special
Wood-burning fireplaceWonderful layoutSoft-closing fabuwood cabinetsFully remodeled kitchenWaterproof vinyl flooringNew quartz countertopNew mosaic backsplash
Zillow last checked:
Listing updated:
Listed by:
Nabin Rijal 703-622-1315,
Samson Properties,
Co-Listing Team: Jamil Brothers Realty Group, Co-Listing Agent: Saad Jamil 703-508-1860,
Samson Properties
Bought with:
Bishal Karki, 0225252234
DMV Realty, INC.
Source: Bright MLS,MLS#: VAFX2217816
Facts & features
Interior
Bedrooms & bathrooms
- Bedrooms: 3
- Bathrooms: 3
- Full bathrooms: 2
- 1/2 bathrooms: 1
- Main level bathrooms: 1
Basement
- Area: 0
Heating
- Heat Pump, Electric
Cooling
- Central Air, Electric
Appliances
- Included: Dishwasher, Disposal, Dryer, Exhaust Fan, Ice Maker, Refrigerator, Cooktop, Washer, Electric Water Heater
- Laundry: In Basement, Lower Level
Features
- Kitchen - Table Space, Primary Bath(s), Open Floorplan, Attic/House Fan, Ceiling Fan(s)
- Flooring: Wood, Carpet
- Windows: Window Treatments
- Basement: Walk-Out Access
- Number of fireplaces: 1
- Fireplace features: Glass Doors, Mantel(s)
Interior area
- Total structure area: 1,294
- Total interior livable area: 1,294 sqft
- Finished area above ground: 1,294
- Finished area below ground: 0
Property
Parking
- Parking features: Assigned, Parking Lot, On Street
- Has uncovered spaces: Yes
- Details: Assigned Parking
Accessibility
- Accessibility features: None
Features
- Levels: Three
- Stories: 3
- Pool features: Community
Details
- Additional structures: Above Grade, Below Grade
- Parcel number: 0442 10 0131B
- Zoning: 220
- Zoning description: R-20(RESIDENTIAL 20 DU/AC)
- Special conditions: Standard
Construction
Type & style
- Home type: Townhouse
- Architectural style: Colonial
- Property subtype: Townhouse
Materials
- Aluminum Siding
- Foundation: Permanent, Slab
Condition
- Very Good,Excellent
- New construction: No
- Year built: 1984
Utilities & green energy
- Sewer: Public Sewer
- Water: Public
- Utilities for property: Electricity Available, Sewer Available, Water Available
Community & HOA
Community
- Subdivision: Winding Brook
HOA
- Has HOA: Yes
- Amenities included: Pool, Tennis Court(s), Tot Lots/Playground
- Services included: Common Area Maintenance, Management, Pool(s), Reserve Funds, Sewer, Snow Removal, Trash, Water, Maintenance Grounds, Other
- HOA fee: $276 monthly
- HOA name: WINDING BROOK CONDO ASSOC
Location
- Region: Chantilly
Financial & listing details
- Price per square foot: $348/sqft
- Tax assessed value: $380,120
- Annual tax amount: $4,404
- Date on market: 1/31/2025
- Listing agreement: Exclusive Right To Sell
- Listing terms: Cash,Conventional,VA Loan,FHA
- Ownership: Condominium
Price history
| Date | Event | Price |
|---|---|---|
| 2/27/2025 | Sold | $450,000$348/sqft |
Source:  Bright MLS #VAFX2217816 Report a problem Bright MLS #VAFX2217816 Report a problem | ||
| 2/3/2025 | Pending sale | $450,000+0.2%$348/sqft |
Source: Bright MLS #VAFX2217816 Report a problem | ||
| 1/31/2025 | Listed for sale | $449,000+23%$347/sqft |
Source: Bright MLS #VAFX2217816 Report a problem | ||
| 12/2/2024 | Sold | $365,000-8.5%$282/sqft |
Source: Bright MLS #VAFX2198366 Report a problem | ||
| 11/2/2024 | Pending sale | $399,000$308/sqft |
Source: Bright MLS #VAFX2198366 Report a problem | ||
| 10/24/2024 | Price change | $399,000-6.1%$308/sqft |
Source: Bright MLS #VAFX2198366 Report a problem | ||
| 10/3/2024 | Price change | $425,000-1.2%$328/sqft |
Source: Bright MLS #VAFX2198366 Report a problem | ||
| 8/30/2024 | Listed for sale | $430,000$332/sqft |
Source: Bright MLS #VAFX2198366 Report a problem | ||
Public tax history
Tax history is unavailable.
Neighborhood: 20151
Nearby homes
- $439,8003 bd3 ba1.3k sqft4110 Weeping Willow Ct #131A, Chantilly, VA 20151Off Market
- $450,0003 bd2 ba1.2k sqft4112 Weeping Willow Ct, Chantilly, VA 20151Sold
- $326,5002 bd1 ba1.1k sqft4108 Weeping Willow Ct #131C, Chantilly, VA 20151Off Market
- $427,4003 bd2 ba1.2k sqft4118 Weeping Willow Ct #132B, Chantilly, VA 20151Off Market
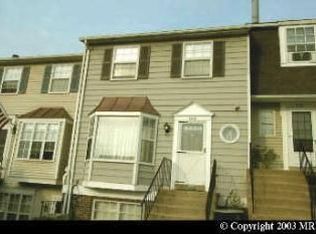
- $324,5002 bd1 ba1.1k sqft4116 Weeping Willow Ct, Chantilly, VA 20151Off Market
- $394,4002 bd2 ba1.2k sqft4114 Weeping Willow Ct #132G, Chantilly, VA 20151Off Market
- $439,4003 bd3 ba1.2k sqft4118 Weeping Willow Ct, Chantilly, VA 20151Off Market
- $410,7001 bd1 ba1.3k sqft4120 Weeping Willow Ct #133D, Chantilly, VA 20151Off Market
Nearby schools
GreatSchools rating
- 2/10Brookfield Elementary SchoolGrades: PK-6Distance: 0.6 mi
- 8/10Franklin Middle SchoolGrades: 7-8Distance: 1.3 mi
- 9/10Chantilly High SchoolGrades: 9-12Distance: 1.2 mi
Schools provided by the listing agent
- District: Fairfax County Public Schools
Source: Bright MLS. This data may not be complete. We recommend contacting the local school district to confirm school assignments for this home.
Get a cash offer in 3 minutes
Find out how much your home could sell for in as little as 3 minutes with a no-obligation cash offer.
Estimated market value
$459,300
Get a cash offer in 3 minutes
Find out how much your home could sell for in as little as 3 minutes with a no-obligation cash offer.
Estimated market value
$459,300
- Virginia
- Fairfax County
- Chantilly
- 20151
- 4112 Weeping Willow Ct Suite 131B
Nearby cities
Nearby zip codes
Other Chantilly Topics
