Stand Alone Unit In Plum Brook Estates Condominiums. This 1 Owner Unit Offers 3 Bedrooms Of Which The Front Bedroom Features A Cathedral Ceiling Plus Large Front Window For More Lighting And Great Appeal. This Room Could Possible Be Used As An Office Or Other Flex Room. Primary Suite Measures 17 X 12 With A Walk In Closet And Private Bathroom With Walk In Shower That Measures 15'5 X 12. Large Eat In Kitchen With Oak Cabinets And Ceramic Tile Floors Features A Pantry, All Kitchen Appliances To Stay, Broom Closet, Desk Area And Large Pass Through That Opens To Spacious Great Room With Tall Vaulted Cathedral Ceiling And Decorative Shelf For Displays. The Layout Greets You With 3 Panel French Doors That Allows Your View Of Tall Trees And A Private Setting With Patio. The Primary Suite Is The Full Side Of The Condo With Windows That Overlook The Private Back Yard And Plenty Of Room. There Is A Large Walk In Closet Boasting Of Built In Cabinetry, Plus A Private Full Bath With Step In Shower And Built In Seats For Safety. The Laundry Has It's Own Room That Measures 7'8 X 5'7 That Includes A Deep Sink Plus W/dryer Stays.foyer Measures 7 X 5'3. Condo Is On A Crawl Space. The 2.5 Car Garage Gives You That Extra Space For Storage Or A Work Bench Plus There Is A Pull Down Attic With Flooring For Additional Storage. There Is A Sidewalk From The Side Of The Condo Where There Is A Door To The Garage And The Sidewalk Extends To The Back Yard. The Central Air Has Annual Maintenance Service. Plum Brook Estates Condos Offers Their Community Pool And Party/banquet Room Plus Playground For Residents. Home Has Just Been Professionally Cleaned With Carpets Cleaned. Shoes Off Please.
Sold for $311,000
$311,000
4112 Woodridge Dr, Sandusky, OH 44870
3beds
1,594sqft
Condominium
Built in 1992
-- sqft lot
$327,800 Zestimate®
$195/sqft
$2,410 Estimated rent
Home value
$327,800
$193,000 - $561,000
$2,410/mo
Zestimate® history
Owner options
List your home for rent
$2,410/mo
Rent Zestimate®
Find your next renter with Zillow Rental Manager. Plus, with online applications, you can quickly screen prospective tenants – for free.
$2,410/mo
Rent Zestimate®
Refinance and save
$2,031/mo
Est. payment
Refinancing to a lower rate could help reduce your monthly payments and save thousands over the life of the loan.
$2,031/mo
Est. payment
Explore your selling options
Work with a Zillow partner agent
Leverage their expertise and Zillow's premium Showcase listings to get your home seen by more buyers.
Get startedList with your own agent
Get your home in front of millions of buyers by listing it on Zillow.
Learn how to do itSell it yourself
Take full control of how buyers see your home on Zillow by listing For Sale by Owner (FSBO).
List your homeWhat's special
Tall vaulted cathedral ceilingPrivate setting with patioBuilt in seatsBuilt in cabinetryLarge front windowDeep sinkDesk area
Zillow last checked:
Listing updated:
Listed by:
Ellen L. Coffman 419-627-1996 ellencoffman@remax.net,
RE/MAX Quality Realty - Sandus
Bought with:
Deanna Glass, 2015005579
North Bay Realty, LLC
Source: Firelands MLS,MLS#: 20254384Originating MLS: Firelands MLS
Facts & features
Interior
Bedrooms & bathrooms
- Bedrooms: 3
- Bathrooms: 2
- Full bathrooms: 2
Primary bedroom
- Level: Main
- Area: 204
- Dimensions: 17 x 12
Bedroom 2
- Level: Main
- Area: 187.2
- Dimensions: 14.4 x 13
Bedroom 3
- Level: Main
- Area: 154
- Dimensions: 14 x 11
Bedroom 4
- Area: 0
- Dimensions: 0 x 0
Bedroom 5
- Area: 0
- Dimensions: 0 x 0
Bathroom
- Level: Main
Bathroom 1
- Level: Main
Dining room
- Features: Combo
- Area: 0
- Dimensions: 0 x 0
Family room
- Area: 0
- Dimensions: 0 x 0
Kitchen
- Level: Main
- Area: 238
- Dimensions: 17 x 14
Living room
- Level: Main
- Area: 331.5
- Dimensions: 19.5 x 17
Heating
- Electric, Baseboard
Cooling
- Central Air
Appliances
- Included: Dishwasher, Dryer, Microwave, Range, Refrigerator, Washer
- Laundry: Laundry Room
Features
- Windows: Thermo Pane
- Basement: Crawl Space
- Common walls with other units/homes: End Unit
Interior area
- Total structure area: 1,594
- Total interior livable area: 1,594 sqft
Property
Parking
- Total spaces: 2
- Parking features: Inside Entrance, Attached, Garage Door Opener, Off Street, Paved
- Attached garage spaces: 2
- Has uncovered spaces: Yes
Features
- Levels: One
- Stories: 1
- Patio & porch: Patio
- Pool features: In Ground, Association, Common
Details
- Parcel number: 3201286006
Construction
Type & style
- Home type: Condo
- Property subtype: Condominium
Materials
- Brick, Vinyl Siding
- Roof: Asphalt
Condition
- Year built: 1992
Utilities & green energy
- Electric: ON
- Sewer: Public Sewer
- Water: Public
Community & HOA
Community
- Subdivision: Plum Brook Estates Condos
HOA
- Services included: Assoc Management, Electricity, Common Ground, Pool Maintenance, Snow Removal
Location
- Region: Sandusky
Financial & listing details
- Price per square foot: $195/sqft
- Tax assessed value: $225,190
- Annual tax amount: $3,166
- Price range: $311K - $311K
- Date on market: 11/3/2025
- Date available: 01/01/1800
- Listing terms: Cash
Price history
| Date | Event | Price |
|---|---|---|
| 11/21/2025 | Sold | $311,000+2%$195/sqft |
Source: Firelands MLS #20254384 Report a problem | ||
| 11/9/2025 | Pending sale | $305,000$191/sqft |
Source: Firelands MLS #20254384 Report a problem | ||
| 11/3/2025 | Listed for sale | $305,000$191/sqft |
Source: Firelands MLS #20254384 Report a problem | ||
Public tax history
| Year | Property taxes | Tax assessment |
|---|---|---|
| 2024 | $3,166 +17% | $78,820 +37.3% |
| 2023 | $2,706 -1.2% | $57,390 |
| 2022 | $2,738 +0.1% | $57,390 |
| 2021 | $2,735 +9.8% | $57,390 +7.5% |
| 2020 | $2,491 -2.6% | $53,400 +0.2% |
| 2019 | $2,557 0% | $53,300 +0% |
| 2018 | $2,558 +9.8% | $53,290 +10.5% |
| 2017 | $2,330 +14.5% | $48,230 |
| 2016 | $2,036 +1.8% | $48,230 |
| 2015 | $2,000 +6.9% | $48,230 +6% |
| 2014 | $1,871 +7.3% | $45,510 |
| 2013 | $1,744 +6.6% | $45,510 |
| 2012 | $1,637 -14.8% | $45,510 -15.3% |
| 2011 | $1,920 +1.5% | $53,720 |
| 2010 | $1,890 +1% | $53,720 |
| 2009 | $1,873 -0.2% | $53,720 |
| 2008 | $1,876 +6.8% | $53,720 |
| 2007 | $1,757 +68.9% | $53,720 |
| 2006 | $1,040 -4.6% | $53,720 +2.9% |
| 2005 | $1,090 -0.5% | $52,190 |
| 2004 | $1,095 -50.4% | $52,190 |
| 2003 | $2,209 +28.2% | $52,190 +27.4% |
| 2002 | $1,723 | $40,960 |
| 2001 | $1,723 | $40,960 |
| 2000 | $1,723 | $40,960 |
Find assessor info on the county website
Neighborhood: 44870
Nearby homes
- $336,8003 bd2 ba1.6k sqft4110 Woodridge Dr, Sandusky, OH 44870Off Market
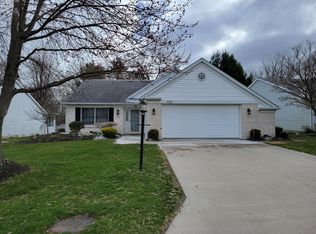
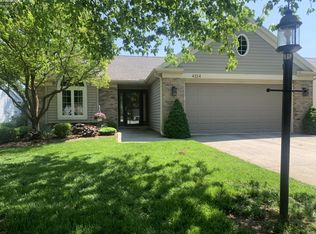
- $329,0003 bd2 ba1.5k sqft4114 Woodridge Dr, Sandusky, OH 44870Sold
- $277,1002 bd2 ba1.4k sqft4108 Woodridge Dr, Sandusky, OH 44870Off Market
- $336,4003 bd3 ba1.6k sqft4116 Woodridge Dr, Sandusky, OH 44870Off Market
- $312,9003 bd2 ba1.8k sqft4117 Woodridge Dr, Sandusky, OH 44870Off Market
- $315,3003 bd2 ba1.8k sqft4119 Woodridge Dr, Sandusky, OH 44870Off Market
- $298,0003 bd2 ba1.6k sqft4106 Woodridge Dr, Sandusky, OH 44870Off Market
- $280,5004 bd2 ba1.6k sqft4111 Galloway Rd, Sandusky, OH 44870Off Market
Nearby schools
GreatSchools rating
- 5/10Meadowlawn Elementary SchoolGrades: 3-5Distance: 1.9 mi
- 6/10Briar Middle SchoolGrades: 6-8Distance: 2.7 mi
- 7/10Perkins High SchoolGrades: 9-12Distance: 2.9 mi
Schools provided by the listing agent
- District: Perkins
Source: Firelands MLS. This data may not be complete. We recommend contacting the local school district to confirm school assignments for this home.
Get a cash offer in 3 minutes
Find out how much your home could sell for in as little as 3 minutes with a no-obligation cash offer.
Estimated market value
$327,800
Get a cash offer in 3 minutes
Find out how much your home could sell for in as little as 3 minutes with a no-obligation cash offer.
Estimated market value
$327,800
- Ohio
- Erie County
- Sandusky
- 44870
- 4112 Woodridge Dr
Nearby cities
Nearby zip codes
Other Sandusky Topics
