Skip main navigation
Off market
  • $1,297,800

    4112 Wythe Ave, Richmond, VA 23221

    3beds
    2,866sqft
    SingleFamily
    Built in 1936
    6,359 Square Feet Lot
    $1,297,800 Zestimate®
    $453/sqft
    $3,089 Estimated rent

    Home value

    $1,297,800

    $1.19M - $1.41M

    $3,089/mo

    Zestimate® history
    Loading
    Loading...

    Owner options

    List your home for rent

    $3,089/mo

    Rent Zestimate®

    Find your next renter with Zillow Rental Manager. Plus, with online applications, you can quickly screen prospective tenants – for free.

    Learn more

    $3,089/mo

    Rent Zestimate®

    Refinance and save

    $8,141/mo

    Est. payment

    Refinancing to a lower rate could help reduce your monthly payments and save thousands over the life of the loan.

    See today's rates

    $8,141/mo

    Est. payment

    Explore your selling options

    Work with a Zillow partner agent

    Leverage their expertise and Zillow's premium Showcase listings to get your home seen by more buyers.

    Get started

    List with your own agent

    Get your home in front of millions of buyers by listing it on Zillow.

    Learn how to do it

    Sell it yourself

    Take full control of how buyers see your home on Zillow by listing For Sale by Owner (FSBO).

    List your home

    What's special

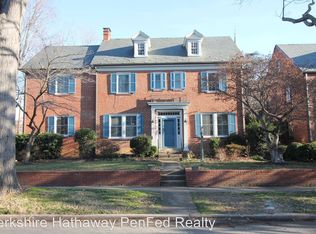
    Elegant renovations on this impeccable brick home. LR has a brick FP, stone facade, custom mantle surround, bookcases, & gas logs. Florida rm. with exposed brick wall, custom cabs., granite wet bar, dishwasher, refrig., custom shades glass door. Kitchen has custom cherry cabs., designer tile, marble, tile back splash, Wolf, Subzero, & Ficsher Pakel. Family Room has designer tile, exposed brick wall, & transomed windows. There's marble in the powder rm. Mbath is all designer tile, granite, Myson towel warmers, huge walk-in shower, water closet with pocket dr. Third floor is finished plus eves storage, HVAC, foam insulation, closet, Plantation shutters and blinds throughout. The basement has laundry, ceramic tile flr., recessed lights, storage area, and is walk-out. The house even has newer gas HWH, two zone heat pumps with newer ductwork, storm windows approx. 1.5 yrs. old, security, and irrigation syst. Finished detached garage with a keyed side opening, garage dr. opener with it's own security syst. Palladian shutters and blinds throughout Gated rear yd. with roses, azaleas, hydrangeas, hostas and much more S.F. does not reflect the basement areas

    This property is off market, which means it's not currently listed for sale or rent on Zillow. This may be different from what's available on other websites or public sources.

    Facts & features

    Interior

    Bedrooms & bathrooms
    • Bedrooms: 3
    • Bathrooms: 3
    • Full bathrooms: 2
    • 1/2 bathrooms: 1
    Heating
    • Heat pump, Gas
    Cooling
    • Central
    Appliances
    • Included: Dishwasher, Dryer, Range / Oven, Refrigerator, Washer
    Features
    • Flooring: Tile, Hardwood
    • Basement: Finished
    • Has fireplace: Yes
    Interior area
    • Total interior livable area: 2,866 sqft

    Property

    Parking
    • Parking features: Garage - Detached
    Features
    • Exterior features: Brick
    Lot
    • Size: 6,359 Square Feet
    Details
    • Parcel number: W0001878024

    Construction

    Type & style
    • Home type: SingleFamily
    • Architectural style: Colonial
    Materials
    • Wood
    • Foundation: Crawl/Raised
    • Roof: Composition
    Condition
    • Year built: 1936

    Community & HOA

    Location
    • Region: Richmond

    Financial & listing details

    • Price per square foot: $453/sqft
    • Tax assessed value: $943,000
    • Annual tax amount: $11,316

    Price history

    DateEventPrice
    2/18/2016Listing removed$665,000$232/sqft
    Source: Va Properties Long & Foster #1508069 Report a problem
    2/16/2016Listed for sale$665,000+0.8%$232/sqft
    Source: Va Properties Long & Foster #1508069 Report a problem
    7/9/2015Sold$660,000-0.8%$230/sqft
    Source: CVRMLS #1508069 Report a problem
    4/10/2015Listed for sale$665,000+33.7%$232/sqft
    Source: Va Properties Long & Foster #1508069 Report a problem
    5/1/2007Sold$497,500$174/sqft
    Source: Public Record Report a problem

    Public tax history

    YearProperty taxesTax assessment
    2025$11,316 +2.8%$943,000 +2.8%
    2024$11,004 +5.2%$917,000 +5.2%
    2023$10,464 $872,000
    2022$10,464 +22.1%$872,000 +22.1%
    2021$8,568 -1.4%$714,000 -1.4%
    2020$8,688 +5.7%$724,000 +5.7%
    2019$8,220 +5.1%$685,000 +5.1%
    2018$7,824 +75.3%$652,000 +2.7%
    2017$4,464 $635,000 +4.4%
    2016$4,464 $608,000 +22.8%
    2015$4,464 $495,000 +4.9%
    2014$4,464 $472,000 +1.5%
    2013-- $465,000 -5.7%
    2012-- $493,000 +0.4%
    2011-- $491,000
    2010-- $491,000 -2.4%
    2009-- $503,100 +1.9%
    2008-- $493,700 -0.1%
    2007-- $494,000 +4%
    2006-- $475,000 +47.1%
    2005-- $323,000 +12.2%
    2003-- $287,900 +12%
    2002-- $257,100 +6%
    2001$3,467 $242,480
    Find assessor info on the county website

    Neighborhood: Malvern Gardens

    Nearby schools

    GreatSchools rating
    Schools provided by the listing agent
    • Elementary: Munford
    • Middle: Albert Hill
    • High: Thomas Jefferson

    Source: The MLS. This data may not be complete. We recommend contacting the local school district to confirm school assignments for this home.

    Get a cash offer in 3 minutes
    Find out how much your home could sell for in as little as 3 minutes with a no-obligation cash offer.
    Estimated market value
    $1,297,800
    Get a cash offer in 3 minutes
    Find out how much your home could sell for in as little as 3 minutes with a no-obligation cash offer.
    Estimated market value
    $1,297,800