Value, condition, location - 4112 Zephyr Ln delivers all three, with the main-floor living so many retirees are looking for.
Built in 2019, this 4-bedroom, 3-bath home sits in the sought-after River Rock Cove community, just minutes from the Tennessee Riverwalk, downtown Chattanooga, and everyday conveniences. Three of the four bedrooms, including the primary suite, are located right on the main floor.
The open-concept kitchen, dining, and living space makes single-level living easy and inviting, whether you're hosting family or settling in for a quiet evening. The primary suite is a true retreat, with a soaking tub and beautifully tiled shower that feels like a spa at home.
Upstairs, a versatile fourth bedroom with new carpet and a private bath, plus a floored attic for storage, is perfect for visiting family or guests, without adding to your everyday footstep count.
Outside, enjoy a fully fenced backyard, covered deck, and fire pit for easy, low-maintenance outdoor living. The community's sidewalk-lined streets and pool make it simple to stay active and connect with neighbors.
Low-maintenance, move-in ready, and perfectly located, book your showing today!
For sale
Price cut: $6K (7/20)
$499,000
4112 Zephyr Ln, Chattanooga, TN 37416
4beds
2,429sqft
Single Family Residence
Built in 2019
7,405 Square Feet Lot
$492,800 Zestimate®
$205/sqft
$75/mo HOA
What's special
Fully fenced backyardMain-floor livingFloored attic for storageCovered deckSoaking tub
- 118 days |
- 468 |
- 20 |
Zillow last checked:
Listing updated:
Listed by:
Matthew Macaulay 925-234-6847,
REAL Broker 844-591-7325
Source: Greater Chattanooga Realtors,MLS#: 1533609
Facts & features
Interior
Bedrooms & bathrooms
- Bedrooms: 4
- Bathrooms: 3
- Full bathrooms: 3
Primary bedroom
- Level: First
Bedroom
- Level: First
Bedroom
- Description: Full Bathroom
- Level: Second
Primary bathroom
- Level: First
Bathroom
- Description: Full Bathroom
- Level: First
Bathroom
- Description: Full Bathroom
- Level: Second
Bonus room
- Description: Finished
- Level: Second
Dining room
- Level: First
Laundry
- Level: First
Living room
- Level: First
Heating
- Natural Gas
Cooling
- Electric, Multi Units
Appliances
- Included: Disposal, Dishwasher, Free-Standing Gas Range, Gas Water Heater, Microwave, Refrigerator
- Laundry: Laundry Room, Main Level
Features
- Crown Molding, Double Vanity, Granite Counters, Kitchen Island, Open Floorplan, Pantry, Primary Downstairs, Storage, Tray Ceiling(s), Walk-In Closet(s), Separate Shower, Tub/shower Combo, En Suite, Plumbed
- Flooring: Carpet, Tile, Engineered Hardwood
- Windows: Insulated Windows, Vinyl Frames
- Has basement: No
- Number of fireplaces: 1
- Fireplace features: Gas Starter, Gas Log, Living Room
Interior area
- Total structure area: 2,429
- Total interior livable area: 2,429 sqft
- Finished area above ground: 2,429
Property
Parking
- Total spaces: 2
- Parking features: Driveway, Garage, Garage Faces Front, Kitchen Level
- Attached garage spaces: 2
Features
- Levels: Two
- Patio & porch: Covered, Deck, Patio, Porch, Porch - Covered
- Exterior features: Fire Pit, Private Yard
- Fencing: Back Yard,Fenced,Aluminum
Lot
- Size: 7,405 Square Feet
- Dimensions: 60.06 x 124.87
- Features: Back Yard, Gentle Sloping, Level
Details
- Parcel number: 120j F 014
Construction
Type & style
- Home type: SingleFamily
- Property subtype: Single Family Residence
Materials
- Stone, Fiber Cement
- Foundation: Block
- Roof: Shingle
Condition
- New construction: No
- Year built: 2019
Utilities & green energy
- Sewer: Public Sewer
- Water: Public
- Utilities for property: Electricity Connected, Natural Gas Connected, Sewer Connected, Underground Utilities, Water Connected
Community & HOA
Community
- Features: Pool, Sidewalks
- Subdivision: River Rock Cove
HOA
- Has HOA: Yes
- HOA fee: $900 annually
Location
- Region: Chattanooga
Financial & listing details
- Price per square foot: $205/sqft
- Tax assessed value: $450,400
- Annual tax amount: $3,482
- Date on market: 5/2/2026
- Listing terms: Cash,Conventional,VA Loan
Estimated market value
$492,800
$468,000 - $517,000
$2,780/mo
Price history
| Date | Event | Price |
|---|---|---|
| 7/20/2026 | Price change | $499,000-1.2%$205/sqft |
Source: Greater Chattanooga Realtors #1533609 Report a problem | ||
| 7/3/2026 | Price change | $505,000-6.3%$208/sqft |
Source: Greater Chattanooga Realtors #1533609 Report a problem | ||
| 5/2/2026 | Listed for sale | $539,000-0.2%$222/sqft |
Source: Greater Chattanooga Realtors #1533609 Report a problem | ||
| 12/2/2025 | Listing removed | $540,000$222/sqft |
Source: Greater Chattanooga Realtors #1521132 Report a problem | ||
| 11/14/2025 | Price change | $540,000-1.8%$222/sqft |
Source: Greater Chattanooga Realtors #1521132 Report a problem | ||
| 9/25/2025 | Listed for sale | $550,000+59.7%$226/sqft |
Source: Greater Chattanooga Realtors #1521132 Report a problem | ||
| 2/7/2019 | Sold | $344,349+566.2%$142/sqft |
Source: Public Record Report a problem | ||
| 7/3/2018 | Sold | $51,690-46.2%$21/sqft |
Source: Public Record Report a problem | ||
| 6/30/2017 | Sold | $96,000$40/sqft |
Source: Public Record Report a problem | ||
Public tax history
| Year | Property taxes | Tax assessment |
|---|---|---|
| 2025 | $1,707 -1.7% | $112,600 +45.1% |
| 2024 | $1,736 | $77,600 |
| 2023 | $1,736 | $77,600 |
| 2022 | $1,736 | $77,600 |
| 2021 | $1,736 -15.6% | $77,600 +29.7% |
| 2020 | $2,057 +24.3% | $59,850 +378.8% |
| 2019 | $1,655 +378.8% | $12,500 |
| 2018 | $346 -45.2% | $12,500 |
| 2017 | $630 +10.4% | $12,500 |
| 2016 | $571 | -- |
| 2015 | $571 | $11,250 |
| 2014 | $571 | -- |
Find assessor info on the county website
Monthly payment
Est. payment
Payment breakdown
Explore the cost of this home by adjusting the details. Changes won't be saved.Climate risks
Neighborhood: 37416
Nearby schools
GreatSchools rating
- 2/10Harrison Elementary SchoolGrades: PK-5Distance: 2.5 mi
- 5/10Brown Middle SchoolGrades: 6-8Distance: 2.6 mi
- 3/10Central High SchoolGrades: 9-12Distance: 2.8 mi
Schools provided by the listing agent
- Elementary: Harrison Elementary
- Middle: Brown Middle
- High: Central High School
Source: Greater Chattanooga Realtors. This data may not be complete. We recommend contacting the local school district to confirm school assignments for this home.
- $465,7004 bd3 ba2.4k sqft4118 Zephyr Lane Dr #43, Chattanooga, TN 37416Off Market
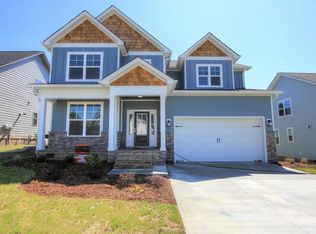
- $534,300-- bd3 ba2.6k sqft4118 Zephyr Ln, Chattanooga, TN 37416Off Market
- $---- bd-- ba-- sqft4118 Zephyr Ln UNIT 43, Chattanooga, TN 37416Off Market
- $514,600-- bd2 ba2.2k sqft4106 Zephyr Ln, Chattanooga, TN 37416Off Market
- $507,400-- bd2 ba2.1k sqft4124 Zephyr Ln, Chattanooga, TN 37416Off Market
- $512,700-- bd-- ba2.3k sqft4107 Zephyr Ln, Chattanooga, TN 37416Off Market
- $464,2004 bd3 ba2.2k sqft4115 Zephyr Ln, Chattanooga, TN 37416Off Market
- $521,700-- bd3 ba2.2k sqft4121 Zephyr Ln, Chattanooga, TN 37416Off Market
A local agent can set up tours, give advice and negotiate with sellers.
A local lender can help you make sure your offer is ready when you are.
Similar homes
- $525,0004 bd3 ba2.6k sqft3931 Inlet Loop, Chattanooga, TN 37416For Sale
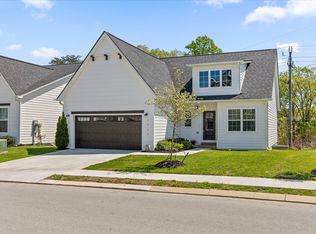 MLS ID #1538931, Daniel J Staub. Greater Chattanooga Realtors
 - $412,5003 bd3 ba2.2k sqft5012 Swan Rd, Chattanooga, TN 37416For Sale
 MLS ID #1529934, Derek English. Greater Chattanooga Realtors
 - $468,0004 bd3 ba2.2k sqft5503 Seagrove Ln, Hixson, TN 37343For Sale
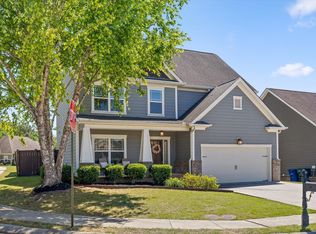 MLS ID #1534845, Rachel Bettis. Greater Chattanooga Realtors
 - $472,9004 bd4 ba2.7k sqft7317 Majestic Hill Dr, Chattanooga, TN 37421New Construction
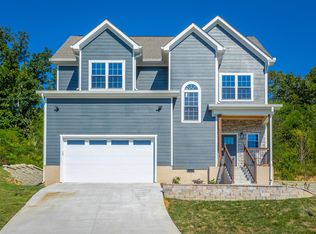 MLS ID #1539097, Jake Kellerhals. Greater Chattanooga Realtors
 - $439,9004 bd3 ba2.3k sqft7419 Pfizer Dr, Ooltewah, TN 37363For SaleMLS ID #1540327, Christian Beairsto. Greater Chattanooga Realtors
- $485,0003 bd3 ba1.8k sqft1104 Westwood Ave, Chattanooga, TN 37405For SaleMLS ID #1538376, Angela M Fowler. Greater Chattanooga Realtors
- $499,0004 bd3 ba1.9k sqft499 Ladd Ave, Chattanooga, TN 37405For SaleMLS ID #1535127, Nathan Torgerson. Greater Chattanooga Realtors
- $439,0004 bd3 ba1.7k sqft5979 Winding Ln, Hixson, TN 37343For SaleMLS ID #1540564, Grace Edrington. Greater Chattanooga Realtors
- $590,0004 bd3 ba2.5k sqft8500 Morin Rd, Chattanooga, TN 37421For SaleMLS ID #1535277, Darren Etengoff. Greater Chattanooga Realtors
- $534,9003 bd3 ba2.1k sqft637 Lullwater Rd, Chattanooga, TN 37415For SaleMLS ID #1531765, Jake Kellerhals. Greater Chattanooga Realtors
- $449,0004 bd3 ba2.6k sqft8611 Clearwood Rd, Chattanooga, TN 37421For SaleMLS ID #1534785, Careyee W Bell. Greater Chattanooga Realtors
- $469,9004 bd3 ba2.3k sqft9322 Fremont Way, Hixson, TN 37343For SaleMLS ID #1539327, Kelly K Jooma. Greater Chattanooga Realtors
- $515,0003 bd3 ba2.6k sqft1046 Silverpine Dr, Chattanooga, TN 37421For SaleMLS ID #1531579, Douglas Dodson. Greater Chattanooga Realtors
- $499,0003 bd3 ba2.6k sqft2018 River Watch Dr, Soddy Daisy, TN 37379For SaleMLS ID #1533725, Katy Smalley. Greater Chattanooga Realtors
- $499,5003 bd2 ba1.9k sqft6974 Charming Pl #105, Hixson, TN 37343New ConstructionMLS ID #1541046, Scott J Thompson. Greater Chattanooga Realtors
- $439,9004 bd3 ba2.3k sqft7215 Old Bug Ln, Ooltewah, TN 37363For SaleMLS ID #1537975, Chad M Trapp. Greater Chattanooga Realtors
- $425,0004 bd3 ba1.9k sqft1175 Kinsey Dr, Chattanooga, TN 37421For SaleMLS ID #1539006, Alyssa Wade. Greater Chattanooga Realtors
- $517,7004 bd3 ba2.5k sqft521 Sliding Home Run, Chattanooga, TN 37421For SaleMLS ID #1527884, Billy H Weathers. Greater Chattanooga Realtors
- $504,9004 bd3 ba2.7k sqft30 Storyvale Ln, Hixson, TN 37343New ConstructionGreater Chattanooga Realtors
- $415,0003 bd3 ba2k sqft3915 Brock Rd, Chattanooga, TN 37421For SaleMLS ID #1538969, Evan Barron. Greater Chattanooga Realtors
