Skip main navigation
Off market
  • $850,600

    41120 Paw Paw Hollow Ln, Leonardtown, MD 20650

    4beds
    3,798sqft
    SingleFamily
    Built in 1986
    3.76 Acres Lot
    $850,600 Zestimate®
    $224/sqft
    $3,539 Estimated rent

    Home value

    $850,600

    $808,000 - $902,000

    $3,539/mo

    Zestimate® history
    Loading
    Loading...

    Owner options

    List your home for rent

    $3,539/mo

    Rent Zestimate®

    Find your next renter with Zillow Rental Manager. Plus, with online applications, you can quickly screen prospective tenants – for free.

    Learn more

    $3,539/mo

    Rent Zestimate®

    Refinance and save

    $5,124/mo

    Est. payment

    Refinancing to a lower rate could help reduce your monthly payments and save thousands over the life of the loan.

    See today's rates

    $5,124/mo

    Est. payment

    Explore your selling options

    Work with a Zillow partner agent

    Leverage their expertise and Zillow's premium Showcase listings to get your home seen by more buyers.

    Get started

    List with your own agent

    Get your home in front of millions of buyers by listing it on Zillow.

    Learn how to do it

    Sell it yourself

    Take full control of how buyers see your home on Zillow by listing For Sale by Owner (FSBO).

    List your home

    What's special

    Breton bayDetached garageHardscaped patioWalk-in closet

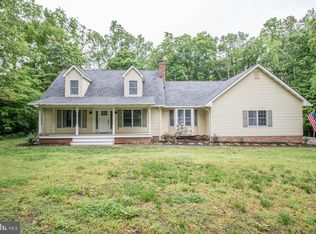
    Price reduced for this wonderful home! Recent appraisal in hand to support the value. Wouldn't you love to live in the exclusive enclave of the Breton Bay neighborhood known as Paw Paw Hollow? You are in walking distance to the golf course, club house, tennis courts, and swimming pool. This impressive residence is sure to impress with its multi-levels and the additional garage constructed to match the home. Impeccably built by Aman Ripple of Ripple Brothers Contractors and maintained by one family since 1986. This beautiful custom built home sited on just over three- and one-half acres in the exclusive enclave of the Breton Bay neighborhood, Paw Paw Hollow, in Leonardtown, Maryland. The private drive weaves through the serene setting until reach an open view of the home. The federal style home welcomes you to the main living level, which offers spaces for dining and entertaining, centered around a gourmet kitchen that was updated approximately 5 years ago and steps from the formal living and dining rooms. The gourmet kitchen is connected to the enormous sunroom, which is the width of the home. The kitchen is home to wooden cabinetry constructed by Pat Woodburn, Woodburn Cabinets, and customized for maximum storage and functionality. Appliances are stainless steel - Wolf gas cooktop with a soft close downdraft, steam convection ovens, and the versatile refrigerator, which is recessed to maximize the space. The 10-foot-long island houses a Schock sink surrounded by granite counters and a touchless faucet. Beside the refrigerator is an appliance garage hidden from view. The sunroom is a four-season room great for entertaining and allows guests to spill out onto the beautifully hardscaped patio and lush back lawn. The living room boasts a gas fireplace that was previously wood burning and the owner said the flue remains to convert back should you choose. The chimney was cleaned 2 years ago. The dining room hosts a pantry closet for quick access to dishes and linens. The residence boasts 4 bedrooms, including the extensive primary suite which features a walk-in closet, sitting area, large bathroom with accessibility features and its own washer & dryer, and private office. Just outside the primary suite is a laundry chute to the basement. Two beautiful bedrooms share a hall bath on the same level as the primary suite. Rising up to the third level and you open into a large game room, school room, reading area - whatever you wish! There is also a large bedroom with walk-in closet and a full bathroom. Hardwood floors are throughout much of the home with carpet on the uppermost level. The home comes with central vacuuming. The propane tanks are owned so no lease needed. The roof on both the home and garage were replaced in June 2021 and comes with a 50-year warranty that transfers to the new owner. The home was constructed to allow an elevator should it be needed in the future. All dormer windows are walk up dormers for easy access to the windows and views. The basement is unfinished and has walk-out access for easy access to the front or rear yards. The house has three heat pump systems with gas backup and humidifier. The property houses a water treatment system. The 4-car garage has professional grade doors. Three garage bays have 14 foot ceilings and the fourth has a 25 foot ceiling. The garage measures approximately 47 feet wide and 29 feet deep, which may allow for extra storage. The storage space above the garage is approximately 32 feet long and 14 feet wide. The lift in the detached garage conveys. The HOA is actually a voluntary Civic Association and is $50/year, which gives you beach and pier privileges along with the walking paths. The Breton Bay Golf & Country Club is a public/private entity so membership fees apply to some amenities.

    This property is not currently displayed as for sale or rent on Zillow. This may be different from what's on other websites or public sources.

    Facts & features

    Interior

    Bedrooms & bathrooms
    • Bedrooms: 4
    • Bathrooms: 4
    • Full bathrooms: 3
    • 1/2 bathrooms: 1
    Heating
    • Heat pump, Electric
    Cooling
    • Central
    Appliances
    • Included: Dishwasher, Dryer, Microwave, Refrigerator, Washer
    Features
    • Flooring: Softwood
    • Basement: Partially finished
    • Has fireplace: Yes
    Interior area
    • Total interior livable area: 3,798 sqft

    Property

    Parking
    • Parking features: Garage - Attached
    Features
    • Exterior features: Other
    Lot
    • Size: 3.76 Acres
    Details
    • Parcel number: 03033198

    Construction

    Type & style
    • Home type: SingleFamily
    • Architectural style: Conventional
    Materials
    • Frame
    • Roof: Shake / Shingle
    Condition
    • Year built: 1986

    Community & HOA

    Location
    • Region: Leonardtown

    Financial & listing details

    • Price per square foot: $224/sqft
    • Tax assessed value: $722,700
    • Annual tax amount: $5,780

    Price history

    DateEventPrice
    12/17/2021Sold$720,000$190/sqft
    Source: Bright MLS #MDSM2000360 Report a problem
    11/12/2021Pending sale$720,000$190/sqft
    Source: Bright MLS #MDSM2000360 Report a problem
    11/4/2021Contingent$720,000$190/sqft
    Source: Bright MLS #MDSM2000360 Report a problem
    10/25/2021Price change$720,000-4%$190/sqft
    Source: Bright MLS #MDSM2000360 Report a problem
    8/29/2021Price change$749,999-4.9%$197/sqft
    Source: BHHS broker feed #MDSM2000360 Report a problem
    7/27/2021Price change$789,000-1.3%$208/sqft
    Source: Berkshire Hathaway HomeServices #MDSM2000360 Report a problem
    7/1/2021Listed for sale$799,000+18.4%$210/sqft
    Source: Berkshire Hathaway HomeServices #MDSM2000360 Report a problem
    6/11/2021Listing removed--
    Source: Owner Report a problem
    5/8/2021Pending sale$675,000$178/sqft
    Source: Owner Report a problem
    5/1/2021Listed for sale$675,000$178/sqft
    Source: Owner Report a problem

    Public tax history

    YearProperty taxesTax assessment
    2025$5,780 -5.7%$722,700 +13.1%
    2024$6,132 +15.1%$638,900 +15.1%
    2023$5,328 +17.8%$555,100 +17.8%
    2022$4,524 +0.5%$471,300 +0.5%
    2021$4,503 +0.5%$469,133 +0.5%
    2020$4,482 +0.5%$466,967 +0.5%
    2019$4,461 +0.1%$464,800 +0.1%
    2018$4,458 -0.9%$464,433 +0.1%
    2017$4,497 -11.2%$464,067 +0.1%
    2016$5,061 $463,700
    2015$5,061 $463,700
    2014$5,061 $463,700 -5.6%
    2013-- $491,300
    2012-- $491,300
    2011-- $491,300 -13.6%
    2010-- $568,380 +12.9%
    2009-- $503,416 +14.8%
    2008-- $438,453 +17.4%
    2007-- $373,490 +5.3%
    2006-- $354,812 +5.6%
    2005-- $336,136 +5.9%
    2004-- $317,460 +5.1%
    2003-- $302,102 +5.4%
    2002-- $286,746 +5.7%
    2001-- $271,390
    Find assessor info on the county website

    Neighborhood: 20650

    Nearby schools

    GreatSchools rating
    Schools provided by the listing agent
    • District: St. Mary's County Public Schools

    Source: The MLS. This data may not be complete. We recommend contacting the local school district to confirm school assignments for this home.

    Get a cash offer in 3 minutes
    Find out how much your home could sell for in as little as 3 minutes with a no-obligation cash offer.
    Estimated market value
    $850,600
    Get a cash offer in 3 minutes
    Find out how much your home could sell for in as little as 3 minutes with a no-obligation cash offer.
    Estimated market value
    $850,600