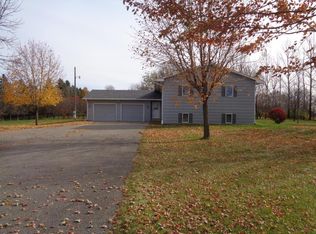
Enjoy living on 4 Acres North of Waseca. A 3 Bedroom, 2 bath bi-level home. Sunroom is off the kitchen and opens to the Deck and a Patio to view the nice backyard. Eat in kitchen and a Formal Dining Room. Master bedroom has a 3/4 bath and double closet. Main bath has double sinks, tub/shower and a closet. Family room in Lower Level has paneled walls but no flooring and a electric FP. another room could be an office or another bedroom. This is an all electric home that is super insulated with 12' walls on the main level and 14' walls in the Lower level to accommodate the extra insulation. Ceiling has 2 layers of sheetrock. Carpets were just cleaned. New shingles in 2014. The Morton Building (30x40) has 3 overhead doors and a heated office, with some furniture. Many trees surround this property and provides privacy from the road.
Sold for $485,000
$485,000
41120 State Highway 13, Waseca, MN 56093
3beds
2,820sqft
SingleFamily
Built in 1984
4 Acres Lot
$492,600 Zestimate®
$172/sqft
$2,433 Estimated rent
Home value
$492,600
Estimated sales range
Not available
$2,433/mo
Zestimate® history
Owner options
List your home for rent
$2,433/mo
Rent Zestimate®
Find your next renter with Zillow Rental Manager. Plus, with online applications, you can quickly screen prospective tenants – for free.
$2,433/mo
Rent Zestimate®
Refinance and save
$3,275/mo
Est. payment
Refinancing to a lower rate could help reduce your monthly payments and save thousands over the life of the loan.
$3,275/mo
Est. payment
Explore your selling options
Work with a Zillow partner agent
Leverage their expertise and Zillow's premium Showcase listings to get your home seen by more buyers.
Get startedList with your own agent
Get your home in front of millions of buyers by listing it on Zillow.
Learn how to do itSell it yourself
Take full control of how buyers see your home on Zillow by listing For Sale by Owner (FSBO).
List your homeWhat's special
Facts & features
Interior
Bedrooms & bathrooms
- Bedrooms: 3
- Bathrooms: 3
- Full bathrooms: 2
- 3/4 bathrooms: 1
Heating
- Baseboard, Other
Cooling
- Central
Appliances
- Included: Dishwasher, Refrigerator
Features
- Basement: Partially finished
- Has fireplace: Yes
Interior area
- Total interior livable area: 2,820 sqft
Property
Parking
- Parking features: Garage - Attached
Features
- Exterior features: Stucco
Lot
- Size: 4 Acres
Details
- Parcel number: 020172500
Construction
Type & style
- Home type: SingleFamily
Materials
- Other
- Roof: Asphalt
Condition
- Year built: 1984
Utilities & green energy
- Sewer: Private
Community & HOA
Location
- Region: Waseca
Financial & listing details
- Price per square foot: $172/sqft
- Tax assessed value: $470,300
- Annual tax amount: $4,170
Price history
| Date | Event | Price |
|---|---|---|
| 4/2/2026 | Sold | $485,000+7.8%$172/sqft |
Source: Public Record Report a problem | ||
| 6/1/2023 | Sold | $450,000+71.8%$160/sqft |
Source: Public Record Report a problem | ||
| 3/1/2019 | Sold | $262,000-6.4%$93/sqft |
Source: Public Record Report a problem | ||
| 12/13/2018 | Price change | $279,900-6.7%$99/sqft |
Source: ASSIST 2 SELL BUYERS & SELLERS BEST #7019453 Report a problem | ||
| 10/29/2018 | Price change | $299,900-6.3%$106/sqft |
Source: ASSIST 2 SELL BUYERS & SELLERS BEST #7019453 Report a problem | ||
| 10/27/2018 | Listed for sale | $319,900$113/sqft |
Source: ASSIST 2 SELL BUYERS & SELLERS BEST #7019453 Report a problem | ||
Public tax history
| Year | Property taxes | Tax assessment |
|---|---|---|
| 2025 | $4,170 +0.3% | $470,300 -1.5% |
| 2024 | $4,158 -2.6% | $477,400 +0.7% |
| 2023 | $4,268 +4.3% | $473,900 +42.1% |
| 2022 | $4,094 +130% | $333,600 +134.1% |
| 2021 | $1,780 -29.8% | $142,500 -36% |
| 2020 | $2,534 +100% | $222,600 |
| 2019 | $1,267 -52% | $222,600 +4.1% |
| 2018 | $2,640 +22.6% | $213,900 +4.6% |
| 2017 | $2,154 | $204,400 +8% |
| 2016 | -- | $189,200 +15.4% |
| 2015 | -- | $163,900 -3.2% |
| 2012 | -- | $169,400 |
Find assessor info on the county website
Neighborhood: 56093
Nearby homes
- $349,4003 bd2 ba1.4k sqft41120 State Highway 13 N, Waseca, MN 56093Off Market
- $367,2002 bd1 ba960 sqft13067 410th Ave, Waseca, MN 56093Off Market
- $337,6002 bd1 ba1.2k sqft13111 410th Ave, Waseca, MN 56093Off Market
- $265,9003 bd1 ba1.4k sqft12959 410th Ave, Waseca, MN 56093Off Market
- $448,8005 bd2 ba2.9k sqft41300 State Highway 13, Waseca, MN 56093Off Market
- $376,6003 bd1 ba1.2k sqft13261 410th Ave, Waseca, MN 56093Off Market
- $478,3004 bd2 ba1k sqft41358 State Highway 13, Waseca, MN 56093Off Market
- $361,1004 bd1 ba1.2k sqft13311 410th Ave, Waseca, MN 56093Off Market
Nearby schools
GreatSchools rating
- 6/10Waseca Intermediate Elementary SchoolGrades: 4-6Distance: 4 mi
- 6/10Waseca Junior High SchoolGrades: 7-8Distance: 4.2 mi
- 6/10Waseca Senior High SchoolGrades: 9-12Distance: 4.2 mi
Schools provided by the listing agent
- District: Waseca #829
Source: The MLS. This data may not be complete. We recommend contacting the local school district to confirm school assignments for this home.
Get a cash offer in 3 minutes
Find out how much your home could sell for in as little as 3 minutes with a no-obligation cash offer.
Estimated market value
$492,600
Get a cash offer in 3 minutes
Find out how much your home could sell for in as little as 3 minutes with a no-obligation cash offer.
Estimated market value
$492,600
- Minnesota
- Waseca County
- Waseca
- 56093
- 41120 State Highway 13
