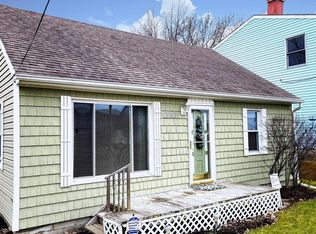
Welcome to your charming oasis in the heart of Harrison Township! This delightful 3-bedroom ranch offers the perfect blend of comfort and convenience, with laminate flooring throughout and an abundance of natural light flooding in through the many windows. Step inside and be greeted by the warm ambiance of the spacious family room, complete with a cozy natural fireplace—an ideal spot for gatherings with loved ones. The updated kitchen, remodeled in 2015 features newer appliances, relocated sink, cabinets, tile, lighting, fixtures, and electrical work—all designed to enhance both functionality and style. Relax and unwind in the partially updated bathroom, offering modern touches for your comfort. Recent upgrades include a new AC unit in 2022, new gutters in 2022, and upgraded attic insulation in 2021, ensuring year-round comfort and energy efficiency. Outside, enjoy the expansive deck and lush backyard, perfect for outdoor entertaining or simply soaking up the sun. Situated on a deep lot within walking distance to marinas, restaurants, and boat launches, this home offers the ultimate in lakeside living. Additional features include an updated 3 dimensional architectural shingled roof installed in 2012, a new sidewalk in 2017, and exterior paint refreshed in 2016. Don't miss your chance to own this fantastic property, schedule your showing today! BATVAI
Sold for $230,000
$230,000
41125 Conger Bay Dr, Harrison Township, MI 48045
3beds
1,257sqft
Single Family Residence
Built in 1968
7,405 Square Feet Lot
$253,500 Zestimate®
$183/sqft
$1,821 Estimated rent
Home value
$253,500
$241,000 - $266,000
$1,821/mo
Zestimate® history
Owner options
List your home for rent
$1,821/mo
Rent Zestimate®
Find your next renter with Zillow Rental Manager. Plus, with online applications, you can quickly screen prospective tenants – for free.
$1,821/mo
Rent Zestimate®
Refinance and save
$1,601/mo
Est. payment
Refinancing to a lower rate could help reduce your monthly payments and save thousands over the life of the loan.
$1,601/mo
Est. payment
Explore your selling options
Work with a Zillow partner agent
Leverage their expertise and Zillow's premium Showcase listings to get your home seen by more buyers.
Get startedList with your own agent
Get your home in front of millions of buyers by listing it on Zillow.
Learn how to do itSell it yourself
Take full control of how buyers see your home on Zillow by listing For Sale by Owner (FSBO).
List your homeWhat's special
Zillow last checked:
Listing updated:
Listed by:
Chris Ries 586-770-9479,
Berkshire Hathaway HomeServices Kee Realty NB,
Jason Ries 586-960-4783,
Berkshire Hathaway HomeServices Kee Realty NB
Bought with:
Ariel Radtke Johns, 6501412463
KW Platinum
Source: MiRealSource,MLS#: 50138994 Originating MLS: MiRealSource
Originating MLS: MiRealSourceFacts & features
Interior
Bedrooms & bathrooms
- Bedrooms: 3
- Bathrooms: 1
- Full bathrooms: 1
Rooms
- Room types: Family Room, Laundry, Living Room, Bathroom
Bedroom 1
- Level: Entry
- Area: 132
- Dimensions: 12 x 11
Bedroom 2
- Level: Entry
- Area: 110
- Dimensions: 11 x 10
Bedroom 3
- Level: Entry
- Area: 100
- Dimensions: 10 x 10
Bathroom 1
- Level: Entry
Family room
- Level: Entry
- Area: 168
- Dimensions: 12 x 14
Kitchen
- Level: Entry
- Area: 198
- Dimensions: 18 x 11
Living room
- Level: Entry
- Area: 224
- Dimensions: 16 x 14
Heating
- Baseboard, Natural Gas
Cooling
- Central Air
Appliances
- Included: Dishwasher, Dryer, Microwave, Range/Oven, Refrigerator, Washer
- Laundry: First Floor Laundry, Entry
Features
- Eat-in Kitchen
- Basement: Crawl Space
- Has fireplace: No
Interior area
- Total structure area: 1,257
- Total interior livable area: 1,257 sqft
- Finished area above ground: 1,257
- Finished area below ground: 0
Property
Parking
- Total spaces: 2
- Parking features: Garage, Detached, Electric in Garage, Garage Door Opener
- Garage spaces: 2
Features
- Levels: One
- Stories: 1
- Patio & porch: Deck
- Fencing: Fenced
- Has view: Yes
- View description: Water
- Has water view: Yes
- Water view: Water
- Frontage type: Road
- Frontage length: 50
Lot
- Size: 7,405 Square Feet
- Dimensions: 50 x 150
Details
- Parcel number: 171215154043
- Special conditions: Private
Construction
Type & style
- Home type: SingleFamily
- Architectural style: Ranch
- Property subtype: Single Family Residence
Materials
- Brick, Other
Condition
- New construction: No
- Year built: 1968
Utilities & green energy
- Sewer: Public Sanitary
- Water: Public
Community & HOA
Community
- Subdivision: Belvidere Sub
HOA
- Has HOA: No
Location
- Region: Harrison Township
Financial & listing details
- Price per square foot: $183/sqft
- Tax assessed value: $192,800
- Annual tax amount: $2,763
- Date on market: 4/17/2024
- Cumulative days on market: 6 days
- Listing agreement: Exclusive Right To Sell
- Listing terms: Cash,Conventional,FHA,VA Loan
- Road surface type: Paved
Price history
| Date | Event | Price |
|---|---|---|
| 6/7/2024 | Sold | $230,000+4.6%$183/sqft |
Source:  MiRealSource #50138994 Report a problem MiRealSource #50138994 Report a problem | ||
| 4/23/2024 | Pending sale | $219,900$175/sqft |
Source: MiRealSource #50138994 Report a problem | ||
| 4/19/2024 | Listed for sale | $219,900+22.2%$175/sqft |
Source: MiRealSource #50138994 Report a problem | ||
| 5/16/2019 | Sold | $180,000+2.9%$143/sqft |
Source: MiRealSource #31373823 Report a problem | ||
| 4/9/2019 | Pending sale | $175,000$139/sqft |
Source: Realteam Real Estate SCS #31373823 Report a problem | ||
| 4/4/2019 | Listed for sale | $175,000$139/sqft |
Source: Realteam Real Estate SCS #31373823 Report a problem | ||
| 3/26/2019 | Pending sale | $175,000$139/sqft |
Source: Realteam Real Estate SCS #31373823 Report a problem | ||
| 3/21/2019 | Listed for sale | $175,000+12.9%$139/sqft |
Source: Realteam Real Estate SCS #31373823 Report a problem | ||
| 3/30/2016 | Listing removed | $155,000$123/sqft |
Source: Real Estate One-Livonia #216025487 Report a problem | ||
| 3/23/2016 | Listed for sale | $155,000+158.3%$123/sqft |
Source: Real Estate One-Livonia #216025487 Report a problem | ||
| 6/15/2015 | Sold | $60,000$48/sqft |
Source: Public Record Report a problem | ||
Public tax history
| Year | Property taxes | Tax assessment |
|---|---|---|
| 2025 | $2,903 +5% | $96,400 +2.6% |
| 2024 | $2,764 +5.3% | $94,000 +16.9% |
| 2023 | $2,626 +4% | $80,400 +5.2% |
| 2022 | $2,525 | $76,400 +0.1% |
| 2021 | -- | $76,300 +4.5% |
| 2020 | -- | $73,000 +10.1% |
| 2019 | -- | $66,300 +1.7% |
| 2018 | $2,127 | $65,200 +0.3% |
| 2017 | -- | $65,000 |
| 2016 | -- | $65,000 +23% |
| 2015 | -- | $52,850 +14.1% |
| 2012 | $1,683 | $46,330 -19.1% |
| 2010 | -- | $57,260 -5.2% |
| 2009 | -- | $60,380 -15.1% |
| 2008 | -- | $71,150 -12.7% |
| 2007 | $1,569 | $81,480 +5.5% |
| 2006 | -- | $77,250 +3.6% |
| 2004 | $943 -29.6% | $74,540 +4.4% |
| 2003 | $1,339 +12% | $71,400 +57.2% |
| 2001 | $1,196 +1.7% | $45,410 +3.2% |
| 2000 | $1,176 | $44,010 |
Find assessor info on the county website
Neighborhood: 48045
Nearby homes
- $157,3002 bd1 ba672 sqft41114 Belvidere St, Harrison Township, MI 48045Off Market

- $181,3002 bd1 ba910 sqft41134 Belvidere St, Harrison Township, MI 48045Off Market
- $43,6007,405 Square Feet41135 Conger Bay Dr, Harrison Township, MI 48045Off Market
- $150,0002 bd1 ba900 sqft41145 Conger Bay Dr, Harrison Township, MI 48045Sold
- $217,4001 bd1 ba1.5k sqft41115 Conger Bay Dr, Harrison Township, MI 48045Off Market
- $290,3003 bd2 ba1.3k sqft41104 Belvidere St, Harrison Township, MI 48045Off Market
- $194,4001 bd1 ba1k sqft41105 Conger Bay Dr, Harrison Township, MI 48045Off Market
- $253,1003 bd1 ba1.6k sqft41154 Belvidere St, Harrison Township, MI 48045Off Market
Nearby schools
GreatSchools rating
- 8/10South River Elementary SchoolGrades: K-5Distance: 2 mi
- 5/10L'anse Creuse Middle School - CentralGrades: 6-8Distance: 3.4 mi
- 8/10High SchoolGrades: 9-12Distance: 3.3 mi
Schools provided by the listing agent
- District: L'anse Creuse Public Schools
Source: MiRealSource. This data may not be complete. We recommend contacting the local school district to confirm school assignments for this home.
Get a cash offer in 3 minutes
Find out how much your home could sell for in as little as 3 minutes with a no-obligation cash offer.
Estimated market value
$253,500
Get a cash offer in 3 minutes
Find out how much your home could sell for in as little as 3 minutes with a no-obligation cash offer.
Estimated market value
$253,500
- Michigan
- Macomb County
- Harrison Township
- 48045
- 41125 Conger Bay Dr
Nearby cities
Nearby zip codes
Other Harrison Township Topics
- Apartments for Rent in 48045
- Houses for Sale in 48045
- Houses for Rent in 48045
- 48045 Real Estate
- Harrison Township Condos
- Houses for Sale in Harrison Township
- Newest Listings in Harrison Township
- Harrison Township Home Values
- Harrison Township Real Estate Agents
- Harrison Township Refinance
- Harrison Township Mortgage Rates
