Welcome to this beautifully upgraded Beazer Homes Coventry model, set in Willowsford, where daily life is shaped by nature and community. Gently positioned to welcome soft morning light, the home feels bright and inviting from the very first moment. The covered front porch, framed by thoughtful landscaping, offers a quiet place to pause—setting a calm and welcoming tone as you arrive. Inside, the home opens with light, space, and a sense of ease. Brand-new Luxury vinyl plank flooring flows across all three levels, creating a clean, modern foundation that allows every room to feel connected. The kitchen has been completely reimagined as the true heart of the home—featuring quartz countertops, upgraded cabinetry, stainless steel appliances, and a generous island where conversations naturally gather and everyday moments turn into lasting memories. Softly placed designer chandeliers add character without overwhelming, bringing a subtle elegance to the space. With 5 bedrooms, including 4 on the upper level, the layout is both practical and comforting. The primary suite is truly expansive, offering not just space, but a place to retreat at the end of the day—whether that means a quiet reading corner, a peaceful morning routine, or simply room to breathe. The spa-like bath completes the experience with dual vanities, a soaking tub, and a separate shower designed for unwinding. The lower level adds a layer of flexibility that adapts to your lifestyle—featuring a full bedroom, full bath, and a large recreation room that can easily become a guest suite, a movie lounge, or a private escape for hosting and gathering. And then there’s the outdoor space—where this home truly connects with its surroundings. Step onto the brand-new Trex deck and you’ll find a setting that feels both open and private. Surrounded by mature landscaping and supported by a full sprinkler system, it’s a space designed for slow mornings, evening conversations, and everything in between. It’s not just an extension of the home—it’s where life happens. Thoughtful details continue throughout, including cultured marble countertops in all bathrooms, custom window treatments, and the added value of a brand-new TV and gym equipment, which together make the transition into your new home effortless. Living in Willowsford means more than just a beautiful home—it’s a lifestyle. Just a short walk away, The Lodge becomes an extension of your everyday life, offering resort-style pools, a fitness center, gathering spaces, and events that bring neighbors together. Miles of scenic trails, open green spaces, and a deep connection to nature create a rhythm of living that feels rare and meaningful. This is a home that’s been cared for, thoughtfully improved, and ready for its next chapter—one that begins the moment you walk through the door and realize… this is the one. :) Welcome home!
Sold for $1,465,000
$1,465,000
41125 Sheffield Forest Dr, Aldie, VA 20105
5beds
5,490sqft
Single Family Residence
Built in 2013
0.25 Acres Lot
$1,466,100 Zestimate®
$267/sqft
$5,393 Estimated rent
Home value
$1,466,100
$1.39M - $1.54M
$5,393/mo
Zestimate® history
Owner options
List your home for rent
$5,393/mo
Rent Zestimate®
Find your next renter with Zillow Rental Manager. Plus, with online applications, you can quickly screen prospective tenants – for free.
$5,393/mo
Rent Zestimate®
Refinance and save
$9,617/mo
Est. payment
Refinancing to a lower rate could help reduce your monthly payments and save thousands over the life of the loan.
$9,617/mo
Est. payment
Explore your selling options
Work with a Zillow partner agent
Leverage their expertise and Zillow's premium Showcase listings to get your home seen by more buyers.
Get startedList with your own agent
Get your home in front of millions of buyers by listing it on Zillow.
Learn how to do itSell it yourself
Take full control of how buyers see your home on Zillow by listing For Sale by Owner (FSBO).
List your homeWhat's special
Surrounded by mature landscapingBrand-new trex deckThoughtful landscapingFull sprinkler systemCovered front porchLarge recreation roomUpgraded cabinetry
Zillow last checked:
Listing updated:
Listed by:
Viktorija Piano 571-241-5807,
Keller Williams Realty
Bought with:
Viktorija Piano, 678256
Keller Williams Realty
Sandeep saran, 0225272598
Keller Williams Realty
Source: Bright MLS,MLS#: VALO2121188
Facts & features
Interior
Bedrooms & bathrooms
- Bedrooms: 5
- Bathrooms: 5
- Full bathrooms: 4
- 1/2 bathrooms: 1
- Main level bathrooms: 1
Rooms
- Room types: Dining Room, Primary Bedroom, Sitting Room, Bedroom 2, Bedroom 3, Bedroom 4, Bedroom 5, Kitchen, Family Room, Office, Storage Room, Bonus Room, Primary Bathroom, Full Bath
Primary bedroom
- Level: Upper
Bedroom 2
- Level: Upper
Bedroom 3
- Level: Upper
Bedroom 4
- Level: Upper
Bedroom 5
- Level: Lower
Primary bathroom
- Level: Upper
Bonus room
- Level: Lower
Dining room
- Level: Main
Family room
- Level: Main
Other
- Level: Lower
Kitchen
- Level: Main
Office
- Level: Main
Sitting room
- Level: Main
Storage room
- Level: Lower
Heating
- Forced Air, Natural Gas
Cooling
- Central Air, Electric
Appliances
- Included: Microwave, Dryer, Washer, Cooktop, Dishwasher, Refrigerator, Ice Maker, Oven, Gas Water Heater
- Laundry: Upper Level
Features
- Flooring: Luxury Vinyl
- Basement: Full,Interior Entry,Connecting Stairway,Exterior Entry,Rear Entrance,Other,Windows
- Number of fireplaces: 1
- Fireplace features: Screen, Other
Interior area
- Total structure area: 5,490
- Total interior livable area: 5,490 sqft
- Finished area above ground: 4,090
- Finished area below ground: 1,400
Property
Parking
- Total spaces: 4
- Parking features: Garage Door Opener, Oversized, Inside Entrance, Asphalt, Attached, Driveway, Off Street
- Attached garage spaces: 2
- Uncovered spaces: 2
Accessibility
- Accessibility features: None
Features
- Levels: Three
- Stories: 3
- Patio & porch: Deck, Porch
- Pool features: Community
- Has view: Yes
- View description: Trees/Woods
Lot
- Size: 0.25 Acres
- Features: Backs to Trees
Details
- Additional structures: Above Grade, Below Grade
- Parcel number: 288302379000
- Zoning: TR1UBF
- Special conditions: Standard
Construction
Type & style
- Home type: SingleFamily
- Architectural style: Colonial
- Property subtype: Single Family Residence
Materials
- Other
- Foundation: Concrete Perimeter
Condition
- New construction: No
- Year built: 2013
- Major remodel year: 2026
Details
- Builder model: Coventry
- Builder name: Beazer Homes
Utilities & green energy
- Sewer: Other
- Water: Other
Community & HOA
Community
- Features: Pool
- Security: Electric Alarm
- Subdivision: Grove At Willowsford
HOA
- Has HOA: Yes
- Amenities included: Bike Trail, Clubhouse, Common Grounds, Dog Park, Fitness Center, Lake, Meeting Room, Party Room, Picnic Area, Pool, Tennis Court(s), Tot Lots/Playground, Volleyball Courts, Other
- Services included: Management, Pool(s), Road Maintenance, Snow Removal, Trash, Other
- HOA fee: $804 quarterly
- HOA name: WILLOWSFORD HOA
Location
- Region: Aldie
Financial & listing details
- Price per square foot: $267/sqft
- Tax assessed value: $1,379,200
- Annual tax amount: $11,331
- Date on market: 4/24/2026
- Listing agreement: Exclusive Right To Sell
- Listing terms: Cash,Conventional,FHA,VA Loan
- Inclusions: Tv In The Family Room And Gym Equipment
- Ownership: Fee Simple
- Road surface type: Paved
Price history
| Date | Event | Price |
|---|---|---|
| 6/5/2026 | Sold | $1,465,000-2.3%$267/sqft |
Source:  Bright MLS #VALO2121188 Report a problem Bright MLS #VALO2121188 Report a problem | ||
| 5/4/2026 | Contingent | $1,499,999$273/sqft |
Source: Bright MLS #VALO2121188 Report a problem | ||
| 4/24/2026 | Listed for sale | $1,499,999+126.2%$273/sqft |
Source: Bright MLS #VALO2121188 Report a problem | ||
| 9/17/2013 | Sold | $663,273$121/sqft |
Source: Public Record Report a problem | ||
Public tax history
| Year | Property taxes | Tax assessment |
|---|---|---|
| 2025 | $11,331 +1.8% | $1,407,620 +9.4% |
| 2024 | $11,127 +13.3% | $1,286,350 +14.6% |
| 2023 | $9,823 +5.9% | $1,122,650 +7.8% |
| 2022 | $9,273 +5.6% | $1,041,870 +16.3% |
| 2021 | $8,779 +9.4% | $895,860 +15.6% |
| 2020 | $8,022 | $775,090 +2.4% |
| 2019 | $8,022 -3.3% | $757,120 -0.9% |
| 2018 | $8,293 -0.1% | $764,370 +3.6% |
| 2017 | $8,298 -0.9% | $737,590 +0.7% |
| 2016 | $8,375 | $732,580 +42.8% |
| 2015 | $8,375 +2.5% | $512,870 +3.1% |
| 2014 | $8,172 | $497,540 |
Find assessor info on the county website
Neighborhood: 20105
Nearby homes
- $1,448,9005 bd5 ba5.2k sqft41121 Sheffield Forest Dr, Aldie, VA 20105Off Market
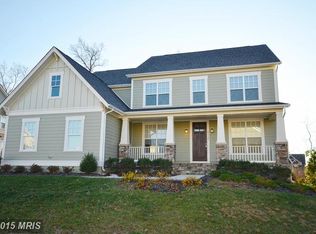
- $1,403,1000.25 Acres41129 Sheffield Forest Dr, Aldie, VA 20105Off Market
- $1,421,8005 bd4 ba3.9k sqft41117 Sheffield Forest Dr, Aldie, VA 20105Off Market
- $1,411,7004 bd4 ba3.9k sqft41133 Sheffield Forest Dr, Aldie, VA 20105Off Market
- $1,459,2004 bd4 ba4k sqft24948 Sawyer Mills Ct, Aldie, VA 20105Off Market
- $1,390,4004 bd5 ba4.8k sqft24949 Sawyer Mills Ct, Aldie, VA 20105Off Market
- $1,363,8004 bd4 ba3.3k sqft24949 Quimby Oaks Pl, Aldie, VA 20105Off Market
- $1,600,0005 bd5 ba5.6k sqft24944 Sawyer Mills Ct, Aldie, VA 20105Sold
Nearby schools
GreatSchools rating
- 9/10Hovatter ElementaryGrades: PK-5Distance: 0.3 mi
- 9/10Willard Intermediate SchoolGrades: 6-8Distance: 0.4 mi
- 9/10Lightridge High SchoolGrades: 9-12Distance: 0.4 mi
Schools provided by the listing agent
- Elementary: Hovatter
- Middle: Willard
- High: Lightridge
- District: Loudoun County Public Schools
Source: Bright MLS. This data may not be complete. We recommend contacting the local school district to confirm school assignments for this home.
Get a cash offer in 3 minutes
Find out how much your home could sell for in as little as 3 minutes with a no-obligation cash offer.
Estimated market value
$1,466,100
Get a cash offer in 3 minutes
Find out how much your home could sell for in as little as 3 minutes with a no-obligation cash offer.
Estimated market value
$1,466,100
- Virginia
- Loudoun County
- Aldie
- 20105
- 41125 Sheffield Forest Dr
Nearby cities
Nearby zip codes
Other Aldie Topics
