This home is a rare gem. It offers a 3 bedroom, 2 bath, 2 car side entry attached garage PLUS an additional 30X30 concrete block detached 3 car garage with 9' garage doors, electric and water, plus an additional 12X30 concrete slab with 30 AMP RV hook up. Upon entering the foyer of the home your eyes will be drawn to the high ceilings and crown molding that continues throughout the entire home. You will notice immediately the gorgeous view out toward the swimming pool/spa and mature landscape. Natural light abounds in this home while the high ceilings and open plan make for the perfect place to entertain. The large master suite comes complete with a walk in closet, dual vanities and a garden bathtub. Enjoy access to the private screened in lanai and pool from the primary suite and all principal rooms. To the left side of the home you will find bedroom 2 and 3 which share access to a large guest bathroom, that can also be accessed from outside leading to the large screened in lanai and pool area. The dining room (currently being used as an office), located to the right upon entering the home flows into the large great room which in turn flows into the open plan kitchen. The eat in kitchen features a dine in area and a breakfast bar to gather around for a casual bite. The kitchen also features 42" real wood cabinets with crown molding and granite counter tops. There are views of the maturely landscaped backyard from all of the large double pane windows and French doors. The heated pool and spa were recently remodeled with beautiful brick pavers to add to the visual appeal! Residents of Royal Trails enjoy exclusive access to the Lake Norris and the community recreation pavilion, volleyball court, playground and park. The community is also zoned for 2 horses per acre and is surrounded by the Seminole State Forrest and the Ocala National Forrest allowing for tons of wildlife and privacy. All located only 20 minutes from downtown Deland with fabulous shops and restaurants and community programs.
Sold for $610,000
$610,000
41128 PERSIMMON STREET, EUSTIS, FL 32736
3beds
1,834sqft
Single Family Residence
Built in 2008
1.19 Acres Lot
$564,800 Zestimate®
$333/sqft
$2,501 Estimated rent
Home value
$564,800
$531,000 - $599,000
$2,501/mo
Zestimate® history
Owner options
List your home for rent
$2,501/mo
Rent Zestimate®
Find your next renter with Zillow Rental Manager. Plus, with online applications, you can quickly screen prospective tenants – for free.
$2,501/mo
Rent Zestimate®
Refinance and save
$4,243/mo
Est. payment
Refinancing to a lower rate could help reduce your monthly payments and save thousands over the life of the loan.
$4,243/mo
Est. payment
Explore your selling options
Work with a Zillow partner agent
Leverage their expertise and Zillow's premium Showcase listings to get your home seen by more buyers.
Get startedList with your own agent
Get your home in front of millions of buyers by listing it on Zillow.
Learn how to do itSell it yourself
Take full control of how buyers see your home on Zillow by listing For Sale by Owner (FSBO).
List your homeWhat's special
High ceilingsLarge master suiteGorgeous viewOpen planVolleyball courtWalk in closetLarge great room
Zillow last checked:
Listing updated:
Listed by:
Denise Mossbrooks 407-474-1108,
CHARLES RUTENBERG REALTY ORLANDO 407-622-2122
Bought with:
John Chiumento, 3266188
LPT REALTY, LLC
Source: Stellar MLS,MLS#: G5077424 Originating MLS: Orlando Regional
Originating MLS: Orlando Regional
Facts & features
Interior
Bedrooms & bathrooms
- Bedrooms: 3
- Bathrooms: 2
- Full bathrooms: 2
Rooms
- Room types: Attic, Dining Room, Great Room, Utility Room
Primary bedroom
- Features: Ceiling Fan(s), Walk-In Closet(s)
- Level: First
- Dimensions: 17x13
Bedroom 2
- Features: Ceiling Fan(s), Built-in Closet
- Level: First
- Dimensions: 12x10
Bedroom 3
- Features: Ceiling Fan(s), Built-in Closet
- Level: First
- Dimensions: 11x11
Balcony porch lanai
- Level: First
- Dimensions: 34x10
Dinette
- Level: First
- Dimensions: 10x10
Dining room
- Level: First
- Dimensions: 12x10
Great room
- Features: Ceiling Fan(s)
- Level: First
- Dimensions: 21x14
Kitchen
- Features: Granite Counters
- Level: First
- Dimensions: 12x10
Laundry
- Level: First
- Dimensions: 9x10
Workshop
- Level: First
- Dimensions: 30x30
Heating
- Central, Electric
Cooling
- Central Air
Appliances
- Included: Dishwasher, Disposal, Electric Water Heater, Microwave, Range, Refrigerator
- Laundry: Inside, Laundry Room
Features
- Ceiling Fan(s), High Ceilings, Kitchen/Family Room Combo, Solid Surface Counters, Solid Wood Cabinets, Split Bedroom, Thermostat, Walk-In Closet(s)
- Flooring: Carpet, Ceramic Tile, Hardwood
- Doors: French Doors, Outdoor Grill, Outdoor Kitchen
- Windows: Double Pane Windows, Shutters, Window Treatments
- Has fireplace: No
Interior area
- Total structure area: 2,653
- Total interior livable area: 1,834 sqft
Property
Parking
- Total spaces: 5
- Parking features: Boat, Driveway, Garage Door Opener, Garage Faces Side, RV Access/Parking
- Attached garage spaces: 5
- Has uncovered spaces: Yes
Features
- Levels: One
- Stories: 1
- Patio & porch: Covered, Screened
- Exterior features: Irrigation System, Lighting, Outdoor Grill, Outdoor Kitchen, Rain Gutters
- Has private pool: Yes
- Pool features: Auto Cleaner, Gunite, Heated, In Ground, Lighting, Outside Bath Access
- Has spa: Yes
- Spa features: Heated, In Ground
- Has view: Yes
- View description: Trees/Woods
- Waterfront features: Lake, Lake Privileges, Boat Ramp - Private, Skiing Allowed
- Body of water: LAKE NORRIS
Lot
- Size: 1.19 Acres
- Features: In County, Landscaped, Zoned for Horses
- Residential vegetation: Trees/Landscaped, Wooded
Details
- Additional structures: Outdoor Kitchen, Workshop
- Parcel number: 361728010010203000
- Zoning: R-1
- Special conditions: None
Construction
Type & style
- Home type: SingleFamily
- Architectural style: Contemporary
- Property subtype: Single Family Residence
Materials
- Block, Concrete, Stucco
- Foundation: Slab
- Roof: Shingle
Condition
- New construction: No
- Year built: 2008
Utilities & green energy
- Sewer: Septic Tank
- Water: Well
- Utilities for property: BB/HS Internet Available, Electricity Available
Community & HOA
Community
- Features: Community Boat Ramp, Dock, Fishing, Lake, Private Boat Ramp, Water Access, Association Recreation - Owned, Clubhouse, Community Mailbox, Horses Allowed, Park, Playground
- Security: Security System, Smoke Detector(s)
- Pet fee: $0 monthly
- Subdivision: ROYAL TRAILS UNIT 01
HOA
- Has HOA: Yes
- Amenities included: Park, Playground
- HOA fee: $5 monthly
- HOA name: Royal Trails POA
- HOA phone: 352-483-2740
Location
- Region: Eustis
Financial & listing details
- Price per square foot: $333/sqft
- Tax assessed value: $404,662
- Annual tax amount: $4,564
- Date on market: 1/18/2024
- Cumulative days on market: 12 days
- Listing terms: Cash,Conventional,FHA,USDA Loan,VA Loan
- Ownership: Fee Simple
- Total actual rent: 0
- Electric utility on property: Yes
- Road surface type: Paved, Asphalt
Price history
| Date | Event | Price |
|---|---|---|
| 2/26/2024 | Sold | $610,000-2.4%$333/sqft |
Source:  Stellar MLS #G5077424 Report a problem Stellar MLS #G5077424 Report a problem | ||
| 2/1/2024 | Pending sale | $624,900$341/sqft |
Source: Stellar MLS #G5077424 Report a problem | ||
| 1/19/2024 | Listed for sale | $624,900+278.7%$341/sqft |
Source: Stellar MLS #G5077424 Report a problem | ||
| 12/23/2009 | Sold | $165,000+266.7%$90/sqft |
Source: Public Record Report a problem | ||
| 6/24/2005 | Sold | $45,000$25/sqft |
Source: Public Record Report a problem | ||
Public tax history
| Year | Property taxes | Tax assessment |
|---|---|---|
| 2025 | $5,699 -1.5% | $404,662 +13.3% |
| 2024 | $5,784 +9.7% | $357,030 +10% |
| 2023 | $5,274 +15.5% | $324,580 +10% |
| 2022 | $4,564 +11.7% | $295,080 +10% |
| 2021 | $4,086 -0.3% | $268,263 +7.2% |
| 2020 | $4,096 +1.9% | $250,299 +4% |
| 2019 | $4,022 +7.1% | $240,637 +5.6% |
| 2018 | $3,753 | $227,936 +9.3% |
| 2017 | $3,753 +9% | $208,604 +8.4% |
| 2016 | $3,443 +5.6% | $192,426 +0.8% |
| 2015 | $3,260 -3.2% | $190,885 +0.1% |
| 2014 | $3,370 +24.5% | $190,764 +4.9% |
| 2013 | $2,707 +21.2% | $181,884 +22.4% |
| 2012 | $2,233 -5.3% | $148,548 -5.4% |
| 2011 | $2,359 -7.8% | $157,100 -6.5% |
| 2010 | $2,559 -9.4% | $168,090 -11.7% |
| 2009 | $2,826 +520.1% | $190,397 +534.7% |
| 2008 | $456 +97.9% | $30,000 +98.4% |
| 2007 | $230 -7.4% | $15,120 |
| 2006 | $249 -0.2% | $15,120 +0.8% |
| 2005 | $249 +109.1% | $15,000 |
| 2004 | $119 -3.3% | -- |
| 2003 | $123 +38.4% | $7,140 +16.7% |
| 2002 | $89 | $6,120 +10.8% |
| 2001 | $89 -1.6% | $5,525 |
| 2000 | $90 | $5,525 |
Find assessor info on the county website
Neighborhood: 32736
Nearby homes
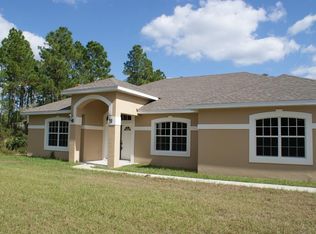
- $417,6003 bd2 ba-- sqft41128 Persimmon St, Eustis, FL 32726Off Market
- $118,0001 acreAlder Ave, Eustis, FL 32736Sold
- $118,0001 acre29 Alder Ave, Eustis, FL 32736Sold
- $440,9003 bd2 ba1.8k sqft41131 Alder Ct, Eustis, FL 32736Off Market
- $95,000-- bd-- ba-- sqftAlder Ct, Eustis, FL 32736Sold
- $95,0001.16 acresLOT 28 Alder Ct LOT 28, Eustis, FL 32736Sold
- $66,0001 acreLOT 5 Persimmon St LOT 5, Eustis, FL 32736Sold
- $374,3342.47 acres41204 Persimmon St, Eustis, FL 32736Off Market
Nearby schools
GreatSchools rating
- 5/10Seminole Springs Elementary SchoolGrades: PK-5Distance: 7.8 mi
- 3/10Eustis Middle SchoolGrades: 6-8Distance: 13.4 mi
- 3/10Eustis High SchoolGrades: 9-12Distance: 15.4 mi
Get a cash offer in 3 minutes
Find out how much your home could sell for in as little as 3 minutes with a no-obligation cash offer.
Estimated market value
$564,800
Get a cash offer in 3 minutes
Find out how much your home could sell for in as little as 3 minutes with a no-obligation cash offer.
Estimated market value
$564,800
- Florida
- Lake County
- Eustis
- 32736
- 41128 PERSIMMON STREET
