OPEN CANCELLED* Tranquility and peace meet the convenience of Arlington living! This completely renovated split level home backs to Zachary Taylor Park and looks at nothing but trees. Situated on a cul-de-sac of 8 homes, 4113 27th Rd N sits on a 10,003 sq ft lot and includes an outlot for an additional 5,262 sq ft. The home features painted white brick, covered front porch, oversized 2 car garage with a storage system added in 2017 with a mudroom and entrance into the main level. The front door greets you with oak hardwood floors, a large hall closet, and a beautiful bright sightline out to the backyard. The spacious living room features large windows, a fireplace with stone surround, a dining room with doors to a covered patio, a renovated kitchen with penny tile backsplash, granite counters, stainless steel appliances including a Fulgor Italian gas range with vent hood, Bosch Dishwasher, wine fridge, microwave, and Fisher and Paykel fridge. Upstairs you'll find the original primary suite with a renovated en-suite bathroom with glass enclosed shower, hardwood floors, and two closets. There are two more bedrooms each with great closets and hardwood floors that share a renovated hall bath with two sinks and tub/shower. The top level was added in 2019 with an amazing primary suite with an en-suite bathroom with glass enclosed shower, double vanities, water closet, and linen closet. There's a large custom walk-in closet and a private balcony. The other room is currently built out for a home office with custom shelves for desks, built-ins, and a closet. The first lower level features carpet with a large storage closet, 4th full bathroom with shower, a large guest room, a family room with a fireplace, glass doors to the patio, and custom built-ins for storage added in 2010. The lowest level features LVP flooring and is a perfect hobby space with built in desks, storage, and is set up for an art room and a gym, but can be reimagined for any use you need. There's also a large laundry room with sink and storage shelves. The washer/dryer do not convey. The backyard of this home is truly special and unique. A water fall feature and pond are the heart of this amazing space. There's a covered patio, an open patio with fire pit, and a deck area perfect for grilling or hosting. The owners added an outdoor conditioned shed in 2017 for any extra space you can imagine: office, yoga, plants, art, anything! There are garden beds with garden irrigation, lawn irrigation, and a beautiful art piece by Foon Sham from his installation called "The Maze of Knowledge." Taylor ES, Hamm MS, Yorktown HS. Enjoy Donaldson Run walking trails, top rated nearby restaurants, Cherrydale Farmers Market, and easy DC commuting with access to GW Parkway. Major system ages: Roof 2019, Two HVAC Systems 2019 and 2022, Water Heater 2019
Sold for $1,700,000
$1,700,000
4113 27th Rd N, Arlington, VA 22207
6beds
4,271sqft
Single Family Residence
Built in 1963
10,003 Square Feet Lot
$1,865,200 Zestimate®
$398/sqft
$7,348 Estimated rent
Home value
$1,865,200
$1.72M - $2.03M
$7,348/mo
Zestimate® history
Owner options
List your home for rent
$7,348/mo
Rent Zestimate®
Find your next renter with Zillow Rental Manager. Plus, with online applications, you can quickly screen prospective tenants – for free.
$7,348/mo
Rent Zestimate®
Refinance and save
$10,972/mo
Est. payment
Refinancing to a lower rate could help reduce your monthly payments and save thousands over the life of the loan.
$10,972/mo
Est. payment
Explore your selling options
Work with a Zillow partner agent
Leverage their expertise and Zillow's premium Showcase listings to get your home seen by more buyers.
Get startedList with your own agent
Get your home in front of millions of buyers by listing it on Zillow.
Learn how to do itSell it yourself
Take full control of how buyers see your home on Zillow by listing For Sale by Owner (FSBO).
List your homeWhat's special
Home officePrivate balconyFireplace with stone surroundGarden bedsWater fall featureCovered patioGranite counters
Zillow last checked:
Listing updated:
Listed by:
Laura Schwartz 703-283-6120,
Real Broker, LLC
Bought with:
Linda Min, 0225100695
Samson Properties
Jason Cheperdak, 0226009835
Samson Properties
Source: Bright MLS,MLS#: VAAR2056794
Facts & features
Interior
Bedrooms & bathrooms
- Bedrooms: 6
- Bathrooms: 4
- Full bathrooms: 4
Rooms
- Room types: Living Room, Dining Room, Primary Bedroom, Bedroom 2, Bedroom 3, Bedroom 4, Bedroom 5, Kitchen, Family Room, Laundry, Recreation Room, Bedroom 6
Primary bedroom
- Features: Flooring - HardWood, Attached Bathroom, Walk-In Closet(s)
- Level: Upper
Bedroom 2
- Features: Flooring - HardWood, Attached Bathroom
- Level: Upper
Bedroom 3
- Features: Flooring - HardWood
- Level: Upper
Bedroom 4
- Features: Flooring - HardWood
- Level: Upper
Bedroom 5
- Features: Flooring - Carpet
- Level: Lower
Bedroom 6
- Features: Flooring - HardWood
- Level: Upper
Dining room
- Level: Main
Family room
- Features: Flooring - Carpet, Built-in Features, Fireplace - Wood Burning
- Level: Lower
Kitchen
- Level: Main
Laundry
- Level: Lower
Living room
- Features: Fireplace - Wood Burning, Recessed Lighting
- Level: Main
Recreation room
- Features: Flooring - Luxury Vinyl Plank
- Level: Lower
Heating
- Forced Air, Programmable Thermostat, Zoned, Natural Gas
Cooling
- Central Air, Zoned, Programmable Thermostat, Electric
Appliances
- Included: Dishwasher, Disposal, Microwave, Oven/Range - Gas, Refrigerator, Stainless Steel Appliance(s), Water Heater, Gas Water Heater
- Laundry: In Basement, Hookup, Laundry Room
Features
- Attic, Bathroom - Walk-In Shower, Built-in Features, Ceiling Fan(s), Combination Kitchen/Dining, Crown Molding, Floor Plan - Traditional, Kitchen Island, Primary Bath(s), Recessed Lighting, Walk-In Closet(s), Dry Wall
- Flooring: Hardwood, Carpet, Wood
- Windows: Window Treatments
- Basement: Finished,Interior Entry,Shelving
- Number of fireplaces: 2
- Fireplace features: Wood Burning
Interior area
- Total structure area: 4,271
- Total interior livable area: 4,271 sqft
- Finished area above ground: 2,880
- Finished area below ground: 1,391
Property
Parking
- Total spaces: 6
- Parking features: Storage, Garage Faces Front, Garage Door Opener, Inside Entrance, Oversized, Concrete, Attached, Driveway
- Attached garage spaces: 2
- Uncovered spaces: 4
- Details: Garage Sqft: 550
Accessibility
- Accessibility features: Entry Slope <1'
Features
- Levels: Multi/Split,Five
- Stories: 5
- Patio & porch: Deck, Patio, Porch
- Exterior features: Chimney Cap(s), Extensive Hardscape, Lawn Sprinkler, Storage, Water Falls, Balcony
- Pool features: None
- Fencing: Partial,Wood
- Has view: Yes
- View description: Trees/Woods
Lot
- Size: 10,003 Square Feet
- Features: Backs to Trees, Backs - Parkland, Additional Lot(s), Cul-De-Sac, No Thru Street
Details
- Additional structures: Above Grade, Below Grade
- Additional parcels included: Rear parcel is 5,262 sq ft. See attached plat
- Parcel number: 05001025
- Zoning: R-10
- Special conditions: Standard
Construction
Type & style
- Home type: SingleFamily
- Property subtype: Single Family Residence
Materials
- Brick
- Foundation: Other
- Roof: Shingle
Condition
- Excellent
- New construction: No
- Year built: 1963
- Major remodel year: 2019
Utilities & green energy
- Sewer: Public Sewer
- Water: Public
Community & HOA
Community
- Subdivision: Lorcom Grove
HOA
- Has HOA: No
Location
- Region: Arlington
Financial & listing details
- Price per square foot: $398/sqft
- Tax assessed value: $1,370,900
- Annual tax amount: $14,161
- Date on market: 5/1/2025
- Listing agreement: Exclusive Right To Sell
- Inclusions: Tv Brackets, Garage Storage System, Waterfall Equipment, Basement Fridge, Art Exhibit
- Exclusions: All Tvs, Basket In The Art Exhibit
- Ownership: Fee Simple
Price history
| Date | Event | Price |
|---|---|---|
| 5/29/2025 | Sold | $1,700,000+0.3%$398/sqft |
Source:  Bright MLS #VAAR2056794 Report a problem Bright MLS #VAAR2056794 Report a problem | ||
| 5/4/2025 | Pending sale | $1,695,000$397/sqft |
Source: Bright MLS #VAAR2056794 Report a problem | ||
| 5/1/2025 | Listed for sale | $1,695,000+106.7%$397/sqft |
Source: Bright MLS #VAAR2056794 Report a problem | ||
| 4/22/2010 | Sold | $820,000-0.6%$192/sqft |
Source: Public Record Report a problem | ||
| 3/10/2010 | Listed for sale | $825,000$193/sqft |
Source: Long & Foster Real Estate, Inc. #AR7273932 Report a problem | ||
Public tax history
| Year | Property taxes | Tax assessment |
|---|---|---|
| 2025 | $15,003 +5.9% | $1,452,400 +5.9% |
| 2024 | $14,161 +4.5% | $1,370,900 +4.2% |
| 2023 | $13,547 +6.8% | $1,315,200 +6.8% |
| 2022 | $12,685 +5% | $1,231,600 +5% |
| 2021 | $12,085 +27.7% | $1,173,300 +27.2% |
| 2020 | $9,463 +4.2% | $922,300 +4.2% |
| 2019 | $9,083 +2.4% | $885,300 +0.4% |
| 2018 | $8,871 -0.7% | $881,800 -0.7% |
| 2017 | $8,930 +3.5% | $887,700 +2% |
| 2016 | $8,627 +2.9% | $870,500 +3.4% |
| 2015 | $8,382 +9.1% | $841,600 +9.1% |
| 2014 | $7,686 +2% | $771,700 +3% |
| 2013 | $7,538 +5.5% | $749,300 |
| 2012 | $7,145 +1.4% | -- |
| 2011 | $7,049 | -- |
| 2009 | -- | -- |
| 2008 | -- | -- |
| 2007 | -- | -- |
| 2006 | -- | -- |
| 2005 | -- | -- |
| 2004 | -- | -- |
| 2003 | -- | -- |
| 2002 | -- | -- |
| 2001 | -- | $377,900 |
Find assessor info on the county website
Neighborhood: Donaldson Run
Nearby homes
- $39,5002 bd-- ba-- sqft4113 27th Rd N, Arlington, VA 22207Off Market
- $1,550,0005 bd3 ba3.2k sqft4119 27th Rd N, Arlington, VA 22207Sold
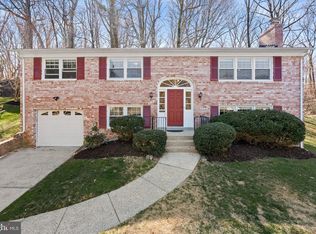
- $1,225,0005 bd3 ba2.8k sqft4107 27th Rd N, Arlington, VA 22207Sold

- $24,0002 bd-- ba-- sqft27th Rd N, Arlington, VA 22207Off Market
- $1,453,4005 bd4 ba2.3k sqft4101 27th Rd N, Arlington, VA 22207Off Market
- $1,344,6004 bd3 ba2.3k sqft4118 27th Rd N, Arlington, VA 22207Off Market
- $19,2002 bd-- ba-- sqft27th Rd N, Arlington, VA 22207Off Market
- $1,317,6003 bd3 ba1.9k sqft4112 27th Rd N, Arlington, VA 22207Off Market
Nearby schools
GreatSchools rating
- 9/10Taylor Elementary SchoolGrades: PK-5Distance: 0.2 mi
- 9/10Dorothy Hamm MiddleGrades: 6-8Distance: 0.6 mi
- 8/10Yorktown High SchoolGrades: 9-12Distance: 1.5 mi
Schools provided by the listing agent
- Elementary: Taylor
- Middle: Dorothy Hamm
- High: Yorktown
- District: Arlington County Public Schools
Source: Bright MLS. This data may not be complete. We recommend contacting the local school district to confirm school assignments for this home.
Get a cash offer in 3 minutes
Find out how much your home could sell for in as little as 3 minutes with a no-obligation cash offer.
Estimated market value
$1,865,200
Get a cash offer in 3 minutes
Find out how much your home could sell for in as little as 3 minutes with a no-obligation cash offer.
Estimated market value
$1,865,200
- Virginia
- Arlington County
- Arlington
- 22207
- Donaldson Run
- 4113 27th Rd N
