Skip main navigation
Sold for $270,000
  • $270,000

    4113 Benner Ct, Pocono Lake, PA 18347

    4beds
    2,496sqft
    Residential, Single Family Residence
    Built in 1973
    1.03 Acres Lot
    $285,000 Zestimate®
    $108/sqft
    $2,828 Estimated rent

    Home value

    $285,000

    $237,000 - $345,000

    $2,828/mo

    Zestimate® history
    Loading
    Loading...

    Owner options

    List your home for rent

    $2,828/mo

    Rent Zestimate®

    Find your next renter with Zillow Rental Manager. Plus, with online applications, you can quickly screen prospective tenants – for free.

    Learn more

    $2,828/mo

    Rent Zestimate®

    Refinance and save

    $1,753/mo

    Est. payment

    Refinancing to a lower rate could help reduce your monthly payments and save thousands over the life of the loan.

    See today's rates

    $1,753/mo

    Est. payment

    Explore your selling options

    Work with a Zillow partner agent

    Leverage their expertise and Zillow's premium Showcase listings to get your home seen by more buyers.

    Get started

    List with your own agent

    Get your home in front of millions of buyers by listing it on Zillow.

    Learn how to do it

    Sell it yourself

    Take full control of how buyers see your home on Zillow by listing For Sale by Owner (FSBO).

    List your home

    What's special

    Spacious one-acre lotWalk-out partially finished basementSprawling one-acre lotEnclosed porchBeautiful hardwood floorsPropane wall-mounted heater
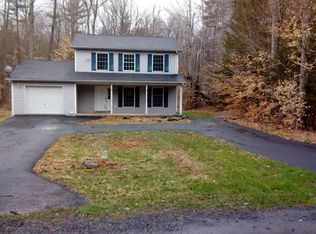
    Welcome to your dream home nestled in the heart of the picturesque Pocono Mountains. This charming 4-bedroom, 1.5-bathroom colonial residence in Blakeslee, PA, offers the perfect blend of classic elegance and modern convenience on a spacious one-acre lot. Featuring beautiful hardwood floors throughout both levels, currently encompassed by carpeting on the first floor, you have the option to remove and refinish the hardwood to reveal its timeless appeal. Relax in the enclosed porch, complete with a propane wall-mounted heater, providing a cozy space to enjoy year-round. The detached 2-car garage with a side shed provides ample parking and storage, while the walk-out partially finished basement offers additional living space and endless customization possibilities. The sprawling one-acre lot provides a serene and private retreat, perfect for outdoor activities, gardening, or simply enjoying the natural beauty of the Pocono Mountains. Situated in a peaceful, friendly neighborhood, this property is a rare find, offering a perfect blend of rural tranquility and easy access to local amenities. Don't miss the opportunity to make this charming colonial home your own and step into the lifestyle you've been dreaming of!Listing Agent is a relative of the estate

    Zillow last checked:

    Listing updated:

    Listed by:

    Michael S. Benner,

    Cobblestone Real Estate LLC

    Bought with:

    NON MEMBER

    NON MEMBER

    Source: GSBR as distributed by MLS GRID,MLS#: SC3499MLS Logo

    Facts & features

    Interior

    Bedrooms & bathrooms
    • Bedrooms: 4
    • Bathrooms: 2
    • Full bathrooms: 1
    • 1/2 bathrooms: 1
    Rooms
    • Room types: Bathroom 1, Living Room, Kitchen, Dining Room, Bedroom 4, Bedroom 3, Bedroom 2, Bedroom 1, Bathroom 2
    Bedroom 1
    • Area: 195.75 Square Feet
    • Dimensions: 13.5 x 14.5
    Bedroom 2
    • Area: 162 Square Feet
    • Dimensions: 13.5 x 12
    Bedroom 3
    • Area: 232.5 Square Feet
    • Dimensions: 15 x 15.5
    Bedroom 4
    • Area: 114 Square Feet
    • Dimensions: 12 x 9.5
    Bathroom 1
    • Area: 22.5 Square Feet
    • Dimensions: 5 x 4.5
    Bathroom 2
    • Area: 52 Square Feet
    • Dimensions: 8 x 6.5
    Dining room
    • Area: 126.5 Square Feet
    • Dimensions: 11.5 x 11
    Kitchen
    • Area: 149.5 Square Feet
    • Dimensions: 13 x 11.5
    Living room
    • Area: 305.5 Square Feet
    • Dimensions: 23.5 x 13
    Heating
    • Baseboard, Zoned, Propane, Fireplace Insert, Oil, Hot Water
    Cooling
    • None
    Appliances
    • Included: Electric Oven, Refrigerator, Washer/Dryer, Microwave
    Features
    • Drywall, Storage, Paneling, Pantry, Entrance Foyer, Eat-in Kitchen
    • Flooring: Carpet, Linoleum, Hardwood
    • Windows: Double Pane Windows, Shutters
    • Basement: Concrete,Walk-Out Access,Partially Finished
    • Attic: Attic Storage,Partially Floored,Pull Down Stairs
    • Number of fireplaces: 1
    • Fireplace features: Gas Log
    Interior area
    • Total structure area: 2,496
    • Total interior livable area: 2,496 sqft
    • Finished area above ground: 1,664
    • Finished area below ground: 832

    Property

    Parking
    • Total spaces: 2
    • Parking features: Detached, Workshop in Garage, Gravel, Garage
    • Garage spaces: 2
    Features
    • Levels: Two
    • Stories: 2
    • Patio & porch: Enclosed, Side Porch, Front Porch
    • Exterior features: Private Yard, Storage
    Lot
    • Size: 1.03 Acres
    • Dimensions: 300 x 140
    • Features: Cul-De-Sac, Level, Front Yard
    Details
    • Additional structures: Garage(s), Shed(s)
    • Parcel number: 19539402660335
    • Zoning: R1

    Construction

    Type & style
    • Home type: SingleFamily
    • Architectural style: Colonial
    • Property subtype: Residential, Single Family Residence
    Materials
    • Aluminum Siding
    • Foundation: Concrete Perimeter
    • Roof: Asphalt
    Condition
    • New construction: No
    • Year built: 1973

    Utilities & green energy

    • Electric: 200+ Amp Service
    • Sewer: Public Sewer
    • Water: Well
    • Utilities for property: Cable Connected, Water Connected, Propane, Sewer Connected, Electricity Connected

    Community & HOA

    Location
    • Region: Pocono Lake

    Financial & listing details

    • Price per square foot: $108/sqft
    • Tax assessed value: $161,470
    • Annual tax amount: $3,831
    • Date on market: 7/3/2024
    • Cumulative days on market: 110 days
    • Listing terms: Cash,Conventional
    • Electric utility on property: Yes
    • Road surface type: Gravel

    Price history

    DateEventPrice
    3/10/2025Sold$270,000-6.9%$108/sqft
    Source: GSBR as distributed by MLS GRID #SC3499 Report a problem
    2/20/2025Pending sale$289,900$116/sqft
    Source: GSBR as distributed by MLS GRID #SC3499 Report a problem
    2/6/2025Price change$289,900-13.5%$116/sqft
    Source: GSBR as distributed by MLS GRID #SC3499 Report a problem
    12/14/2024Listed for sale$335,000$134/sqft
    Source: GSBR as distributed by MLS GRID #SC3499 Report a problem
    8/15/2024Pending sale$335,000$134/sqft
    Source: GSBR as distributed by MLS GRID #SC3499 Report a problem
    7/3/2024Listed for sale$335,000+7782.4%$134/sqft
    Source: GSBR as distributed by MLS GRID #SC3499 Report a problem
    9/30/1971Sold$4,250$2/sqft
    Source: Agent Provided Report a problem

    Public tax history

    YearProperty taxesTax assessment
    2025$4,881 +8.3%$161,470
    2024$4,508 +9.4%$161,470
    2023$4,120 +1.8%$161,470
    2022$4,048 $161,470
    2021$4,048 $161,470
    2020$4,048 -3%$161,470 +564.2%
    2019$4,175 $24,310
    2018$4,175 $24,310
    2017$4,175 +371.3%$24,310
    2016$886 $24,310
    2015-- $24,310
    2014-- $24,310
    2013-- $24,310
    2012-- $24,310
    2011-- $24,310
    2010-- $24,310
    2008-- $24,310
    2007-- $24,310
    2006-- $24,310
    2005-- $24,310
    2004-- $24,310
    2003-- $24,310
    Find assessor info on the county website

    Neighborhood: 18347

    Nearby schools

    GreatSchools rating
    Get pre-qualified for a loan
    At Zillow Home Loans, we can pre-qualify you in as little as 5 minutes with no impact to your credit score.

    An equal housing lender. NMLS #10287.

    Sell for more on Zillow
    Get a Zillow Showcase℠ listing at no additional cost and you could sell for .
    $285,000
    2% more
    +$5,700
    With Zillow Showcase(estimated)
    $290,700