Skip main navigation
Sold for $450,000
  • $450,000

    4113 Bent Creek Dr, La Grange, KY 40031

    4beds
    2,662sqft
    Single Family Residence
    Built in 2025
    7,840 Square Feet Lot
    $466,100 Zestimate®
    $169/sqft
    $3,071 Estimated rent

    Home value

    $466,100

    Estimated sales range

    Not available

    $3,071/mo

    Zestimate® history
    Loading
    Loading...

    Owner options

    List your home for rent

    $3,071/mo

    Rent Zestimate®

    Find your next renter with Zillow Rental Manager. Plus, with online applications, you can quickly screen prospective tenants – for free.

    Learn more

    $3,071/mo

    Rent Zestimate®

    Refinance and save

    $3,346/mo

    Est. payment

    Refinancing to a lower rate could help reduce your monthly payments and save thousands over the life of the loan.

    See today's rates

    $3,346/mo

    Est. payment

    Explore your selling options

    Work with a Zillow partner agent

    Leverage their expertise and Zillow's premium Showcase listings to get your home seen by more buyers.

    Get started

    List with your own agent

    Get your home in front of millions of buyers by listing it on Zillow.

    Learn how to do it

    Sell it yourself

    Take full control of how buyers see your home on Zillow by listing For Sale by Owner (FSBO).

    List your home

    What's special

    Stainless steel appliancesSpacious layoutMaple cabinetryCozy loft areaPocket officeDownstairs flex roomUpstairs laundry
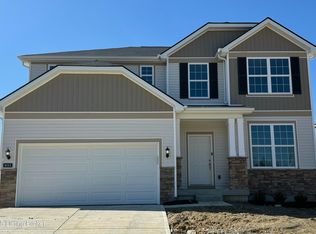
    BELOW MARKET INTEREST RATE available with seller's preferred lender; qualifications apply. Available April '25. Located right off I-71 and Buckner exit 18, near the brand new Kroger! Step inside to discover a spacious layout featuring a mudroom, a pocket office, and large kitchen with dining area. In the kitchen are quartz countertops, maple cabinetry, and stainless steel appliances. A large panty and additional storage closet offer plenty of room for all your essentials. A downstairs flex room opens possibilities for your personal needs. Upstairs, you'll find 4 generously sized bedrooms, all surrounding the cozy loft area. 2 full bathrooms feature dual sinks, ensuring convenience for the whole family. The upstairs laundry is conveniently located with the bedrooms. Backs up to tree line.

    Zillow last checked:

    Listing updated:

    Listed by:

    Dawn Cooper 502-553-9268,

    USellis Realty Incorporated,

    Melinda B MacDonald 502-216-8453

    Bought with:

    Matt Weaver, 191879

    Coldwell Banker McMahan

    Source: Metro Search Inc. LLC DBA Apex MLS,MLS#: 1680992MLS Logo

    Facts & features

    Interior

    Bedrooms & bathrooms
    • Bedrooms: 4
    • Bathrooms: 3
    • Full bathrooms: 2
    • 1/2 bathrooms: 1
    Primary bedroom
    • Level: Second
    Bedroom
    • Level: Second
    Bedroom
    • Level: Second
    Bedroom
    • Level: Second
    Primary bathroom
    • Level: Second
    Half bathroom
    • Level: First
    Full bathroom
    • Level: Second
    Dining area
    • Level: First
    Foyer
    • Level: First
    Kitchen
    • Level: First
    Laundry
    • Level: Second
    Living room
    • Level: First
    Loft
    • Level: Second
    Office
    • Level: First
    Office
    • Level: First
    Heating
    • Natural Gas
    Cooling
    • Central Air
    Features
    • Open Floorplan
    • Basement: Walkout Unfinished
    • Has fireplace: No
    Interior area
    • Total structure area: 2,662
    • Total interior livable area: 2,662 sqft
    • Finished area above ground: 2,662
    • Finished area below ground: 0

    Property

    Parking
    • Total spaces: 2
    • Parking features: Attached
    • Attached garage spaces: 2
    Features
    • Stories: 2
    • Patio & porch: Deck, Patio, Porch
    Lot
    • Size: 7,840 Square Feet
    Details
    • Parcel number: 0

    Construction

    Type & style
    • Home type: SingleFamily
    • Property subtype: Single Family Residence
    Materials
    • Vinyl Siding, Wood Frame, Brick
    • Foundation: Concrete Perimeter
    • Roof: Shingle
    Condition
    • Year built: 2025

    Utilities & green energy

    • Sewer: Public Sewer
    • Water: Public
    • Utilities for property: Electricity Connected, Natural Gas Connected

    Community & HOA

    Community
    • Subdivision: Creekstone
    HOA
    • Has HOA: Yes
    • HOA fee: $525 annually
    Location
    • Region: La Grange

    Financial & listing details

    • Price per square foot: $169/sqft
    • Tax assessed value: $35,000
    • Annual tax amount: $431
    • Date on market: 3/3/2025
    • Electric utility on property: Yes

    Price history

    DateEventPrice
    5/22/2025Sold$450,000-1.9%$169/sqft
    Source: Metro Search Inc. LLC DBA Apex MLS #1680992 Report a problem
    4/17/2025Pending sale$458,490-0.3%$172/sqft
    Source: Metro Search Inc. LLC DBA Apex MLS #1680992 Report a problem
    4/5/2025Price change$459,990+0.3%$173/sqft
    Source: Pulte Report a problem
    3/29/2025Price change$458,490+29.2%$172/sqft
    Source: Metro Search Inc. LLC DBA Apex MLS #1680992 Report a problem
    3/8/2025Price change$354,990-22.8%$133/sqft
    Source: Pulte Report a problem
    3/3/2025Listed for sale$459,990+30.7%$173/sqft
    Source: Metro Search Inc. LLC DBA Apex MLS #1680992 Report a problem
    9/6/2024Listing removed$351,990$132/sqft
    Source: Pulte Report a problem
    8/3/2024Listed for sale$351,990$132/sqft
    Source: Pulte Report a problem

    Public tax history

    YearProperty taxesTax assessment
    2025$431 $35,000
    Find assessor info on the county website

    Neighborhood: 40031

    Nearby schools

    GreatSchools rating
    Get pre-qualified for a loan
    At Zillow Home Loans, we can pre-qualify you in as little as 5 minutes with no impact to your credit score.

    An equal housing lender. NMLS #10287.

    Sell for more on Zillow
    Get a Zillow Showcase℠ listing at no additional cost and you could sell for .
    $466,100
    2% more
    +$9,322
    With Zillow Showcase(estimated)
    $475,422