Discover this beautifully maintained home in a highly sought-after neighborhood within the prestigious Keller School District. The open-concept layout seamlessly connects the kitchen, living, &dining spaces, leading to glass french doors that open to private backyard. The backyard features a spacious covered patio, mature trees providing ample shade, &planter box ready for vegetable garden. The front entry welcomes you into a bright living room with a wall of windows, showcasing brick wood-burning fireplace with mantle, &wood featured wall. The living area flows smoothly into the stylish kitchen with granite countertops, updated cabinets, pretty backsplash, modern vent hood, &new stainless-steel range & dishwasher, along with sleek black fridge. Dining directly off kitchen complete with a built-in dry bar & storage. Built-in shelving in the hallway offers perfect space to display family photos. The primary suite is spacious, with a large walk-in closet& a beautifully updated ensuite featuring slate tile &sliding glass door. The secondary bath has been updated with beautiful tile surround extending to the ceiling & modern new fixtures. 2 additional bedrooms are generously sized with big closets, also walk-in closet in hall provides plenty of storage. Numerous upgrades add peace of mind, including all home new plumbing as well as lines from the house to the street within a few years, roof&gutters less than 2 years old, HVAC less than 3 years old with professional duct cleaning, foundation, & updated exterior siding with fresh paint. The garage has new sheetrock, texture, paint, &door. A professionally installed retaining wall by Pavestone enhances the curb appeal, complemented by updated windows, landscape, &address display. Located within walking distance to newly rebuilt state of the art Parkview Elementary School. Several beautiful parks&playgrounds in neighborhood. Conveniently close to Downtown, Presidio Crossing, Alliance Center, HEB for shopping&dining.
Sold
Price Unknown
4113 Blue Flag Ln, Fort Worth, TX 76137
3beds
1,739sqft
Single Family Residence
Built in 1978
7,623 Square Feet Lot
$275,200 Zestimate®
$--/sqft
$2,046 Estimated rent
Home value
$275,200
$253,000 - $297,000
$2,046/mo
Zestimate® history
Owner options
List your home for rent
$2,046/mo
Rent Zestimate®
Find your next renter with Zillow Rental Manager. Plus, with online applications, you can quickly screen prospective tenants – for free.
$2,046/mo
Rent Zestimate®
Refinance and save
Refinancing to a lower rate could help reduce your monthly payments and save thousands over the life of the loan.
Explore your selling options
Work with a Zillow partner agent
Leverage their expertise and Zillow's premium Showcase listings to get your home seen by more buyers.
Get startedList with your own agent
Get your home in front of millions of buyers by listing it on Zillow.
Learn how to do itSell it yourself
Take full control of how buyers see your home on Zillow by listing For Sale by Owner (FSBO).
List your homeWhat's special
Modern new fixturesPrivate backyardUpdated cabinetsGranite countertopsStylish kitchenPretty backsplashModern vent hood
Zillow last checked:
Listing updated:
Listed by:
Tiffany Maxey 0688573 214-497-7704,
United Real Estate DFW 817-360-8499
Bought with:
Dana Oatman
House Brokerage
Source: NTREIS,MLS#: 20934955
Facts & features
Interior
Bedrooms & bathrooms
- Bedrooms: 3
- Bathrooms: 2
- Full bathrooms: 2
Primary bedroom
- Features: Ceiling Fan(s)
- Level: First
- Dimensions: 16 x 16
Dining room
- Level: First
- Dimensions: 15 x 13
Kitchen
- Level: First
- Dimensions: 12 x 8
Living room
- Features: Ceiling Fan(s), Fireplace
- Level: First
- Dimensions: 15 x 13
Heating
- Central
Cooling
- Central Air
Appliances
- Included: Dryer, Dishwasher, Electric Range, Disposal, Refrigerator, Washer
Features
- Built-in Features, Dry Bar, Decorative/Designer Lighting Fixtures, Eat-in Kitchen, Granite Counters, High Speed Internet, Kitchen Island, Open Floorplan, Pantry, Cable TV, Walk-In Closet(s)
- Flooring: Carpet, Ceramic Tile, Engineered Hardwood
- Has basement: No
- Number of fireplaces: 1
- Fireplace features: Wood Burning
Interior area
- Total interior livable area: 1,739 sqft
Property
Parking
- Total spaces: 2
- Parking features: Door-Single, Garage Faces Front, Garage
- Attached garage spaces: 2
Features
- Levels: One
- Stories: 1
- Patio & porch: Covered
- Exterior features: Private Yard
- Pool features: None
Lot
- Size: 7,623 Square Feet
- Dimensions: 65 x 118
- Features: Interior Lot
Details
- Parcel number: 02988216
Construction
Type & style
- Home type: SingleFamily
- Architectural style: Detached
- Property subtype: Single Family Residence
Materials
- Foundation: Slab
- Roof: Composition
Condition
- Year built: 1978
Utilities & green energy
- Sewer: Public Sewer
- Water: Public
- Utilities for property: Sewer Available, Water Available, Cable Available
Community & HOA
Community
- Subdivision: Summerfields Add
HOA
- Has HOA: No
Location
- Region: Fort Worth
Financial & listing details
- Tax assessed value: $254,000
- Annual tax amount: $5,008
- Date on market: 6/12/2025
- Cumulative days on market: 36 days
- Listing terms: Cash,Conventional,FHA,Other,VA Loan
- Exclusions: Fridge, washer, dryer, couch, table, decor-all negotiable and will stay if buyer so choses, with appropriate offer.
Price history
| Date | Event | Price |
|---|---|---|
| 8/15/2025 | Sold | -- |
Source: NTREIS #20934955 Report a problem | ||
| 7/26/2025 | Pending sale | $295,000$170/sqft |
Source: NTREIS #20934955 Report a problem | ||
| 7/19/2025 | Contingent | $295,000$170/sqft |
Source: NTREIS #20934955 Report a problem | ||
| 6/12/2025 | Listed for sale | $295,000+334.5%$170/sqft |
Source: NTREIS #20934955 Report a problem | ||
| 10/9/2012 | Sold | -- |
Source: Agent Provided Report a problem | ||
| 6/4/2012 | Price change | $67,900$39/sqft |
Source: Homepath #11781763 Report a problem | ||
| 5/12/2012 | Listed for sale | -- |
Source: foreclosure.com Report a problem | ||
| 5/11/2012 | Sold | -- |
Source: Public Record Report a problem | ||
Public tax history
| Year | Property taxes | Tax assessment |
|---|---|---|
| 2025 | $3,435 | $254,000 -8.3% |
| 2024 | -- | $277,058 -3.8% |
| 2023 | $3,154 -20.4% | $288,000 +54% |
| 2022 | $3,962 +2% | $187,000 +12.7% |
| 2021 | $3,884 -2.5% | $166,000 |
| 2020 | $3,984 +2.9% | $166,000 -14.2% |
| 2019 | $3,873 +6.1% | $193,403 +32.1% |
| 2018 | $3,652 +9.5% | $146,410 -5.2% |
| 2017 | $3,336 +9.4% | $154,434 +9.2% |
| 2016 | $3,049 +12.5% | $141,380 +28.5% |
| 2015 | $2,709 | $110,000 +7.9% |
| 2014 | $2,709 | $101,900 +6.5% |
| 2013 | -- | $95,700 +0.3% |
| 2012 | -- | $95,400 +0.2% |
| 2011 | -- | $95,200 -0.4% |
| 2010 | -- | $95,600 -10% |
| 2009 | -- | $106,200 +5.1% |
| 2008 | -- | $101,000 |
| 2007 | -- | $101,000 +3.1% |
| 2006 | -- | $98,000 -3.1% |
| 2005 | -- | $101,100 -1.5% |
| 2004 | -- | $102,600 +2.2% |
| 2003 | -- | $100,400 +3.2% |
| 2002 | -- | $97,300 +9% |
| 2001 | -- | $89,300 +13.2% |
| 2000 | -- | $78,900 |
Find assessor info on the county website
Neighborhood: Summerfields
Nearby homes
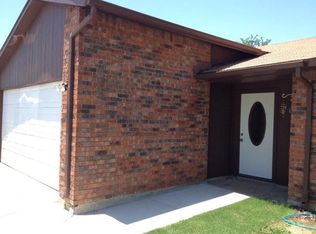
- $248,2003 bd2 ba1.4k sqft4109 Blue Flag Ln, Fort Worth, TX 76137Off Market
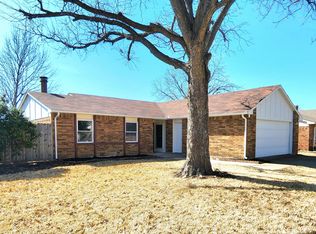
- $257,8003 bd2 ba1.4k sqft4117 Blue Flag Ln, Fort Worth, TX 76137Off Market
- $263,8004 bd2 ba1.8k sqft4112 Juneberry St, Fort Worth, TX 76137Off Market
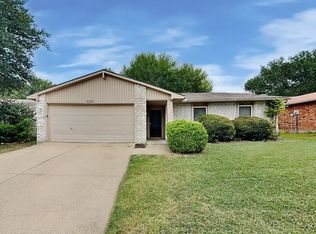
- $--3 bd2 ba1.3k sqft4112 Juneberry St #D456, Fort Worth, TX 76137Off Market
- $261,8003 bd2 ba1.6k sqft4116 Juneberry St, Fort Worth, TX 76137Off Market
- $254,8002 bd2 ba1.5k sqft4105 Blue Flag Ln, Fort Worth, TX 76137Off Market
- $--3 bd2 ba1.4k sqft4121 Blue Flag Ln, Fort Worth, TX 76137Sold
- $252,6003 bd2 ba1.3k sqft4108 Juneberry St, Fort Worth, TX 76137Off Market
Nearby schools
GreatSchools rating
- 4/10Parkview Elementary SchoolGrades: PK-5Distance: 0.3 mi
- 6/10Fossil Hill Middle SchoolGrades: 6-8Distance: 0.6 mi
- 5/10Fossil Ridge High SchoolGrades: 9-12Distance: 1.6 mi
Schools provided by the listing agent
- Elementary: Parkview
- Middle: Fossil Hill
- High: Fossilridg
- District: Keller ISD
Source: NTREIS. This data may not be complete. We recommend contacting the local school district to confirm school assignments for this home.
Get a cash offer in 3 minutes
Find out how much your home could sell for in as little as 3 minutes with a no-obligation cash offer.
Estimated market value
$275,200
Get a cash offer in 3 minutes
Find out how much your home could sell for in as little as 3 minutes with a no-obligation cash offer.
Estimated market value
$275,200
- Texas
- Tarrant County
- Fort Worth
- 76137
- Summerfields
- 4113 Blue Flag Ln
Nearby cities
Nearby neighborhoods
Nearby zip codes
Other Fort Worth Topics
