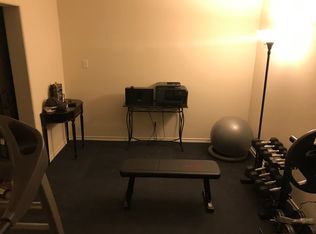
Welcome to your dream home in the heart of the desirable Chadwick Farms community! This stunning 4-bedroom, 3.5-bathroom residence, spanning 3,583 sq. ft., offers a perfect blend of modern luxury and functional living. Built in 2008, this meticulously maintained home boasts an array of upgrades that elevate its appeal. Step inside to a grand entryway with wood flooring, setting the tone for elegance throughout. The open-concept kitchen is a chef’s delight, featuring a large granite island, stainless steel appliances, a tiled backsplash, under-cabinet lighting, and a butler’s pantry. The spacious living areas are wired for modern convenience with in-wall TV wiring, speakers, and a theater room complete with a projector for unforgettable movie nights. The expansive master suite is a true retreat, showcasing an updated bathroom with dual vanities, a jetted tub, and a luxurious tiled shower. Upstairs, discover a game room, perfect for a home gym, or playroom, along with ample storage in the floored attic spaces. The garage is equipped with cabinets and a workbench, ideal for projects or organization.
Outside, the large 7,840.8 sq. ft. lot features a beautifully landscaped backyard with a covered patio, perfect for entertaining guests or relaxing with family. Nestled in the Northwest Independent School District, this home is just minutes from Downtown Roanoke’s vibrant dining and shopping scene, with easy access to I-35W and Highway 114 for seamless commuting to Charles Schwab, TD Ameritrade, and other major employers.
Additional highlights include Nest thermostats, upgraded ceiling fans with dimmable recessed lighting, central air, and gas heating. The community offers two parks, a pool with water features, and well-maintained common areas, making it an ideal setting for families. Don’t miss this opportunity to own a move-in-ready home in a prime location.
Sold
Price Unknown
4113 Burwood Dr, Roanoke, TX 76262
4beds
3,583sqft
Single Family Residence
Built in 2008
7,840 Square Feet Lot
$547,800 Zestimate®
$--/sqft
$3,626 Estimated rent
Home value
$547,800
$515,000 - $581,000
$3,626/mo
Zestimate® history
Owner options
List your home for rent
$3,626/mo
Rent Zestimate®
Find your next renter with Zillow Rental Manager. Plus, with online applications, you can quickly screen prospective tenants – for free.
$3,626/mo
Rent Zestimate®
Refinance and save
$605/mo
Est. payment
Refinancing to a lower rate could help reduce your monthly payments and save thousands over the life of the loan.
$605/mo
Est. payment
Explore your selling options
Work with a Zillow partner agent
Leverage their expertise and Zillow's premium Showcase listings to get your home seen by more buyers.
Get startedList with your own agent
Get your home in front of millions of buyers by listing it on Zillow.
Learn how to do itSell it yourself
Take full control of how buyers see your home on Zillow by listing For Sale by Owner (FSBO).
List your homeWhat's special
Updated bathroomBeautifully landscaped backyardWood flooringStainless steel appliancesFloored attic spacesTiled backsplashLarge granite island
Zillow last checked:
Listing updated:
Listed by:
Trish Bellows 0628613,
RealtyBees 214-624-6080,
Michael Bellows 0508187 972-672-0878,
RealtyBees
Bought with:
Jessica Harrison
Compass RE Texas, LLC
Source: NTREIS,MLS#: 20964009
Facts & features
Interior
Bedrooms & bathrooms
- Bedrooms: 4
- Bathrooms: 4
- Full bathrooms: 3
- 1/2 bathrooms: 1
Primary bedroom
- Features: Dual Sinks, Double Vanity, En Suite Bathroom, Jetted Tub, Linen Closet, Separate Shower, Walk-In Closet(s)
- Level: First
- Dimensions: 18 x 14
Bedroom
- Level: Second
- Dimensions: 14 x 11
Bedroom
- Level: Second
- Dimensions: 13 x 13
Bedroom
- Level: Second
- Dimensions: 14 x 11
Breakfast room nook
- Level: First
- Dimensions: 12 x 9
Dining room
- Level: First
- Dimensions: 13 x 11
Game room
- Level: Second
- Dimensions: 20 x 18
Kitchen
- Features: Built-in Features, Butler's Pantry, Eat-in Kitchen, Granite Counters, Kitchen Island, Pantry, Stone Counters, Walk-In Pantry
- Level: First
- Dimensions: 17 x 13
Living room
- Features: Ceiling Fan(s), Fireplace
- Level: First
- Dimensions: 19 x 17
Media room
- Level: Second
- Dimensions: 18 x 14
Office
- Level: First
- Dimensions: 13 x 11
Heating
- Central, Natural Gas
Cooling
- Central Air, Ceiling Fan(s), Electric
Appliances
- Included: Some Gas Appliances, Dishwasher, Disposal, Gas Range, Microwave, Plumbed For Gas
- Laundry: Washer Hookup, Electric Dryer Hookup, Laundry in Utility Room
Features
- Decorative/Designer Lighting Fixtures, Granite Counters, High Speed Internet, Kitchen Island, Open Floorplan, Pantry, Cable TV, Walk-In Closet(s), Wired for Sound
- Flooring: Carpet, Ceramic Tile, Wood
- Windows: Window Coverings
- Has basement: No
- Number of fireplaces: 1
- Fireplace features: Gas Log
Interior area
- Total interior livable area: 3,583 sqft
Property
Parking
- Total spaces: 2
- Parking features: Door-Single, Driveway, Garage Faces Front, Garage, Garage Door Opener, Kitchen Level
- Attached garage spaces: 2
- Has uncovered spaces: Yes
Features
- Levels: Two
- Stories: 2
- Patio & porch: Covered
- Exterior features: Lighting, Rain Gutters
- Pool features: None, Community
- Fencing: Wood
Lot
- Size: 7,840 Square Feet
- Features: Subdivision, Sprinkler System
Details
- Parcel number: R305447
- Other equipment: Home Theater
Construction
Type & style
- Home type: SingleFamily
- Architectural style: Traditional,Detached
- Property subtype: Single Family Residence
Materials
- Brick, Wood Siding
- Foundation: Slab
- Roof: Composition
Condition
- Year built: 2008
Utilities & green energy
- Sewer: Public Sewer
- Water: Public
- Utilities for property: Electricity Connected, Natural Gas Available, Sewer Available, Separate Meters, Water Available, Cable Available
Community & HOA
Community
- Features: Playground, Pool, Trails/Paths, Curbs, Sidewalks
- Security: Security System Owned, Security System
- Subdivision: Chadwick Farms Add
HOA
- Has HOA: Yes
- Services included: All Facilities, Association Management
- HOA fee: $605 annually
- HOA name: Insight Management
- HOA phone: 214-494-6002
Location
- Region: Roanoke
Financial & listing details
- Tax assessed value: $541,032
- Annual tax amount: $6,965
- Date on market: 6/24/2025
- Cumulative days on market: 55 days
- Listing terms: Cash,Conventional,FHA,VA Loan
- Exclusions: Flat screen TV's and mounts, Refrigerator, Washer and Dryer
- Electric utility on property: Yes
Price history
| Date | Event | Price |
|---|---|---|
| 9/18/2025 | Sold | -- |
Source: NTREIS #20964009 Report a problem | ||
| 8/25/2025 | Pending sale | $560,000$156/sqft |
Source: NTREIS #20964009 Report a problem | ||
| 8/19/2025 | Contingent | $560,000$156/sqft |
Source: NTREIS #20964009 Report a problem | ||
| 8/10/2025 | Price change | $560,000-2.2%$156/sqft |
Source: NTREIS #20964009 Report a problem | ||
| 7/26/2025 | Price change | $572,500-0.4%$160/sqft |
Source: NTREIS #20964009 Report a problem | ||
| 6/24/2025 | Listed for sale | $575,000+38.6%$160/sqft |
Source: NTREIS #20964009 Report a problem | ||
| 11/11/2020 | Listing removed | $415,000$116/sqft |
Source: RE/MAX Trinity II #14444364 Report a problem | ||
| 10/22/2020 | Pending sale | $415,000$116/sqft |
Source: RE/MAX Trinity #14444364 Report a problem | ||
| 10/6/2020 | Price change | $415,000-2.4%$116/sqft |
Source: RE/MAX Trinity #14444364 Report a problem | ||
| 10/1/2020 | Listed for sale | $425,000+21.5%$119/sqft |
Source: RE/MAX Trinity #14444364 Report a problem | ||
| 6/19/2017 | Sold | -- |
Source: Public Record Report a problem | ||
| 5/1/2017 | Pending sale | $349,900$98/sqft |
Source: RE/MAX Premier Properties #13571643 Report a problem | ||
| 4/5/2017 | Listed for sale | $349,900$98/sqft |
Source: RE/MAX Premier Properties #13571643 Report a problem | ||
Public tax history
| Year | Property taxes | Tax assessment |
|---|---|---|
| 2025 | $5,344 -8.4% | $541,032 +1.4% |
| 2024 | $5,836 +14.3% | $533,397 +10% |
| 2023 | $5,104 -15.7% | $484,906 +10% |
| 2022 | $6,057 +4.8% | $440,824 +10% |
| 2021 | $5,777 +2.2% | $400,749 +4.4% |
| 2020 | $5,650 -3.9% | $384,000 +1.3% |
| 2019 | $5,881 +5.4% | $379,000 +9.2% |
| 2018 | $5,581 -15.4% | $347,000 +6.8% |
| 2017 | $6,601 | $324,843 +10% |
| 2016 | $6,601 +17.4% | $295,312 +10% |
| 2015 | $5,620 | $268,465 +10% |
| 2014 | $5,620 | $244,059 +10% |
| 2013 | $5,620 | $221,872 -12.6% |
| 2012 | -- | $253,869 +6.2% |
| 2011 | -- | $239,087 +2.4% |
| 2010 | -- | $233,514 -0.6% |
| 2009 | -- | $235,000 +955.1% |
| 2007 | -- | $22,273 |
Find assessor info on the county website
Neighborhood: Chadwick Farms
Nearby homes
- $419,4003 bd2 ba2.3k sqft4117 Burwood Dr, Roanoke, TX 76262Off Market
- $440,3004 bd3 ba2.6k sqft4109 Burwood Dr, Roanoke, TX 76262Off Market
- $585,0004 bd4 ba3k sqft4121 Burwood, Fort Worth, TX 76262Off Market
- $--4 bd4 ba2.9k sqft4121 Burwood Dr, Roanoke, TX 76262Sold

- $560,7004 bd3 ba3k sqft4121 Burnwood Dr, Roanoke, TX 76262Off Market
- $583,0004 bd3 ba3.3k sqft15513 Sweetpine Ln, Roanoke, TX 76262Off Market
- $621,9004 bd4 ba3.7k sqft15517 Sweetpine Ln, Roanoke, TX 76262Off Market
- $653,7006 bd5 ba4k sqft15509 Sweetpine Ln, Roanoke, TX 76262Off Market
Nearby schools
GreatSchools rating
- 9/10Wayne A Cox Elementary SchoolGrades: PK-5Distance: 0.8 mi
- 8/10John M Tidwell Middle SchoolGrades: 6-8Distance: 2.4 mi
- 8/10Byron Nelson High SchoolGrades: 9-12Distance: 3.5 mi
Schools provided by the listing agent
- Elementary: Wayne A Cox
- Middle: John M Tidwell
- High: Byron Nelson
- District: Northwest ISD
Source: NTREIS. This data may not be complete. We recommend contacting the local school district to confirm school assignments for this home.
Get a cash offer in 3 minutes
Find out how much your home could sell for in as little as 3 minutes with a no-obligation cash offer.
Estimated market value
$547,800
Get a cash offer in 3 minutes
Find out how much your home could sell for in as little as 3 minutes with a no-obligation cash offer.
Estimated market value
$547,800
- Texas
- Denton County
- Roanoke
- 76262
- Chadwick Farms
- 4113 Burwood Dr
Nearby cities
Nearby neighborhoods
Nearby zip codes
Other Roanoke Topics
