Don't blink, there's too much to see! Step into luxury farm house style living where every detail captivates. Your new favorite spot awaits on the screened porch with a custom wood-burning fireplace. The chef's kitchen dazzles with custom cabinetry, Bosch stovetop, granite & marble countertops, double oven, and charming brick backsplash. Admire the open living space featuring more custom built-ins and a stunning fireplace surround. Retreat to the primary suite with shiplap accents, a large custom closet and 5-piece bathroom. Need MORE space? A bonus room with built-ins and surround sound awaits. Accessibility is available with a main-level bedroom and en suite, complete with a ramp from the back of the home. Also don't miss the charming pocket French doors in the study. Outside, rock on your front porch or entertain on the deck overlooking the fenced yard. Your dream home is here – like nothing else you will find in this area for this price. And no HOA! Act fast to make it yours.
Closed
$601,000
4113 Citation Oaks Ct, Waxhaw, NC 28173
5beds
2,583sqft
Single Family Residence
Built in 1999
0.23 Acres Lot
$577,400 Zestimate®
$233/sqft
$2,645 Estimated rent
Home value
$577,400
$549,000 - $606,000
$2,645/mo
Zestimate® history
Owner options
List your home for rent
$2,645/mo
Rent Zestimate®
Find your next renter with Zillow Rental Manager. Plus, with online applications, you can quickly screen prospective tenants – for free.
$2,645/mo
Rent Zestimate®
Refinance and save
$3,488/mo
Est. payment
Refinancing to a lower rate could help reduce your monthly payments and save thousands over the life of the loan.
$3,488/mo
Est. payment
Explore your selling options
Work with a Zillow partner agent
Leverage their expertise and Zillow's premium Showcase listings to get your home seen by more buyers.
Get startedList with your own agent
Get your home in front of millions of buyers by listing it on Zillow.
Learn how to do itSell it yourself
Take full control of how buyers see your home on Zillow by listing For Sale by Owner (FSBO).
List your homeWhat's special
Zillow last checked:
Listing updated:
Listed by:
Becca Smoot 704-906-4535,
Yancey Realty, LLC
Bought with:
Denise Gordon
COMPASS
Source: Canopy MLS as distributed by MLS GRID,MLS#: 4136789
Facts & features
Interior
Bedrooms & bathrooms
- Bedrooms: 5
- Bathrooms: 4
- Full bathrooms: 3
- 1/2 bathrooms: 1
- Main level bedrooms: 1
Primary bedroom
- Features: En Suite Bathroom, Garden Tub, Tray Ceiling(s), Walk-In Closet(s)
- Level: Upper
Bedroom s
- Level: Upper
Bedroom s
- Level: Upper
Bathroom full
- Level: Main
Bathroom half
- Level: Main
Bathroom full
- Level: Upper
Other
- Level: Main
Other
- Level: Upper
Dining area
- Level: Main
Kitchen
- Features: Built-in Features, Kitchen Island
- Level: Main
Laundry
- Level: Main
Study
- Level: Main
Heating
- Central
Cooling
- Central Air
Appliances
- Included: Dishwasher, Double Oven, Gas Cooktop
- Laundry: Electric Dryer Hookup, Laundry Room
Features
- Flooring: Carpet, Tile, Wood
- Doors: French Doors, Pocket Doors
- Has basement: No
- Fireplace features: Gas Unvented, Living Room, Porch, Wood Burning
Interior area
- Total structure area: 2,583
- Total interior livable area: 2,583 sqft
- Finished area above ground: 2,583
- Finished area below ground: 0
Property
Parking
- Total spaces: 2
- Parking features: Driveway, Attached Garage, Garage on Main Level
- Attached garage spaces: 2
- Has uncovered spaces: Yes
Accessibility
- Accessibility features: Two or More Access Exits, Bath Grab Bars, Door Width 32 Inches or More, Accessible Hallway(s)
Features
- Levels: Two
- Stories: 2
- Patio & porch: Covered, Enclosed, Front Porch, Rear Porch, Screened
- Fencing: Fenced
Lot
- Size: 0.23 Acres
- Features: Cul-De-Sac
Details
- Parcel number: 06141180
- Zoning: AL0
- Special conditions: Standard
Construction
Type & style
- Home type: SingleFamily
- Property subtype: Single Family Residence
Materials
- Cedar Shake, Fiber Cement
- Foundation: Crawl Space
Condition
- New construction: No
- Year built: 1999
Details
- Builder name: Saussy Burbank
Utilities & green energy
- Sewer: County Sewer
- Water: County Water
Community & HOA
Community
- Subdivision: The Oaks On Providence
Location
- Region: Waxhaw
Financial & listing details
- Price per square foot: $233/sqft
- Tax assessed value: $346,200
- Annual tax amount: $4,158
- Date on market: 5/17/2024
- Cumulative days on market: 3 days
- Listing terms: Cash,Conventional,FHA,VA Loan
- Exclusions: Lamp mounted on screen porch
- Road surface type: Concrete, Paved
Price history
| Date | Event | Price |
|---|---|---|
| 6/20/2024 | Sold | $601,000+9.3%$233/sqft |
Source:  Canopy MLS as distributed by MLS GRID #4136789 Report a problem Canopy MLS as distributed by MLS GRID #4136789 Report a problem | ||
| 5/20/2024 | Pending sale | $550,000$213/sqft |
Source: Canopy MLS as distributed by MLS GRID #4136789 Report a problem | ||
| 5/17/2024 | Listed for sale | $550,000+130.2%$213/sqft |
Source: Canopy MLS as distributed by MLS GRID #4136789 Report a problem | ||
| 9/14/2015 | Sold | $238,900$92/sqft |
Source: Canopy MLS as distributed by MLS GRID #3105267 Report a problem | ||
| 8/6/2015 | Pending sale | $238,900$92/sqft |
Source: The Allen Tate Company Report a problem | ||
| 8/6/2015 | Listed for sale | $238,900+20.7%$92/sqft |
Source: The Allen Tate Company Report a problem | ||
| 6/25/1999 | Sold | $198,000$77/sqft |
Source: Public Record Report a problem | ||
Public tax history
| Year | Property taxes | Tax assessment |
|---|---|---|
| 2025 | $4,158 +17.1% | $539,900 +56% |
| 2024 | $3,550 +1% | $346,200 |
| 2023 | $3,514 | $346,200 |
| 2022 | $3,514 +0.2% | $346,200 |
| 2021 | $3,508 +21.6% | $346,200 +40.3% |
| 2020 | $2,884 -0.2% | $246,800 |
| 2019 | $2,889 +49% | $246,800 0% |
| 2018 | $1,938 | $246,810 +0% |
| 2017 | $1,938 +4.3% | $246,800 +6.6% |
| 2016 | $1,858 | $231,610 |
| 2015 | $1,858 +14.3% | $231,610 +0.1% |
| 2014 | $1,625 | $231,440 |
| 2013 | -- | $231,440 |
| 2012 | -- | $231,440 |
| 2011 | -- | $231,440 |
| 2010 | -- | $231,440 |
| 2009 | $1,596 | $231,440 |
| 2008 | $1,596 -0.1% | $231,440 +10.4% |
| 2007 | $1,598 +12.4% | $209,580 |
| 2006 | $1,421 | $209,580 |
| 2005 | -- | $209,580 |
| 2004 | -- | $209,580 +13.6% |
| 2003 | -- | $184,520 |
| 2002 | -- | $184,520 |
| 2001 | -- | $184,520 |
| 2000 | -- | $184,520 |
Find assessor info on the county website
Neighborhood: 28173
Nearby homes
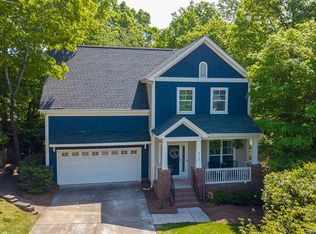
- $451,9003 bd3 ba2k sqft4115 Citation Oaks Ct, Waxhaw, NC 28173Off Market
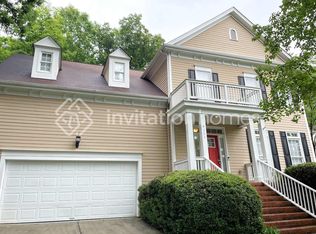
- $507,5005 bd3 ba2.4k sqft4111 Citation Oaks Ct, Waxhaw, NC 28173Off Market
- $461,3003 bd3 ba2k sqft4106 Spreading Oaks Ct, Waxhaw, NC 28173Off Market

- $396,4003 bd2 ba1.9k sqft4108 Spreading Oaks Ct, Waxhaw, NC 28173Off Market
- $514,1004 bd2 ba2.4k sqft4116 Citation Oaks Ct, Waxhaw, NC 28173Off Market
- $414,5004 bd2 ba1.7k sqft4107 Citation Oaks Ct, Waxhaw, NC 28173Off Market
- $527,9003 bd2 ba2.7k sqft4104 Spreading Oaks Ct, Waxhaw, NC 28173Off Market
- $456,9004 bd3 ba1.9k sqft4110 Spreading Oaks Ct, Waxhaw, NC 28173Off Market
Nearby schools
GreatSchools rating
- 9/10Waxhaw Elementary SchoolGrades: PK-5Distance: 1.7 mi
- 4/10Parkwood Middle SchoolGrades: 6-8Distance: 7.5 mi
- 8/10Parkwood High SchoolGrades: 9-12Distance: 7.4 mi
Schools provided by the listing agent
- Elementary: Waxhaw
- Middle: Parkwood
- High: Parkwood
Source: Canopy MLS as distributed by MLS GRID. This data may not be complete. We recommend contacting the local school district to confirm school assignments for this home.
Get a cash offer in 3 minutes
Find out how much your home could sell for in as little as 3 minutes with a no-obligation cash offer.
Estimated market value
$577,400
Get a cash offer in 3 minutes
Find out how much your home could sell for in as little as 3 minutes with a no-obligation cash offer.
Estimated market value
$577,400
- North Carolina
- Union County
- Waxhaw
- 28173
- 4113 Citation Oaks Ct
Nearby cities
Nearby neighborhoods
Nearby zip codes
Other Waxhaw Topics
