Looking for a great opportunity? Look no more! This property has tons of potential. The home has large rooms with a large living room. The property has a large yard with an outbuilding with an attic for storage. The property has been vacant for a while, so the utilities have been off. The property is being listed sight unseen. No showings allowed and no interior access will be granted due to structural and safety concerns.
Active
$24,900
4113 County Route 10, Cameron, NY 14819
3beds
1,805sqft
Single Family Residence
Built in 1904
0.65 Acres Lot
$-- Zestimate®
$14/sqft
$-- HOA
What's special
Large roomsLarge yard
- 1 day
- 214
- 15
Zillow last checked:
Listing updated:
Listed by:
Kraft Richard T 585-229-5253,
Richard T. Kraft 585-229-5253
Source: NYSAMLSs,MLS#: R1716102 Originating MLS: Rochester
Originating MLS: RochesterFacts & features
Interior
Bedrooms & bathrooms
- Bedrooms: 3
- Bathrooms: 2
- Full bathrooms: 1
- 1/2 bathrooms: 1
- Main level bathrooms: 1
Heating
- Oil, Forced Air
Appliances
- Included: Electric Water Heater
- Laundry: Main Level
Features
- Eat-in Kitchen, Separate/Formal Living Room
- Flooring: Other, See Remarks
- Basement: Full
- Number of fireplaces: 1
Interior area
- Total structure area: 1,805
- Total interior livable area: 1,805 sqft
Property
Parking
- Total spaces: 1
- Parking features: Detached, Garage
- Garage spaces: 1
Features
- Levels: Two
- Stories: 2
- Exterior features: Gravel Driveway
Lot
- Size: 0.65 Acres
- Dimensions: 101 x 235
- Features: Rectangular, Rectangular Lot
Details
- Additional structures: Barn(s), Outbuilding
- Parcel number: 4628002560130001010000
- Special conditions: Real Estate Owned
Construction
Type & style
- Home type: SingleFamily
- Architectural style: Two Story
- Property subtype: Single Family Residence
Materials
- Vinyl Siding
- Foundation: Stone
- Roof: Asphalt
Condition
- Resale
- Year built: 1904
Utilities & green energy
- Sewer: Septic Tank
- Water: Well
Community & HOA
Location
- Region: Cameron
Financial & listing details
- Price per square foot: $14/sqft
- Tax assessed value: $78,500
- Annual tax amount: $2,023
- Date on market: 9/19/2026
- Listing terms: Cash
Foreclosure details
Estimated market value
Not available
Estimated sales range
Not available
$1,613/mo
Price history
| Date | Event | Price |
|---|---|---|
| 5/2/2005 | Sold | $22,500+1025%$12/sqft |
Source: Public Record Report a problem | ||
| 8/1/2001 | Sold | $2,000-95.7%$1/sqft |
Source: Public Record Report a problem | ||
| 8/13/1999 | Sold | $47,000$26/sqft |
Source: Public Record Report a problem | ||
Public tax history
| Year | Property taxes | Tax assessment |
|---|---|---|
| 2025 | -- | $78,500 |
| 2024 | -- | $78,500 |
| 2023 | -- | $78,500 +17% |
| 2022 | -- | $67,100 |
| 2021 | -- | $67,100 |
| 2020 | -- | $67,100 |
| 2019 | -- | $67,100 +7.4% |
| 2018 | -- | $62,500 |
| 2017 | $1,569 | $62,500 |
| 2016 | -- | $62,500 |
| 2015 | -- | $62,500 |
| 2014 | -- | $62,500 +48.8% |
| 2013 | -- | $42,000 |
| 2012 | -- | $42,000 |
| 2011 | -- | $42,000 |
| 2010 | -- | $42,000 |
| 2009 | -- | $42,000 |
| 2008 | -- | $42,000 +68% |
| 2007 | -- | $25,000 |
| 2006 | -- | $25,000 |
| 2005 | -- | $25,000 -29% |
| 2004 | -- | $35,200 |
| 2003 | -- | $35,200 |
| 2002 | -- | $35,200 |
| 2001 | -- | $35,200 |
| 2000 | -- | $35,200 |
Find assessor info on the county website
Monthly payment
Climate risks
Neighborhood: 14819
Similar homes
- $27,500-- bd-- ba1.2k sqft10 North St, Canisteo, NY 14823For Sale
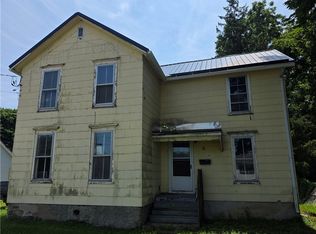
 MLS ID #R1706991, Adam R. Harding, Listing by: RE/MAX Plus. NYSAMLSs
 - $29,9003 bd2 ba1.4k sqft107 E Main St, Hornell, NY 14843For Sale
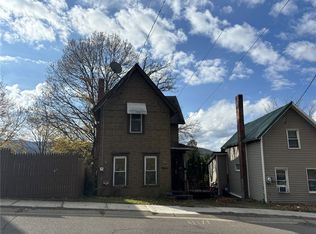 MLS ID #R1674224, Amanda Swarts, Listing by: Howard Hanna. NYSAMLSs
 - $34,9004 bd1 ba1.9k sqft2542 County Route 71, Jasper, NY 14855For Sale
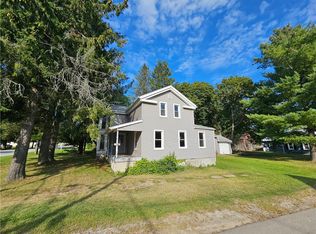 MLS ID #R1636724, Brennan Thurber, Listing by: Howard Hanna. NYSAMLSs
 - $35,0004 bd2 ba2.3k sqft11 W Washington St, Bath, NY 14810For Sale
 MLS ID #R1687428, Desiree O'Rourke, Listing by: Howard Hanna Horseheads. NYSAMLSs
