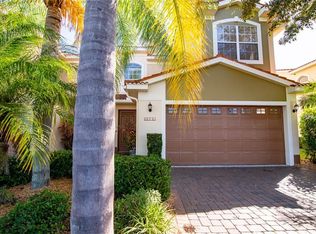
Under contract-accepting backup offers. Tucked away in the sought after Villas of San Marino in Carrollwood Village, this beautiful appointed townhome features a PRIVATE ELEVATOR and overlooks the Cypress #1 hole on the golf course along with a serene lake view. This spacious residence includes 3 bedrooms, 2 1/2 baths, a 2-car garage, high ceilings, luxury flooring throughout the first floor, a screened and covered patio. Enjoy low-maintenance living in a desirable country club setting. The grand foyer opens to a light-filled, open-concept floor plan featuring a combined dining area, kitchen, and great room—ideal for everyday living and entertaining. The kitchen is well-appointed with granite countertops, stainless steel appliances, a closet pantry, and bar seating overlooking the great room. The family room is warm and inviting, with a large window that brings in abundant natural light and showcases the outdoor views. An adjacent flex space provides the perfect area for a reading nook or home office. French doors lead to a spacious screened and covered patio, perfect for relaxing and enjoying the peaceful golf course setting. Upstairs, an elegant staircase with wrought iron railing leads to the owner’s suite, two additional bedrooms, a full bathroom, and a convenient laundry room with washer and dryer. The owner’s suite features a walk-in closet and private balcony access through French doors, offering beautiful golf course views. The en-suite bath includes a garden tub, separate shower, with shower seat, and dual sinks. This is one of the few homes in the community equipped with a private elevator, an exceptional and rare feature offering added convenience and accessibility. The private Carrollwood Country Club, located in the heart of Carrollwood, offers a clubhouse, 27 holes of championship golf, casual and fine dining, tennis, pickleball, a state-of-the-art fitness center, and a junior Olympic-sized heated swimming pool. A social membership is required upon purchase of this exquisite townhome.
Under contract
Price cut: $31K (6/1)
$599,000
4113 Courtside Way, Tampa, FL 33618
3beds
2,582sqft
Townhouse
Built in 2007
2,581 Square Feet Lot
$-- Zestimate®
$232/sqft
$353/mo HOA
What's special
Serene lake viewPrivate elevatorHigh ceilingsLight-filled open-concept floor planGrand foyerScreened and covered patioStainless steel appliances
- 86 days |
- 376 |
- 11 |
Likely to sell faster than
Zillow last checked:
Listing updated:
Listed by:
Simone Barrett 813-416-7858,
FLORIDA EXECUTIVE REALTY 813-908-8500
Source: Stellar MLS,MLS#: TB8497126
Originating MLS: Suncoast Tampa

Facts & features
Interior
Bedrooms & bathrooms
- Bedrooms: 3
- Bathrooms: 3
- Full bathrooms: 2
- 1/2 bathrooms: 1
Primary bedroom
- Features: Built-In Shower Bench, Ceiling Fan(s), Dual Sinks, Garden Bath, Walk-In Closet(s)
- Level: Second
- Area: 240 Square Feet
- Dimensions: 16x15
Bedroom 2
- Features: Built-in Closet
- Level: Second
- Area: 208 Square Feet
- Dimensions: 13x16
Bedroom 3
- Features: Built-in Closet
- Level: Second
- Area: 168 Square Feet
- Dimensions: 12x14
Dining room
- Level: First
- Area: 168 Square Feet
- Dimensions: 12x14
Kitchen
- Level: First
- Area: 140 Square Feet
- Dimensions: 10x14
Living room
- Level: First
- Area: 500 Square Feet
- Dimensions: 25x20
Heating
- Central
Cooling
- Central Air
Appliances
- Included: Cooktop, Dishwasher, Disposal, Dryer, Electric Water Heater, Exhaust Fan, Microwave, Range, Refrigerator, Washer
- Laundry: Laundry Closet
Features
- Ceiling Fan(s), Eating Space In Kitchen, PrimaryBedroom Upstairs, Stone Counters, Walk-In Closet(s)
- Flooring: Carpet, Ceramic Tile, Laminate
- Windows: Blinds
- Has fireplace: No
Interior area
- Total structure area: 3,091
- Total interior livable area: 2,582 sqft
Video & virtual tour
Property
Parking
- Total spaces: 2
- Parking features: Garage - Attached
- Attached garage spaces: 2
Features
- Levels: Two
- Stories: 2
- Exterior features: Balcony, Irrigation System, Rain Gutters
- Has view: Yes
- View description: Golf Course
Lot
- Size: 2,581 Square Feet
- Features: In County, On Golf Course, Sidewalk
Details
- Parcel number: U04281885900001400054.0
- Zoning: PD
- Special conditions: None
Construction
Type & style
- Home type: Townhouse
- Architectural style: Florida
- Property subtype: Townhouse
Materials
- Block, Stucco, Wood Frame
- Foundation: Slab
- Roof: Tile
Condition
- New construction: No
- Year built: 2007
Utilities & green energy
- Sewer: Public Sewer
- Water: Public
- Utilities for property: BB/HS Internet Available, Cable Available, Public, Sprinkler Recycled, Street Lights
Community & HOA
Community
- Features: Deed Restrictions, Fitness Center, Golf, Playground, Pool, Tennis Court(s)
- Pet fee: $0 monthly
- Subdivision: VILLAS OF SAN MARINO AT CARROL
HOA
- Has HOA: Yes
- Amenities included: Fitness Center, Golf Course, Maintenance, Playground, Pool, Tennis Court(s)
- Services included: Reserve Fund, Maintenance Grounds, Manager, Pool Maintenance, Sewer, Water
- HOA fee: $353 monthly
- HOA name: Wise Property Management/Kelly Meurrens
- HOA phone: 813-968-5655
Location
- Region: Tampa
Financial & listing details
- Price per square foot: $232/sqft
- Tax assessed value: $421,547
- Annual tax amount: $5,589
- Date on market: 4/13/2026
- Cumulative days on market: 71 days
- Listing terms: Cash,Conventional,FHA
- Ownership: Fee Simple
- Total actual rent: 0
- Road surface type: Paved, Asphalt
Estimated market value
Not available
Estimated sales range
Not available
Not available
Price history
| Date | Event | Price |
|---|---|---|
| 7/8/2026 | Contingent | $599,000$232/sqft |
Source: | ||
| 6/22/2026 | Pending sale | $599,000$232/sqft |
Source: | ||
| 6/1/2026 | Price change | $599,000-4.9%$232/sqft |
Source: | ||
| 4/13/2026 | Listed for sale | $630,000+40%$244/sqft |
Source: | ||
| 4/28/2010 | Sold | $450,000-5.3%$174/sqft |
Source: Stellar MLS #T2395891 Report a problem | ||
| 2/27/2010 | Listed for sale | $475,000+13.8%$184/sqft |
Source: ENCORE CUSTOM REAL ESTATE,INC #T2395891 Report a problem | ||
| 5/15/2007 | Sold | $417,500$162/sqft |
Source: Public Record Report a problem | ||
Public tax history
| Year | Property taxes | Tax assessment |
|---|---|---|
| 2025 | $5,589 +9.4% | $338,406 +2.9% |
| 2024 | $5,109 +4% | $328,869 +3% |
| 2023 | $4,911 +2.9% | $319,290 +3% |
| 2022 | $4,773 +1.1% | $309,990 +3% |
| 2021 | $4,722 +2.2% | $300,961 +1.4% |
| 2020 | $4,621 +2.8% | $296,806 +2.3% |
| 2019 | $4,493 | $290,133 +1.9% |
| 2018 | $4,493 +0.6% | $284,723 -15.7% |
| 2017 | $4,465 +1.3% | $337,816 +23.7% |
| 2016 | $4,407 +0.7% | $273,131 +0.7% |
| 2015 | $4,374 -0.8% | $271,232 +0.8% |
| 2014 | $4,409 | $269,079 +1.5% |
| 2013 | $4,409 -7.7% | $265,102 -4.2% |
| 2012 | $4,779 -1.9% | $276,822 -1.5% |
| 2011 | $4,873 -29.2% | $280,936 -14.5% |
| 2010 | $6,878 +9.6% | $328,665 +10% |
| 2009 | $6,277 -17.7% | $298,786 -18% |
| 2008 | $7,627 +459.4% | $364,545 +629.1% |
| 2007 | $1,363 +22.4% | $50,000 |
| 2006 | $1,114 | $50,000 |
Find assessor info on the county website
Monthly payment
Est. payment$--/mo
Payment breakdown
Explore the cost of this home by adjusting the details. Changes won't be saved.All calculations are estimates and provided by Zillow, Inc. for informational purposes only. Actual amounts may vary.
HOA fees may include property taxes on listings classified as Co-Ops. Contact the listing agent and/or owner for fee details.
Mortgage interest rates are dependent on a number of factors, including credit score, down payment, and repayment length. Interest rate data provided by Zillow Group Marketplace, Inc. as of 1/1/1970 from various mortgage lenders with which we have lead or other similar arrangements; the Estimated Payment is an average of those rates.
See how much you could borrow to make a competitive offer.
Climate risks
Neighborhood: 33618
Nearby schools
GreatSchools rating
- 6/10Carrollwood Elementary SchoolGrades: PK-8Distance: 1.7 mi
- 2/10Chamberlain High SchoolGrades: 9-12Distance: 3.9 mi
A local agent can set up tours, give advice and negotiate with sellers.
A local lender can help you make sure your offer is ready when you are.
- Florida
- Hillsborough County
- Tampa
- 33618
- 4113 Courtside Way