Skip main navigation
Sold for $545,000
  • $545,000

    4113 CYPRESS GLADES LANE, ORLANDO, FL 32824

    4beds
    1,965sqft
    Single Family Residence
    Built in 2018
    6,601 Square Feet Lot
    $524,500 Zestimate®
    $277/sqft
    $2,880 Estimated rent

    Home value

    $524,500

    $493,000 - $556,000

    $2,880/mo

    Zestimate® history
    Loading
    Loading...

    Owner options

    List your home for rent

    $2,880/mo

    Rent Zestimate®

    Find your next renter with Zillow Rental Manager. Plus, with online applications, you can quickly screen prospective tenants – for free.

    Learn more

    $2,880/mo

    Rent Zestimate®

    Refinance and save

    $3,985/mo

    Est. payment

    Refinancing to a lower rate could help reduce your monthly payments and save thousands over the life of the loan.

    See today's rates

    $3,985/mo

    Est. payment

    Explore your selling options

    Work with a Zillow partner agent

    Leverage their expertise and Zillow's premium Showcase listings to get your home seen by more buyers.

    Get started

    List with your own agent

    Get your home in front of millions of buyers by listing it on Zillow.

    Learn how to do it

    Sell it yourself

    Take full control of how buyers see your home on Zillow by listing For Sale by Owner (FSBO).

    List your home

    What's special

    Saltwater-heated poolLarge pantryElegant granite countertopsQuartz countertopsCozy carpetSpa-like bathroomScreened enclosure
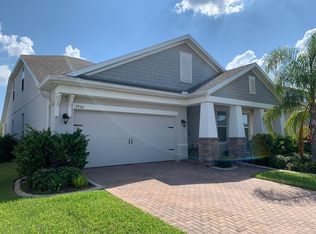
    Discover luxury and efficiency in this stunning Energy Star-rated green home! The highlight is the saltwater-heated pool, complete with paver decking and a screened enclosure, nestled within a fully fenced backyard for privacy. Enjoy low maintenance with the self-cleaning water filtration system—just add salt! Inside, tile flooring flows through the living areas, with cozy carpet in the bedrooms. The chef's kitchen boasts quartz countertops, 42-inch cabinets, upper and lower cabinet lighting, a large pantry, and a sleek design perfect for entertaining. The primary suite impresses with a built-in library wall featuring a rolling ladder, a spa-like bathroom with quartz counters, an oversized garden tub, a walk-in shower, and a custom closet system. Two additional bathrooms feature elegant granite countertops. A quartz-topped valet adds style and function in the hall. This home is equipped with a hybrid heat pump water heater, reclaimed water irrigation for only $15/month, a full camera system, and energy-efficient under-soffit lighting. Community amenities include a pool and soccer field. LOW HOA & NO CDD! Schedule your showing today—this home offers luxury, functionality, and sustainability!

    Zillow last checked:

    Listing updated:

    Listed by:

    Kathi Zerilli 863-605-8077,

    REDFIN CORPORATION 407-708-9747

    Bought with:

    Lupita Gordillo, 3580753

    KELLER WILLIAMS REALTY AT THE PARKS

    Source: Stellar MLS,MLS#: O6259756MLS LogoOriginating MLS: Orlando Regional

    Facts & features

    Interior

    Bedrooms & bathrooms
    • Bedrooms: 4
    • Bathrooms: 3
    • Full bathrooms: 3
    Primary bedroom
    • Features: Walk-In Closet(s)
    • Level: First
    Bedroom 2
    • Features: Built-in Closet
    • Level: First
    Bedroom 3
    • Features: Built-in Closet
    • Level: First
    Bedroom 4
    • Features: Built-in Closet
    • Level: First
    Dining room
    • Level: First
    Great room
    • Level: First
    Kitchen
    • Level: First
    Heating
    • Central, Electric, Heat Pump
    Cooling
    • Central Air
    Appliances
    • Included: Oven, Cooktop, Dishwasher, Disposal, Electric Water Heater, Microwave, Refrigerator, Water Filtration System
    • Laundry: Inside
    Features
    • Ceiling Fan(s), Eating Space In Kitchen, High Ceilings, Kitchen/Family Room Combo, Open Floorplan, Primary Bedroom Main Floor, Thermostat, Walk-In Closet(s)
    • Flooring: Carpet, Porcelain Tile
    • Doors: Sliding Doors
    • Windows: Blinds, ENERGY STAR Qualified Windows
    • Has fireplace: No
    Interior area
    • Total structure area: 2,527
    • Total interior livable area: 1,965 sqft

    Property

    Parking
    • Total spaces: 2
    • Parking features: Driveway, Garage Door Opener
    • Attached garage spaces: 2
    • Has uncovered spaces: Yes
    Features
    • Levels: One
    • Stories: 1
    • Patio & porch: Covered, Front Porch, Patio, Rear Porch, Screened
    • Exterior features: Irrigation System, Rain Gutters, Sidewalk
    • Has private pool: Yes
    • Pool features: Fiberglass, Heated, In Ground, Lighting, Pool Alarm, Salt Water, Screen Enclosure
    • Fencing: Vinyl
    • Has view: Yes
    • View description: City, Pool
    Lot
    • Size: 6,601 Square Feet
    • Features: Oversized Lot, Sidewalk
    • Residential vegetation: Fruit Trees, Mature Landscaping, Trees/Landscaped
    Details
    • Parcel number: 202430730604500
    • Zoning: P-D
    • Special conditions: None

    Construction

    Type & style
    • Home type: SingleFamily
    • Architectural style: Traditional
    • Property subtype: Single Family Residence
    Materials
    • Block, Stucco
    • Foundation: Slab
    • Roof: Shingle
    Condition
    • New construction: No
    • Year built: 2018

    Utilities & green energy

    • Sewer: Public Sewer
    • Water: Public
    • Utilities for property: Cable Available, Electricity Available, Electricity Connected, Fiber Optics, Public, Sewer Connected, Sprinkler Recycled, Street Lights, Underground Utilities, Water Connected

    Community & HOA

    Community
    • Features: Community Mailbox, Deed Restrictions, Irrigation-Reclaimed Water, Park, Playground, Pool, Sidewalks
    • Security: Security Fencing/Lighting/Alarms, Security System Owned, Smoke Detector(s)
    • Pet fee: $0 monthly
    • Subdivision: RESERVE/SAWGRASS-PH 4C
    HOA
    • Has HOA: Yes
    • Amenities included: Park, Playground, Pool
    • Services included: Community Pool, Maintenance Grounds
    • HOA fee: $65 monthly
    • HOA name: Artemis Lifestyles/Liam Dominguez
    • HOA phone: 407-705-2190
    Location
    • Region: Orlando

    Financial & listing details

    • Price per square foot: $277/sqft
    • Tax assessed value: $424,544
    • Annual tax amount: $4,640
    • Date on market: 11/26/2024
    • Cumulative days on market: 5 days
    • Listing terms: Cash,Conventional,FHA,VA Loan
    • Ownership: Fee Simple
    • Total actual rent: 0
    • Electric utility on property: Yes
    • Road surface type: Paved, Asphalt

    Price history

    DateEventPrice
    12/30/2024Sold$545,000$277/sqft
    Source: Stellar MLS #O6259756 Report a problem
    12/2/2024Pending sale$545,000$277/sqft
    Source: Stellar MLS #O6259756 Report a problem
    11/26/2024Listed for sale$545,000+78.1%$277/sqft
    Source: Stellar MLS #O6259756 Report a problem
    8/23/2018Sold$305,950$156/sqft
    Source: Public Record Report a problem

    Public tax history

    YearProperty taxesTax assessment
    2024$4,993 +7.6%$315,070 +3%
    2023$4,640 +5.3%$305,893 +4.7%
    2022$4,408 +1.5%$292,129 +3%
    2021$4,343 +8.4%$283,620 +7.9%
    2020$4,006 -1.7%$262,939 -0.6%
    2019$4,074 +339.9%$264,475 +487.7%
    2018$926 $45,000
    Find assessor info on the county website

    Neighborhood: Meadow Woods

    Nearby schools

    GreatSchools rating
    Get a cash offer in 3 minutes
    Find out how much your home could sell for in as little as 3 minutes with a no-obligation cash offer.
    Estimated market value
    $524,500
    Get a cash offer in 3 minutes
    Find out how much your home could sell for in as little as 3 minutes with a no-obligation cash offer.
    Estimated market value
    $524,500