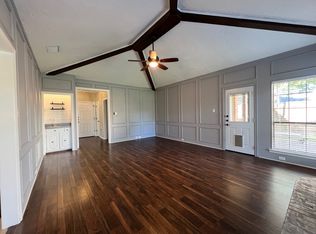
Stunning, hard-to-find one-story home featuring 4 bedrooms and 3 full baths, tucked away on a quiet cul-de-sac in the heart of desirable West Plano. This exceptional residence offers an open, split-bedroom floor plan with hand-scraped hardwood floors, soaring ceilings, and abundant natural light throughout. The inviting family room showcases a stone fireplace with gas logs and custom built-in bookshelves. The spacious kitchen is a chef’s dream with stainless steel appliances, double ovens, and ample storage—perfect for everyday living and entertaining. Enjoy the flexibility of two living areas and two dining areas, along with beautifully updated bathrooms and a custom closet system. Step outside to your private backyard retreat—an entertainer’s paradise complete with a sparkling pool featuring flagstone coping, and a covered pergola for relaxing year-round. Move-in ready. No HOA. Prime location. All of this is conveniently located near shopping, dining, and parks, and zoned to award-winning Plano ISD schools. A rare West Plano gem—don’t miss it—schedule your showing today!
Sold
Price Unknown
4113 Desert Garden Dr, Plano, TX 75093
4beds
2,241sqft
Single Family Residence
Built in 1982
10,454 Square Feet Lot
$538,900 Zestimate®
$--/sqft
$3,551 Estimated rent
Home value
$538,900
$512,000 - $566,000
$3,551/mo
Zestimate® history
Owner options
List your home for rent
$3,551/mo
Rent Zestimate®
Find your next renter with Zillow Rental Manager. Plus, with online applications, you can quickly screen prospective tenants – for free.
$3,551/mo
Rent Zestimate®
Refinance and save
Refinancing to a lower rate could help reduce your monthly payments and save thousands over the life of the loan.
Explore your selling options
Work with a Zillow partner agent
Leverage their expertise and Zillow's premium Showcase listings to get your home seen by more buyers.
Get startedList with your own agent
Get your home in front of millions of buyers by listing it on Zillow.
Learn how to do itSell it yourself
Take full control of how buyers see your home on Zillow by listing For Sale by Owner (FSBO).
List your homeWhat's special
Beautifully updated bathroomsAbundant natural light throughoutPrivate backyard retreatInviting family roomHand-scraped hardwood floorsStainless steel appliancesCustom built-in bookshelves
Zillow last checked:
Listing updated:
Listed by:
Leigh Barnes 0831626 817-706-6582,
Call It Closed Realty 833-242-7007,
Brent Barnes 0807641 214-985-7272,
Call It Closed Realty
Bought with:
Brandon Tomlin, 0790222
EXP REALTY
Source: NTREIS,MLS#: 21168726
Facts & features
Interior
Bedrooms & bathrooms
- Bedrooms: 4
- Bathrooms: 3
- Full bathrooms: 3
Primary bedroom
- Features: Dual Sinks, Double Vanity, En Suite Bathroom, Separate Shower, Walk-In Closet(s)
- Level: First
- Dimensions: 14 x 14
Bedroom
- Features: Ceiling Fan(s)
- Level: First
- Dimensions: 12 x 11
Bedroom
- Features: Ceiling Fan(s), Walk-In Closet(s)
- Level: First
- Dimensions: 11 x 10
Bedroom
- Level: First
- Dimensions: 10 x 10
Primary bathroom
- Features: Built-in Features, Dual Sinks, Double Vanity, En Suite Bathroom, Solid Surface Counters, Separate Shower
- Level: First
- Dimensions: 9 x 9
Den
- Features: Ceiling Fan(s)
- Level: First
- Dimensions: 16 x 13
Dining room
- Level: First
- Dimensions: 12 x 11
Other
- Features: Built-in Features, Jack and Jill Bath, Separate Shower
- Level: First
- Dimensions: 10 x 5
Other
- Features: Separate Shower
- Level: First
- Dimensions: 8 x 5
Kitchen
- Features: Built-in Features, Dual Sinks, Eat-in Kitchen, Pantry, Solid Surface Counters
- Level: First
- Dimensions: 11 x 11
Living room
- Features: Ceiling Fan(s), Fireplace
- Level: First
- Dimensions: 21 x 15
Utility room
- Features: Pantry, Utility Room
- Level: First
- Dimensions: 11 x 5
Heating
- Central, Fireplace(s), Natural Gas
Cooling
- Central Air, Ceiling Fan(s), Electric
Appliances
- Included: Double Oven, Dishwasher, Electric Cooktop, Electric Oven, Disposal, Gas Water Heater, Microwave
- Laundry: Washer Hookup, Electric Dryer Hookup, Laundry in Utility Room
Features
- Wet Bar, Eat-in Kitchen, High Speed Internet, Pantry, Paneling/Wainscoting, Cable TV, Vaulted Ceiling(s), Walk-In Closet(s)
- Flooring: Ceramic Tile, Hardwood
- Windows: Window Coverings
- Has basement: No
- Number of fireplaces: 1
- Fireplace features: Gas, Living Room, Stone
Interior area
- Total interior livable area: 2,241 sqft
Property
Parking
- Total spaces: 2
- Parking features: Door-Single, Electric Vehicle Charging Station(s), Garage, Garage Door Opener, Kitchen Level, Garage Faces Rear
- Attached garage spaces: 2
Features
- Levels: One
- Stories: 1
- Has private pool: Yes
- Pool features: Fenced, Gunite, In Ground, Outdoor Pool, Pool, Private
- Fencing: Back Yard,Wood
Lot
- Size: 10,454 Square Feet
- Features: Interior Lot, Landscaped, Level, Subdivision
Details
- Parcel number: R025600101301
Construction
Type & style
- Home type: SingleFamily
- Architectural style: Traditional,Detached
- Property subtype: Single Family Residence
Materials
- Brick
- Foundation: Slab
- Roof: Composition
Condition
- Year built: 1982
Utilities & green energy
- Sewer: Public Sewer
- Water: Public
- Utilities for property: Natural Gas Available, Sewer Available, Separate Meters, Water Available, Cable Available
Community & HOA
Community
- Features: Curbs, Sidewalks
- Subdivision: Highlands North Ph I
HOA
- Has HOA: Yes
- HOA name: Voluntary
- HOA phone: 888-888-8888
Location
- Region: Plano
Financial & listing details
- Tax assessed value: $514,144
- Annual tax amount: $8,780
- Date on market: 2/3/2026
- Cumulative days on market: 70 days
- Listing terms: Cash,Conventional,FHA,VA Loan
Price history
| Date | Event | Price |
|---|---|---|
| 5/22/2026 | Sold | -- |
Source: NTREIS #21168726 Report a problem | ||
| 4/20/2026 | Pending sale | $568,000$253/sqft |
Source: NTREIS #21168726 Report a problem | ||
| 4/13/2026 | Contingent | $568,000$253/sqft |
Source: NTREIS #21168726 Report a problem | ||
| 4/9/2026 | Price change | $568,000-0.2%$253/sqft |
Source: NTREIS #21168726 Report a problem | ||
| 3/10/2026 | Listed for sale | $569,000$254/sqft |
Source: NTREIS #21168726 Report a problem | ||
| 3/1/2026 | Contingent | $569,000$254/sqft |
Source: NTREIS #21168726 Report a problem | ||
| 2/17/2026 | Price change | $569,000-1.7%$254/sqft |
Source: NTREIS #21168726 Report a problem | ||
| 2/3/2026 | Listed for sale | $579,000+61.3%$258/sqft |
Source: NTREIS #21168726 Report a problem | ||
| 10/16/2019 | Sold | -- |
Source: Agent Provided Report a problem | ||
| 9/26/2019 | Pending sale | $359,000$160/sqft |
Source: Ebby Halliday, REALTORS #14178177 Report a problem | ||
| 9/12/2019 | Listed for sale | $359,000$160/sqft |
Source: Ebby Halliday, REALTORS #14178177 Report a problem | ||
Public tax history
| Year | Property taxes | Tax assessment |
|---|---|---|
| 2025 | $2,604 -26.5% | $514,144 +1.9% |
| 2024 | $3,544 -2.4% | $504,593 +10% |
| 2023 | $3,630 -32.6% | $458,721 +10% |
| 2022 | $5,383 | $417,019 +10% |
| 2021 | $5,383 | $379,108 +2.6% |
| 2020 | $5,383 -8.5% | $369,461 +15.4% |
| 2019 | $5,884 -4.5% | $320,205 +1.1% |
| 2018 | $6,163 +15.1% | $316,790 +9.5% |
| 2017 | $5,355 | $289,253 +3.5% |
| 2016 | $5,355 +16.2% | $279,364 +10.3% |
| 2015 | $4,609 | $253,339 +12.6% |
| 2014 | $4,609 | $225,084 +11.2% |
| 2013 | -- | $202,354 +5.8% |
| 2012 | -- | $191,240 -0.9% |
| 2011 | -- | $192,974 -0.9% |
| 2010 | -- | $194,708 +0.4% |
| 2009 | -- | $193,993 -3.3% |
| 2008 | -- | $200,657 +1.5% |
| 2007 | -- | $197,749 +5.5% |
| 2006 | -- | $187,507 +3.9% |
| 2005 | -- | $180,450 -0.1% |
| 2004 | -- | $180,696 +0.9% |
| 2003 | -- | $179,097 +3.3% |
| 2002 | -- | $173,396 -2% |
| 2001 | -- | $176,998 +5.4% |
| 2000 | -- | $167,880 |
Find assessor info on the county website
Neighborhood: Highlands North
Nearby homes
- $--4 bd2 ba2k sqft4117 Desert Garden Dr, Plano, TX 75093Sold
- $445,6004 bd2 ba2.3k sqft4109 Desert Garden Dr, Plano, TX 75093Off Market
- $475,6003 bd3 ba2.4k sqft1329 Watersedge Dr, Plano, TX 75093Off Market

- $488,6003 bd3 ba2.4k sqft1325 Watersedge Dr, Plano, TX 75093Off Market

- $502,2004 bd3 ba2.7k sqft4121 Desert Garden Dr, Plano, TX 75093Off Market
- $561,5004 bd3 ba2.6k sqft4112 Desert Garden Dr, Plano, TX 75093Off Market
- $541,1004 bd3 ba2.3k sqft1333 Watersedge Dr, Plano, TX 75093Off Market
- $--3 bd2 ba2.2k sqft1321 Watersedge Dr, Plano, TX 75093Sold
Nearby schools
GreatSchools rating
- 4/10Weatherford Elementary SchoolGrades: PK-5Distance: 1.2 mi
- 7/10Wilson Middle SchoolGrades: 6-8Distance: 2.3 mi
- 7/10Plano Senior High SchoolGrades: 11-12Distance: 1.5 mi
Schools provided by the listing agent
- Elementary: Weatherfor
- Middle: Wilson
- High: Vines,Plano Senior
- District: Plano ISD
Source: NTREIS. This data may not be complete. We recommend contacting the local school district to confirm school assignments for this home.
Get a cash offer in 3 minutes
Find out how much your home could sell for in as little as 3 minutes with a no-obligation cash offer.
Estimated market value
$538,900
Get a cash offer in 3 minutes
Find out how much your home could sell for in as little as 3 minutes with a no-obligation cash offer.
Estimated market value
$538,900
- Texas
- Collin County
- Plano
- 75093
- Highlands North
- 4113 Desert Garden Dr
Nearby cities
Nearby neighborhoods
Nearby zip codes
Other Plano Topics
