This beautifully remolded prestigious Baldwin Hills Estates home perfectly blends Comfort, Style, and Breathtaking Views, ideal for those seeking a 3-bedroom, 2.5 bath home offering the perfect blend of Luxury & the Centrally Located Convenience of being less than 7.3 miles to LAX, Kenneth Hahn Park, Culver City, Marina Del Rey, the SoFi Stadium, the Metro Rail & Beverly Hills. Step inside this 1500+ square foot modern retreat with expansive windows framing the dramatic multi-directional VIEWS overlooking DTLA, Century City, the Hollywood sign, Griffith Observatory, & the Santa Monica mountains by day & sparkling lights by night. Upon entry you can feel the warmth of natural light streaming through the sliding glass doors, illuminating the mountainous silhouettes & elegant wood flooring & spacious open-floor plan that creates a true sense of California home living. The gourmet kitchen is both stylish and functional, featuring abundant soft-close cabinetry, granite countertops, stainless steel appliances and clean & modern finishes-ideal for cooking & entertaining. The integrated ceiling speaker system throughout the home offers designated listening with a clean & minimalist look. The kitchen breakfast bar is perfect for morning coffee & casual meals with friends. The generous living and dining area flows seamlessly onto a private north-facing expansive deck through the wall of sliding glass doors. From here, enjoy sweeping views of city lights, & snowcapped mountains in December, next to the warmth of your Fireplace on a clear crisp day. The primary bedroom offers tranquility & comfort, with direct access to your private terrace & pergola, perfect for sunset dining or morning coffee. The primary bedroom ensuite is complete with a custom-designed closet that maximizes storage & organization, along with a spa-like bathroom showcasing full height tile surround, built-in bench seating, a rainfall showerhead & glass enclosure. Just down the hall, the 2nd modern full bathroom serves as a relaxing sanctuary, boasting a separate walk-in shower with built-in bench seating, 2 shower niches & a jacuzzi soaking tub. There is ample built-in bath storage in addition to the hallway linen closet located right outside of the bath. The efficiently designed laundry area features washer & dryer neatly concealed beneath a sleek granite countertop offering additional multifunctional use without compromising style and space for all your essentials. There is an elegant designated guest powder room for access without disrupting private spaces. An Attached 2 car garage for optional non element contact with automatic door & custom cabinetry allows for easy parking. With breathtaking views & an extradinary blend of design, space, & setting-this Baldwin Hills gem is truly one-of-a-kind. Are you ready for your keys? (professional photos & video soon to come)
Sold for $1,325,000
$1,325,000
4113 Don Diablo Dr, Los Angeles, CA 90008
3beds
1,553sqft
Residential, Single Family Residence
Built in 1952
8,681 Square Feet Lot
$1,319,600 Zestimate®
$853/sqft
$5,641 Estimated rent
Home value
$1,319,600
$1.20M - $1.45M
$5,641/mo
Zestimate® history
Owner options
List your home for rent
$5,641/mo
Rent Zestimate®
Find your next renter with Zillow Rental Manager. Plus, with online applications, you can quickly screen prospective tenants – for free.
$5,641/mo
Rent Zestimate®
Refinance and save
$8,507/mo
Est. payment
Refinancing to a lower rate could help reduce your monthly payments and save thousands over the life of the loan.
$8,507/mo
Est. payment
Explore your selling options
Work with a Zillow partner agent
Leverage their expertise and Zillow's premium Showcase listings to get your home seen by more buyers.
Get startedList with your own agent
Get your home in front of millions of buyers by listing it on Zillow.
Learn how to do itSell it yourself
Take full control of how buyers see your home on Zillow by listing For Sale by Owner (FSBO).
List your homeWhat's special
Gourmet kitchenSnowcapped mountainsSpa-like bathroomExpansive windowsCustom cabinetryClean and modern finishesNatural light
Zillow last checked:
Listing updated:
Listed by:
Hollie Frey DRE # 02016257 310-663-5580,
eXp Realty of California Inc 888-584-9427
Bought with:
Julie Jordan, DRE # 00861579
Core Real Estate Group
Source: CLAW,MLS#: 25555061
Facts & features
Interior
Bedrooms & bathrooms
- Bedrooms: 3
- Bathrooms: 3
- Full bathrooms: 2
- 1/2 bathrooms: 1
Rooms
- Room types: Attic, Breakfast Bar, Center Hall, Dressing Area, Powder, Walk-In Closet, Dining Area, Pantry
Bedroom
- Features: Dressing Area, Walk-In Closet(s)
- Level: Lower,Main
Bathroom
- Features: Double Vanity(s), Granite, Linen Closet, Low Flow Toilet(s), Powder Room, Remodeled, Shower and Tub, Shower Stall
Kitchen
- Features: Bar, Open to Family Room, Pantry, Remodeled
Heating
- Central, Fireplace(s), Natural Gas
Cooling
- Air Conditioning, Ceiling Fan(s), Central Air
Appliances
- Included: Built-In Gas, Built-In Electric, Built-Ins, Continuous Clean Oven, Convection Oven, Gas Cooktop, Double Oven, Gas Cooking Appliances, Microwave, Oven, Gas Oven, Warming Drawer, Dishwasher, Dryer, Disposal, Range/Oven, Refrigerator, Washer, Water Line to Refrigerator, Tankless Water Heater
- Laundry: Inside, Laundry Area
Features
- Built-in Features, Crown Molding, Storage, Recessed Lighting, Wired for Sound, Living Room Deck Attached, Open Floorplan, Built-Ins, Ceiling Fan(s), Breakfast Counter / Bar, Dining Area, Living Room
- Flooring: Hardwood, Stone
- Doors: Sliding Doors, Mirrored Closet Door(s)
- Windows: Double Pane Windows, Drapes, Screens
- Number of fireplaces: 1
- Fireplace features: Living Room
Interior area
- Total structure area: 1,553
- Total interior livable area: 1,553 sqft
Property
Parking
- Total spaces: 2
- Parking features: Attached, Covered, Garage - 2 Car, Garage Is Attached, Private Garage
- Attached garage spaces: 2
Features
- Levels: One
- Stories: 1
- Entry location: Ground Level w/steps
- Patio & porch: Deck, Living Room Deck Attached
- Exterior features: Rain Gutters
- Pool features: None
- Has spa: Yes
- Spa features: None, Tub With Jets
- Has view: Yes
- View description: City, City Lights, Hills, Landmark, Mountain(s), Panoramic, Tree Top
- Waterfront features: None
Lot
- Size: 8,681 Square Feet
- Dimensions: 73 x 118
Details
- Additional structures: None
- Parcel number: 5031006014
- Zoning: LAR1
- Special conditions: Standard
- Other equipment: Cable, Network Wire
Construction
Type & style
- Home type: SingleFamily
- Architectural style: Mid-Century
- Property subtype: Residential, Single Family Residence
Materials
- Stucco
- Roof: Shingle
Condition
- Updated/Remodeled
- Year built: 1952
Utilities & green energy
- Water: District
- Utilities for property: Cable Available
Community & HOA
Community
- Security: Carbon Monoxide Detector(s), Secured Community, Security Lights, Fire and Smoke Detection System, Security System Owned, Smoke Detector(s), Alarm System
HOA
- Has HOA: Yes
Location
- Region: Los Angeles
Financial & listing details
- Price per square foot: $853/sqft
- Tax assessed value: $568,070
- Annual tax amount: $7,027
- Date on market: 6/21/2025
Price history
| Date | Event | Price |
|---|---|---|
| 1/7/2026 | Sold | $1,325,000-4%$853/sqft |
Source:  CLAW #25555061 Report a problem CLAW #25555061 Report a problem | ||
| 12/29/2025 | Pending sale | $1,380,000$889/sqft |
Source: CLAW #25555061 Report a problem | ||
| 12/15/2025 | Contingent | $1,380,000$889/sqft |
Source: CLAW #25555061 Report a problem | ||
| 6/21/2025 | Listed for sale | $1,380,000+263.2%$889/sqft |
Source: CLAW #25555061 Report a problem | ||
| 3/29/2010 | Sold | $380,000$245/sqft |
Source: Public Record Report a problem | ||
| 12/19/2009 | Listing removed | $380,000$245/sqft |
Source: ZipRealty, Inc. #09397033 Report a problem | ||
| 12/12/2009 | Listed for sale | $380,000+111.1%$245/sqft |
Source: ZipRealty, Inc. #09397033 Report a problem | ||
| 3/1/1999 | Sold | $180,000$116/sqft |
Source: Public Record Report a problem | ||
Public tax history
| Year | Property taxes | Tax assessment |
|---|---|---|
| 2025 | $7,027 +1.2% | $568,070 +2% |
| 2024 | $6,942 +1.9% | $556,932 +2% |
| 2023 | $6,813 +4.7% | $546,013 +2% |
| 2022 | $6,505 +1.4% | $535,308 +2% |
| 2021 | $6,418 -1% | $524,813 +1% |
| 2020 | $6,480 | $519,432 +15% |
| 2019 | $6,480 +21.3% | $451,709 +4.8% |
| 2018 | $5,340 | $431,088 +2% |
| 2017 | $5,340 +2.2% | $422,636 +2% |
| 2016 | $5,227 +2.5% | $414,350 +1.5% |
| 2015 | $5,100 +1% | $408,127 +2% |
| 2014 | $5,051 | $400,134 +2.5% |
| 2012 | -- | $390,517 +2% |
| 2011 | -- | $382,861 +27.1% |
| 2010 | -- | $301,188 -0.2% |
| 2009 | -- | $301,905 +2% |
| 2008 | -- | $295,986 +2% |
| 2007 | -- | $290,184 +2% |
| 2006 | -- | $284,495 |
| 2005 | -- | $284,495 +4% |
| 2004 | -- | $273,450 +1.9% |
| 2003 | -- | $268,439 +2% |
| 2002 | -- | $263,177 +4% |
| 2000 | -- | $252,960 |
Find assessor info on the county website
Neighborhood: Baldwin Hills
Nearby homes
- $1,097,3003 bd2 ba1.4k sqft4107 Don Diablo Dr, Los Angeles, CA 90008Off Market
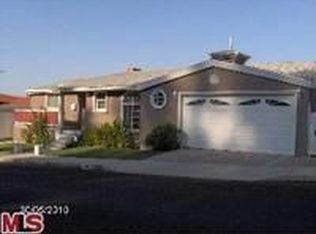
- $1,087,8002 bd3 ba1.8k sqft4121 Don Diablo Dr, Los Angeles, CA 90008Off Market
- $1,045,4003 bd2 ba1.7k sqft4101 Don Diablo Drive, Los Angeles, CA 90008Off Market
- $2,003,0004 bd3 ba2.7k sqft4116 Don Diablo Dr, Los Angeles, CA 90008Off Market
- $1,228,9003 bd2 ba1.9k sqft4108 Don Diablo Dr, Los Angeles, CA 90008Off Market
- $1,069,6003 bd3 ba1.6k sqft4127 Don Diablo Dr, Los Angeles, CA 90008Off Market
- $995,5003 bd2 ba1.6k sqft4122 Don Diablo Dr, Los Angeles, CA 90008Off Market
- $1,333,0003 bd2 ba1.6k sqft4100 Don Diablo Dr, Los Angeles, CA 90008Off Market
Nearby schools
GreatSchools rating
- 3/10Hillcrest Drive Elementary SchoolGrades: K-5Distance: 0.3 mi
- 3/10Audubon Middle SchoolGrades: 6-8Distance: 1.1 mi
- 3/10Susan Miller Dorsey Senior High SchoolGrades: 9-12Distance: 0.9 mi
Get a cash offer in 3 minutes
Find out how much your home could sell for in as little as 3 minutes with a no-obligation cash offer.
Estimated market value
$1,319,600
Get a cash offer in 3 minutes
Find out how much your home could sell for in as little as 3 minutes with a no-obligation cash offer.
Estimated market value
$1,319,600
- California
- Los Angeles County
- Los Angeles
- 90008
- Baldwin Hills
- 4113 Don Diablo Dr
Nearby cities
Nearby neighborhoods
Nearby zip codes
Other Los Angeles Topics
