Located in the beautiful and established Wentworth neighborhood with winding streets, mature trees, and scenic walking and biking trails, this inviting single-story home blends classic charm with modern updates and sits just minutes from Highway 75 and George Bush. Recent improvements include warm wood floors in the formal living and dining areas, neutral plank tile in the kitchen and family room, and newer carpet in the bedrooms, creating a cohesive, move-in-ready feel. The spacious great room is the heart of the home, featuring an updated kitchen with quartz countertops, painted cabinetry, stainless steel appliances, and an easy flow into the breakfast nook and family room, ideal for everyday living and entertaining. The family room is anchored by a striking floor-to-ceiling stacked stone fireplace and offers direct access to the backyard patio for seamless indoor-outdoor living. The formal living room showcases wood floors, backyard views, and a separate exterior door, while the formal dining room enjoys convenient kitchen access and a stylish dry bar with quartz countertops. The private primary suite is generously sized with a sitting area overlooking the front yard, and the updated primary bath includes two walk-in closets, dual vanities with granite countertops, tiled walls for a modern look, a soaking tub, and a frameless glass walk-in shower with bench seating. Two guest bedrooms are located on a separate wing of the home, each with new carpet and access to a shared bath, providing privacy and comfort. The backyard features an open patio surrounded by lush landscaping, offering a peaceful retreat. With thoughtful updates, a functional layout, and an exceptional location, this Wentworth home offers comfort, style, and convenience.
Sold
Price Unknown
4113 Donnington Dr, Plano, TX 75093
3beds
2,136sqft
Single Family Residence
Built in 1989
7,013 Square Feet Lot
$522,200 Zestimate®
$--/sqft
$2,784 Estimated rent
Home value
$522,200
$491,000 - $554,000
$2,784/mo
Zestimate® history
Owner options
List your home for rent
$2,784/mo
Rent Zestimate®
Find your next renter with Zillow Rental Manager. Plus, with online applications, you can quickly screen prospective tenants – for free.
$2,784/mo
Rent Zestimate®
Refinance and save
$400/mo
Est. payment
Refinancing to a lower rate could help reduce your monthly payments and save thousands over the life of the loan.
$400/mo
Est. payment
Explore your selling options
Work with a Zillow partner agent
Leverage their expertise and Zillow's premium Showcase listings to get your home seen by more buyers.
Get startedList with your own agent
Get your home in front of millions of buyers by listing it on Zillow.
Learn how to do itSell it yourself
Take full control of how buyers see your home on Zillow by listing For Sale by Owner (FSBO).
List your homeWhat's special
Stainless steel appliancesSpacious great roomWinding streetsSoaking tubMature treesPainted cabinetryBackyard views
Zillow last checked:
Listing updated:
Listed by:
Shelly Seltzer 0553898 972-783-0000,
Ebby Halliday, REALTORS 972-783-0000,
Chris Scott 0529858 214-923-6066,
Ebby Halliday, REALTORS
Bought with:
Cindy O'Gorman
Ebby Halliday, REALTORS
Source: NTREIS,MLS#: 21132909
Facts & features
Interior
Bedrooms & bathrooms
- Bedrooms: 3
- Bathrooms: 2
- Full bathrooms: 2
Primary bedroom
- Features: Ceiling Fan(s), En Suite Bathroom
- Level: First
- Dimensions: 17 x 20
Bedroom
- Features: Ceiling Fan(s)
- Level: First
- Dimensions: 10 x 12
Bedroom
- Features: Ceiling Fan(s)
- Level: First
- Dimensions: 10 x 12
Primary bathroom
- Features: Built-in Features, Dual Sinks, En Suite Bathroom, Granite Counters, Linen Closet, Separate Shower
- Level: First
- Dimensions: 14 x 18
Breakfast room nook
- Level: First
- Dimensions: 10 x 11
Dining room
- Features: Ceiling Fan(s)
- Level: First
- Dimensions: 10 x 15
Family room
- Features: Ceiling Fan(s), Fireplace
- Level: First
- Dimensions: 14 x 15
Other
- Features: Built-in Features, Solid Surface Counters
- Level: First
- Dimensions: 8 x 5
Kitchen
- Features: Built-in Features, Eat-in Kitchen, Pantry, Solid Surface Counters, Walk-In Pantry
- Level: First
- Dimensions: 12 x 13
Living room
- Features: Ceiling Fan(s)
- Level: First
- Dimensions: 13 x 23
Utility room
- Features: Built-in Features
- Level: First
- Dimensions: 6 x 7
Heating
- Central
Cooling
- Central Air, Ceiling Fan(s)
Appliances
- Included: Dishwasher, Electric Range, Disposal, Microwave, Refrigerator, Vented Exhaust Fan
- Laundry: Laundry in Utility Room
Features
- Built-in Features, Double Vanity, Eat-in Kitchen, Granite Counters, Open Floorplan, Pantry, Walk-In Closet(s)
- Flooring: Carpet, Tile, Wood
- Windows: Window Coverings
- Has basement: No
- Number of fireplaces: 1
- Fireplace features: Gas, Gas Log, Living Room
Interior area
- Total interior livable area: 2,136 sqft
Property
Parking
- Total spaces: 2
- Parking features: Alley Access, Driveway, Garage, Garage Door Opener, Garage Faces Rear
- Attached garage spaces: 2
- Has uncovered spaces: Yes
Features
- Levels: One
- Stories: 1
- Patio & porch: Rear Porch, Patio, Covered
- Exterior features: Rain Gutters
- Pool features: None
Lot
- Size: 7,013 Square Feet
- Features: Interior Lot, Landscaped, Many Trees, Subdivision, Sprinkler System
Details
- Parcel number: R245400D02401
Construction
Type & style
- Home type: SingleFamily
- Architectural style: Traditional,Detached
- Property subtype: Single Family Residence
- Attached to another structure: Yes
Materials
- Brick
- Foundation: Slab
- Roof: Composition
Condition
- Year built: 1989
Utilities & green energy
- Sewer: Public Sewer
- Water: Public
- Utilities for property: Natural Gas Available, Sewer Available, Separate Meters, Water Available
Community & HOA
Community
- Subdivision: Wentworth Ph I
HOA
- Has HOA: Yes
- Services included: Association Management
- HOA fee: $400 annually
- HOA name: Wentworth Estates
- HOA phone: 972-359-1548
Location
- Region: Plano
Financial & listing details
- Tax assessed value: $570,171
- Annual tax amount: $9,265
- Date on market: 12/16/2025
- Cumulative days on market: 25 days
- Listing terms: Cash,Conventional,FHA,VA Loan
Price history
| Date | Event | Price |
|---|---|---|
| 1/28/2026 | Sold | -- |
Source: NTREIS #21132909 Report a problem | ||
| 1/16/2026 | Pending sale | $549,000$257/sqft |
Source: NTREIS #21132909 Report a problem | ||
| 1/11/2026 | Contingent | $549,000$257/sqft |
Source: NTREIS #21132909 Report a problem | ||
| 12/16/2025 | Listed for sale | $549,000+70%$257/sqft |
Source: NTREIS #21132909 Report a problem | ||
| 4/3/2015 | Sold | -- |
Source: Agent Provided Report a problem | ||
| 3/6/2015 | Listing removed | $2,495$1/sqft |
Source: United Real Estate #13100095 Report a problem | ||
| 2/26/2015 | Listed for rent | $2,495$1/sqft |
Source: United Real Estate #13100095 Report a problem | ||
| 2/14/2015 | Price change | $322,950+1.2%$151/sqft |
Source: United Real Estate #13076337 Report a problem | ||
| 1/13/2015 | Listed for sale | $319,000$149/sqft |
Source: Visual Tour #13076337 Report a problem | ||
Public tax history
| Year | Property taxes | Tax assessment |
|---|---|---|
| 2025 | $3,308 -21.8% | $542,516 +10% |
| 2024 | $4,231 -1.7% | $493,196 +10% |
| 2023 | $4,305 -29.6% | $448,360 +10% |
| 2022 | $6,118 | $407,600 +10% |
| 2021 | -- | $370,545 +0.7% |
| 2020 | $6,118 | $367,926 +4.4% |
| 2019 | $6,118 -7.6% | $352,312 +2.1% |
| 2018 | $6,618 +7.4% | $344,935 +2.6% |
| 2017 | $6,163 | $336,085 +8.3% |
| 2016 | $6,163 +16.3% | $310,438 +26.4% |
| 2015 | $5,301 | $245,526 +4.4% |
| 2014 | $5,301 | $235,240 +7.8% |
| 2013 | -- | $218,260 +4.7% |
| 2012 | -- | $208,476 -0.3% |
| 2011 | -- | $209,166 -7% |
| 2010 | -- | $224,898 -3.8% |
| 2009 | -- | $233,818 -1.3% |
| 2008 | -- | $236,879 +3.8% |
| 2007 | -- | $228,161 +5.4% |
| 2006 | -- | $216,546 -0.4% |
| 2005 | -- | $217,507 +7.7% |
| 2004 | -- | $201,943 -0.2% |
| 2003 | -- | $202,348 +9.8% |
| 2002 | -- | $184,246 +3.7% |
| 2001 | -- | $177,610 +4.1% |
| 2000 | -- | $170,675 |
Find assessor info on the county website
Neighborhood: Wentworth Estates
Nearby homes
- $616,3004 bd3 ba2.5k sqft4117 Donnington Dr, Plano, TX 75093Off Market
- $644,9004 bd3 ba3k sqft4109 Donnington Dr, Plano, TX 75093Off Market
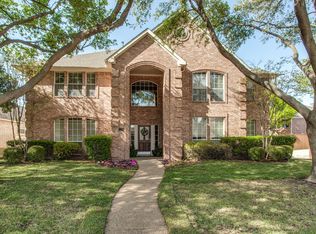
- $--4 bd3 ba2.4k sqft4121 Donnington Dr, Plano, TX 75093Sold
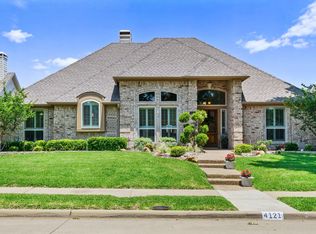
- $746,3005 bd3 ba3.9k sqft4116 Rockingham Way, Plano, TX 75093Off Market
- $720,9006 bd5 ba4k sqft4112 Rockingham Way, Plano, TX 75093Off Market
- $545,6004 bd3 ba2.7k sqft4112 Donnington Dr, Plano, TX 75093Off Market
- $718,5004 bd3 ba3.5k sqft4120 Rockingham Way, Plano, TX 75093Off Market
- $687,4005 bd4 ba3.4k sqft4116 Donnington Dr, Plano, TX 75093Off Market
Nearby schools
GreatSchools rating
- 10/10Hightower Elementary SchoolGrades: PK-5Distance: 0.6 mi
- 5/10Frankford Middle SchoolGrades: 6-8Distance: 2.7 mi
- 5/10Shepton High SchoolGrades: 9-10Distance: 2.4 mi
Schools provided by the listing agent
- Elementary: Hightower
- Middle: Frankford
- High: Shepton
- District: Plano ISD
Source: NTREIS. This data may not be complete. We recommend contacting the local school district to confirm school assignments for this home.
Get a cash offer in 3 minutes
Find out how much your home could sell for in as little as 3 minutes with a no-obligation cash offer.
Estimated market value
$522,200
Get a cash offer in 3 minutes
Find out how much your home could sell for in as little as 3 minutes with a no-obligation cash offer.
Estimated market value
$522,200
- Texas
- Collin County
- Plano
- 75093
- Wentworth Estates
- 4113 Donnington Dr
Nearby cities
Nearby neighborhoods
Nearby zip codes
Other Plano Topics
