MAIN-FLOOR ATTACHED APARTMENT with privacy for them and proximity for you. Rare Opportunity in HERITAGE WAKE FOREST. This custom-built Homes By Dickerson home offers something truly special—a fully self-contained main-floor attached apartment with its own full kitchen, den with French doors to the back deck, large bedroom, two walk-in closets, and a spa-like bath with fully tiled shower and double vanity. Perfect for multigenerational living, long-term guests, or a private work retreat, it blends privacy and connection seamlessly. The main house is also gorgeous in its own right. From the inviting wrap-around front porch with flagstone accents to the stunning custom landscaping and tree-buffered backyard, every detail has been thoughtfully designed. Inside, site-finished hardwoods, tall windows and transoms, and exquisite millwork—crown molding, wainscoting, trey ceilings, and built-ins—create timeless elegance. The chef's kitchen boasts a 5-burner gas range, double ovens, beverage refrigerator, granite countertops, pot drawers, trash pull-out, and wood-shelved pantry, opening to a sun-filled family room with stone fireplace and custom built-ins. The Heritage Wake Forest GOLF COMMUNITY lifestyle awaits just outside your door—tree-lined sidewalks, multiple greenway access points, golf, fishing pond, parks, playgrounds, and two pools by membership to the Heritage Club. You're minutes from shopping, dining, and the charm of downtown Wake Forest, with an easy commute to Raleigh. Practical upgrades abound: TWO WALK-IN ATTIC SPACES plus pull-down storage, walk-in closets in every bedroom, oversized side-load garage with parking pad, encapsulated crawlspace, three thermostats, updated HVAC (2023 & 2021), new carpet (2025), exterior paint (2021), and Bronze-level Energy Star certification. This home offers the perfect blend of luxury, comfort, and one of the Triangle's most desirable locations.
Sold for $785,000
$785,000
4113 Dotted Mint Ave, Wake Forest, NC 27587
5beds
3,279sqft
Single Family Residence, Residential
Built in 2011
0.27 Acres Lot
$782,500 Zestimate®
$239/sqft
$3,312 Estimated rent
Home value
$782,500
$743,000 - $822,000
$3,312/mo
Zestimate® history
Owner options
List your home for rent
$3,312/mo
Rent Zestimate®
Find your next renter with Zillow Rental Manager. Plus, with online applications, you can quickly screen prospective tenants – for free.
$3,312/mo
Rent Zestimate®
Refinance and save
$5,088/mo
Est. payment
Refinancing to a lower rate could help reduce your monthly payments and save thousands over the life of the loan.
$5,088/mo
Est. payment
Explore your selling options
Work with a Zillow partner agent
Leverage their expertise and Zillow's premium Showcase listings to get your home seen by more buyers.
Get startedList with your own agent
Get your home in front of millions of buyers by listing it on Zillow.
Learn how to do itSell it yourself
Take full control of how buyers see your home on Zillow by listing For Sale by Owner (FSBO).
List your homeWhat's special
Stone fireplaceTwo poolsStunning custom landscapingInviting wrap-around front porchExquisite millworkFull kitchenFully tiled shower
Zillow last checked:
Listing updated:
Listed by:
Ashley Quinn 919-622-9950,
Premier Agents Network
Bought with:
Robin McConnell, 297484
Premier Agents Network
Source: Doorify MLS,MLS#: 10115679
Facts & features
Interior
Bedrooms & bathrooms
- Bedrooms: 5
- Bathrooms: 4
- Full bathrooms: 3
- 1/2 bathrooms: 1
Heating
- Gas Pack
Cooling
- Dual, Electric, Gas, Multi Units
Appliances
- Included: Bar Fridge, Exhaust Fan, Gas Range, Microwave, Tankless Water Heater, Water Heater
- Laundry: Laundry Room, Lower Level, Main Level, Washer Hookup
Features
- Apartment/Suite, Bathtub/Shower Combination, Ceiling Fan(s), Chandelier, Crown Molding, Double Vanity, Eat-in Kitchen, Entrance Foyer, Granite Counters, High Ceilings, In-Law Floorplan, Kitchen Island, Kitchen/Dining Room Combination, Living/Dining Room Combination, Open Floorplan, Pantry, Recessed Lighting, Room Over Garage, Separate Shower, Smooth Ceilings, Soaking Tub, Storage, Walk-In Closet(s), Walk-In Shower, Water Closet, Wired for Data
- Flooring: Carpet, Hardwood, Tile
- Windows: Double Pane Windows, Insulated Windows
- Basement: Crawl Space
- Common walls with other units/homes: No Common Walls
Interior area
- Total structure area: 3,279
- Total interior livable area: 3,279 sqft
- Finished area above ground: 3,279
- Finished area below ground: 0
Property
Parking
- Total spaces: 2
- Parking features: Concrete, Driveway, Garage, Garage Faces Side
- Attached garage spaces: 2
Features
- Levels: Two
- Stories: 2
- Patio & porch: Covered, Deck, Front Porch, Rear Porch, Screened, Wrap Around
- Exterior features: Private Yard, Rain Gutters
- Has private pool: Yes
- Pool features: Community, Private, Swimming Pool Com/Fee
- Spa features: None
- Has view: Yes
Lot
- Size: 0.27 Acres
- Features: City Lot, Front Yard, Hardwood Trees, Interior Lot, Landscaped, Near Golf Course, Private, Wooded
Details
- Parcel number: 175901066403
- Special conditions: Standard
Construction
Type & style
- Home type: SingleFamily
- Architectural style: Cottage
- Property subtype: Single Family Residence, Residential
Materials
- Cement Siding, HardiPlank Type
- Foundation: Block, Brick/Mortar
- Roof: Shingle
Condition
- New construction: No
- Year built: 2011
Utilities & green energy
- Sewer: Public Sewer
- Water: Public
Community & HOA
Community
- Features: Fishing, Park, Playground, Sidewalks
- Subdivision: Heritage
HOA
- Has HOA: Yes
- Services included: None
- HOA fee: $380 annually
Location
- Region: Wake Forest
Financial & listing details
- Price per square foot: $239/sqft
- Tax assessed value: $643,817
- Annual tax amount: $6,030
- Date on market: 8/14/2025
- Road surface type: Asphalt
Price history
| Date | Event | Price |
|---|---|---|
| 10/3/2025 | Sold | $785,000$239/sqft |
Source:  Doorify MLS #10115679 Report a problem Doorify MLS #10115679 Report a problem | ||
| 8/20/2025 | Pending sale | $785,000$239/sqft |
Source: Doorify MLS #10115679 Report a problem | ||
| 8/14/2025 | Listed for sale | $785,000+89.8%$239/sqft |
Source: Doorify MLS #10115679 Report a problem | ||
| 4/28/2011 | Sold | $413,500$126/sqft |
Source: Public Record Report a problem | ||
Public tax history
| Year | Property taxes | Tax assessment |
|---|---|---|
| 2025 | $6,053 +0.4% | $643,817 |
| 2024 | $6,030 +18.2% | $643,817 +47.3% |
| 2023 | $5,100 +4.2% | $437,151 |
| 2022 | $4,892 +1.8% | $437,151 |
| 2021 | $4,807 | $437,151 |
| 2020 | $4,807 -6.9% | $437,151 +5.4% |
| 2019 | $5,164 | $414,639 |
| 2018 | $5,164 +9.3% | $414,639 |
| 2017 | $4,726 +1.3% | $414,639 |
| 2016 | $4,666 -8.3% | $414,639 -7.2% |
| 2015 | $5,089 +3.3% | $446,842 |
| 2014 | $4,926 | $446,842 |
| 2013 | -- | $446,842 |
| 2012 | -- | $446,842 |
Find assessor info on the county website
Neighborhood: 27587
Nearby homes
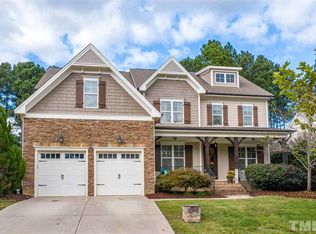
- $753,0005 bd4 ba3.4k sqft4109 Dotted Mint Ave, Wake Forest, NC 27587Off Market
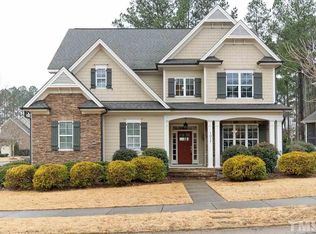
- $658,2004 bd3 ba2.8k sqft1017 Rose Angel Cir, Wake Forest, NC 27587Off Market
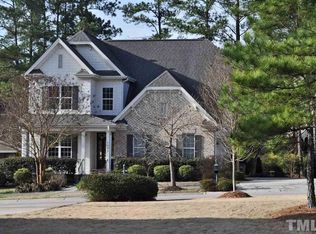
- $813,3003 bd3 ba2.7k sqft1021 Rose Angel Cir, Wake Forest, NC 27587Off Market
- $658,200-- bd3 ba2.7k sqft1025 Rose Angel Cir, Wake Forest, NC 27587Off Market

- $846,0004 bd4 ba3.5k sqft4105 Dotted Mint Ave, Wake Forest, NC 27587Off Market
- $768,400-- bd3 ba3.2k sqft4112 Dotted Mint Ave, Wake Forest, NC 27587Off Market
- $754,700-- bd3 ba3k sqft1013 Rose Angel Cir, Wake Forest, NC 27587Off Market
- $760,300-- bd3 ba2.7k sqft4108 Dotted Mint Ave, Wake Forest, NC 27587Off Market
Nearby schools
GreatSchools rating
- 9/10Jones Dairy ElementaryGrades: PK-5Distance: 1.4 mi
- 10/10Heritage MiddleGrades: 6-8Distance: 1.4 mi
- 7/10Heritage High SchoolGrades: 9-12Distance: 1.1 mi
Schools provided by the listing agent
- Elementary: Wake - Jones Dairy
- Middle: Wake - Heritage
- High: Wake - Heritage
Source: Doorify MLS. This data may not be complete. We recommend contacting the local school district to confirm school assignments for this home.
Get a cash offer in 3 minutes
Find out how much your home could sell for in as little as 3 minutes with a no-obligation cash offer.
Estimated market value
$782,500
Get a cash offer in 3 minutes
Find out how much your home could sell for in as little as 3 minutes with a no-obligation cash offer.
Estimated market value
$782,500
- North Carolina
- Wake County
- Wake Forest
- 27587
- 4113 Dotted Mint Ave
Nearby cities
Nearby zip codes
Other Wake Forest Topics
