Skip main navigation
Closed
  • $370,000

    4113 Elm Ave, Brookfield, IL 60513

    2beds
    --sqft
    Single Family Residence
    Built in 1918
    6,446 Square Feet Lot
    $370,100 Zestimate®
    $--/sqft
    $2,103 Estimated rent

    Home value

    $370,100

    $337,000 - $407,000

    $2,103/mo

    Zestimate® history
    Loading
    Loading...

    Owner options

    List your home for rent

    $2,103/mo

    Rent Zestimate®

    Find your next renter with Zillow Rental Manager. Plus, with online applications, you can quickly screen prospective tenants – for free.

    Learn more

    $2,103/mo

    Rent Zestimate®

    Refinance and save

    $2,638/mo

    Est. payment

    Refinancing to a lower rate could help reduce your monthly payments and save thousands over the life of the loan.

    See today's rates

    $2,638/mo

    Est. payment

    Explore your selling options

    Work with a Zillow partner agent

    Leverage their expertise and Zillow's premium Showcase listings to get your home seen by more buyers.

    Get started

    List with your own agent

    Get your home in front of millions of buyers by listing it on Zillow.

    Learn how to do it

    Sell it yourself

    Take full control of how buyers see your home on Zillow by listing For Sale by Owner (FSBO).

    List your home

    What's special

    Beautiful fenced yardCharming and cozyGreat floor planFull front porchOversized lotLeaf guard gutter system
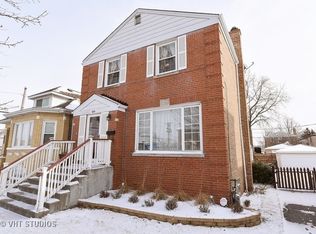
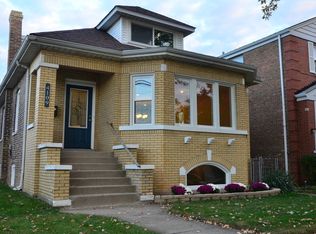
    This is the perfect home at $350K! You will not believe your good fortune. Beautiful fenced yard on oversized lot, full front porch, quiet street and location close to schools, shopping, train and transportation. Great floor plan with large family room addition off kitchen. Full walk up attic is just waiting for your finishing touches and ideas, plus a full basement with laundry and storage. Charming and cozy with newer bathroom remodel in 2020. Carpeting is approximately 2 years old. New roof in 2017, and US Waterproofing installed drain tiles and sump pump with battery backup in 2020. Lead pipes outside were removed in 2023, and the size was also increased to accommodate a future additional bathroom. New HWH in June 2023, and new furnace and air conditioning in June, 2024. This one is really special and also includes Leaf Guard gutter system. The garage is strictly being conveyed in 'as-is' condition. You will love everything about it! Buyers are encouraged to check and verify school districts and assignments. Offer deadline July 17th at 6:00 PM.

    Zillow last checked:

    Listing updated:

    Listed by:

    Max D Shallow Max@theshallowteam.com,

    RE/MAX Professionals Select,

    David Shallow 630-235-3797,

    RE/MAX Professionals Select

    Bought with:

    Maribel Marron

    Baird & Warner

    Source: MRED as distributed by MLS GRID,MLS#: 12697644MLS Logo

    Facts & features

    Interior

    Bedrooms & bathrooms
    • Bedrooms: 2
    • Bathrooms: 1
    • Full bathrooms: 1
    Rooms
    • Room types: No additional rooms
    Primary bedroom
    • Level: Main
    • Area: 100 Square Feet
    • Dimensions: 10X10
    Bedroom 2
    • Level: Main
    • Area: 110 Square Feet
    • Dimensions: 10X11
    Dining room
    • Level: Main
    • Area: 143 Square Feet
    • Dimensions: 13X11
    Family room
    • Level: Main
    • Area: 150 Square Feet
    • Dimensions: 15X10
    Kitchen
    • Features: Kitchen (Galley)
    • Level: Main
    • Area: 221 Square Feet
    • Dimensions: 13X17
    Living room
    • Level: Main
    • Area: 143 Square Feet
    • Dimensions: 13X11
    Heating
    • Natural Gas, Forced Air
    Cooling
    • Central Air
    Features
    • Basement: Unfinished,Full
    • Attic: Full,Interior Stair,Unfinished
    Interior area
    • Total structure area: 0

    Property

    Parking
    • Total spaces: 2
    • Parking features: Asphalt, Garage Door Opener, Yes, Garage Owned, Detached, Garage
    • Garage spaces: 2
    • Has uncovered spaces: Yes
    Accessibility
    • Accessibility features: No Disability Access
    Features
    • Stories: 1
    • Patio & porch: Deck
    • Fencing: Fenced
    Lot
    • Size: 6,446 Square Feet
    • Dimensions: 60 x 108
    Details
    • Parcel number: 18032160120000
    • Special conditions: None

    Construction

    Type & style
    • Home type: SingleFamily
    • Architectural style: Bungalow
    • Property subtype: Single Family Residence
    Materials
    • Aluminum Siding
    • Roof: Asphalt
    Condition
    • New construction: No
    • Year built: 1918

    Utilities & green energy

    • Sewer: Public Sewer
    • Water: Lake Michigan

    Community & HOA

    HOA
    • Services included: None
    Location
    • Region: Brookfield

    Financial & listing details

    • Tax assessed value: $214,860
    • Annual tax amount: $4,679
    • Date on market: 7/10/2026
    • Listing terms: FHA
    • Ownership: Fee Simple

    Price history

    DateEventPrice
    8/14/2026Sold$370,000+5.7%
    Source: MRED as distributed by MLS GRID #12697644 Report a problem
    8/5/2026Pending sale$350,000
    Source: MRED as distributed by MLS GRID #12697644 Report a problem
    7/18/2026Contingent$350,000
    Source: MRED as distributed by MLS GRID #12697644 Report a problem
    7/10/2026Listed for sale$350,000+209.7%
    Source: MRED as distributed by MLS GRID #12697644 Report a problem
    4/21/1998Sold$113,000+76.6%
    Source: Public Record Report a problem
    4/5/1994Sold$64,000
    Source: Public Record Report a problem

    Public tax history

    YearProperty taxesTax assessment
    2024$4,680 -1.6%$21,486
    2023$4,754 +16.5%$21,486 +22.8%
    2022$4,080 +3.1%$17,490
    2021$3,957 -4.3%$17,490
    2020$4,134 +54.5%$17,490 +30.1%
    2019$2,675 +4.2%$13,442
    2018$2,567 +3.6%$13,442
    2017$2,478 -0.4%$13,442 +20.6%
    2016$2,488 -27.5%$11,150 -22.2%
    2015$3,434 +2.8%$14,336
    2014$3,339 -13.6%$14,336 -13.4%
    2013$3,864 +1%$16,552
    2012$3,825 -2.1%$16,552
    2011$3,907 +2.4%$16,552 -23.5%
    2010$3,816 +12.3%$21,646
    2009$3,397 -2.7%$21,646 -7%
    2008$3,492 +4.7%$23,276 +8.9%
    2007$3,335 +2.3%$21,382
    2006$3,260 +3.8%$21,382
    2005$3,141 +0.5%$21,382 +42.5%
    2004$3,125 +5%$15,007
    2003$2,976 +18.2%$15,007
    2002$2,517 +20.4%$15,007 +18.2%
    2001$2,091 +2.7%$12,698
    2000$2,036 +20.8%$12,698
    1999$1,686 $12,698
    Find assessor info on the county website

    Neighborhood: 60513

    Nearby schools

    GreatSchools rating
    Schools provided by the listing agent
    • Elementary: Lincoln Elementary School
    • Middle: Washington Middle School
    • High: Lyons Twp High School
    • District: 103

    Source: MRED as distributed by MLS GRID. This data may not be complete. We recommend contacting the local school district to confirm school assignments for this home.

    Get a cash offer in 3 minutes
    Find out how much your home could sell for in as little as 3 minutes with a no-obligation cash offer.
    Estimated market value
    $370,100
    Get a cash offer in 3 minutes
    Find out how much your home could sell for in as little as 3 minutes with a no-obligation cash offer.
    Estimated market value
    $370,100