Skip main navigation
Closed
  • Price Unknown

    4113 Fm 1670, Belton, TX 76513

    2beds
    2,177sqft
    Single Family Residence
    Built in 1997
    0.34 Acres Lot
    $328,300 Zestimate®
    $--/sqft
    $2,508 Estimated rent

    Home value

    $328,300

    Estimated sales range

    Not available

    $2,508/mo

    Zestimate® history
    Loading
    Loading...

    Owner options

    List your home for rent

    $2,508/mo

    Rent Zestimate®

    Find your next renter with Zillow Rental Manager. Plus, with online applications, you can quickly screen prospective tenants – for free.

    Learn more

    $2,508/mo

    Rent Zestimate®

    Refinance and save

    Refinancing to a lower rate could help reduce your monthly payments and save thousands over the life of the loan.

    See today's rates

    Explore your selling options

    Work with a Zillow partner agent

    Leverage their expertise and Zillow's premium Showcase listings to get your home seen by more buyers.

    Get started

    List with your own agent

    Get your home in front of millions of buyers by listing it on Zillow.

    Learn how to do it

    Sell it yourself

    Take full control of how buyers see your home on Zillow by listing For Sale by Owner (FSBO).

    List your home

    What's special

    Corner fireplaceHuge backyardFront yardExtended wood deckSeating areaWood laminate floorsGranite counters
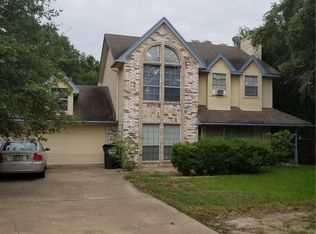
    Imagine waking up each morning to the peaceful beauty of Stillhouse Lake, with Overlook Park just steps from your front door. This home’s unbeatable location across from the water means every day can begin with a scenic walk, or picnic under the trees—without ever getting in the car. Set on a generously sized lot shaded by mature trees, the home makes a strong first impression with its landscaped front yard and rear-entry garage that keeps the view clean and welcoming. The huge backyard is made for entertaining and relaxing alike, with a covered patio and extended wood deck offering space to host gatherings or simply enjoy quiet evenings outdoors. Inside, the great room invites you in with the warmth of wood laminate floors and a corner fireplace. The upgraded island kitchen is both stylish and functional, featuring granite counters, double built-in ovens, and a built-in desk area that makes an ideal command central for busy households. A second living area adds flexibility, complete with a built-in nook ready to showcase your favorite books or collections. The spacious owner's suite is a true retreat with direct access to the backyard, and a spa-like bathroom that includes a jetted tub, separate shower, and double sink vanity with a seating area. Thoughtful upgrades and a versatile layout make this home as comfortable as it is convenient—an ideal blend of nature, neighborhood, and modern living.

    Zillow last checked:

    Listing updated:

    Listed by:

    Jean Shine (254)690-4321,

    Coldwell Banker Apex, Realtors

    Bought with:

    Jean Shine, TREC #0282773

    Coldwell Banker Apex, Realtors

    , TREC #null

    Source: Central Texas MLS,MLS#: 583481MLS LogoOriginating MLS: Fort Hood Area Association of REALTORS

    Facts & features

    Interior

    Bedrooms & bathrooms
    • Bedrooms: 2
    • Bathrooms: 3
    • Full bathrooms: 2
    • 1/2 bathrooms: 1
    Heating
    • Central, Electric
    Cooling
    • Central Air, Electric, 1 Unit
    Appliances
    • Included: Double Oven, Dishwasher, Electric Cooktop, Electric Water Heater, Microwave, Plumbed For Ice Maker, Water Heater, Some Electric Appliances, Built-In Oven, Cooktop
    • Laundry: Washer Hookup, Electric Dryer Hookup, Inside, Laundry Closet
    Features
    • Bookcases, Ceiling Fan(s), Crown Molding, Double Vanity, High Ceilings, Jetted Tub, Multiple Living Areas, Recessed Lighting, Separate Shower, Tub Shower, Walk-In Closet(s), Window Treatments, Breakfast Bar, Eat-in Kitchen, Granite Counters, Kitchen Island, Kitchen/Family Room Combo, Kitchen/Dining Combo, Pantry
    • Flooring: Carpet, Tile, Wood
    • Windows: Window Treatments
    • Attic: Access Only
    • Has fireplace: Yes
    • Fireplace features: Living Room, Wood Burning
    Interior area
    • Total interior livable area: 2,177 sqft

    Property

    Parking
    • Total spaces: 2
    • Parking features: Attached, Door-Single, Garage, Garage Faces Rear
    • Attached garage spaces: 2
    Features
    • Levels: One
    • Stories: 1
    • Patio & porch: Covered, Patio, Porch
    • Exterior features: Covered Patio, Porch
    • Pool features: None
    • Fencing: Back Yard,Privacy,Wood
    • Has view: Yes
    • View description: None
    • Body of water: None
    Lot
    • Size: 0.34 Acres
    • Dimensions: 100 x 150
    Details
    • Parcel number: 4665

    Construction

    Type & style
    • Home type: SingleFamily
    • Architectural style: Traditional
    • Property subtype: Single Family Residence
    Materials
    • Brick, Masonry
    • Foundation: Slab
    • Roof: Composition,Shingle
    Condition
    • Resale
    • Year built: 1997

    Utilities & green energy

    • Sewer: Septic Tank
    • Water: Community/Coop
    • Utilities for property: Cable Available, High Speed Internet Available

    Community & neighborhood

    Security
    • Security features: Smoke Detector(s)
    Community
    • Community features: None, Curbs
    Location
    • Region: Belton
    • Subdivision: Whispering Woods

    Other

    Other facts
    • Listing agreement: Exclusive Right To Sell
    • Listing terms: Cash,Conventional,FHA,VA Loan
    • Road surface type: Asphalt, Paved

    Price history

    DateEventPrice
    10/31/2025Sold--
    Source: Central Texas MLS #583481 Report a problem
    10/7/2025Pending sale$335,000$154/sqft
    Source: Central Texas MLS #583481 Report a problem
    9/23/2025Contingent$335,000$154/sqft
    Source: Central Texas MLS #583481 Report a problem
    7/29/2025Price change$335,000-1.5%$154/sqft
    Source: Central Texas MLS #583481 Report a problem
    6/24/2025Listed for sale$340,000$156/sqft
    Source: Central Texas MLS #583481 Report a problem

    Public tax history

    YearProperty taxesTax assessment
    2025$2,738 -13%$292,889 -10%
    2024$3,146 +17.6%$325,487 +24.7%
    2023$2,676 -22.4%$261,004 +10%
    2022$3,449 $237,276 +10%
    2021-- $215,705 +10%
    2020$3,176 -3.1%$196,095 +3.3%
    2019$3,276 -15.2%$189,836 -8.3%
    2018$3,862 +26.3%$207,115 +4.4%
    2017$3,058 $198,389 +10%
    2016$3,058 -1.1%$180,354 +0.7%
    2015$3,092 $179,028 +2.6%
    2014$3,092 $174,567 -0.1%
    2013-- $174,742 +1.5%
    2012-- $172,147 -0.9%
    2011-- $173,728
    2010-- $173,728 -0.9%
    2009-- $175,309
    2008-- $175,309 +2.5%
    2007-- $171,054 +2.5%
    2006-- $166,807 +15.2%
    2005-- $144,744 +10%
    2004-- $131,585 +10%
    2003-- $119,623 +10%
    2002-- $108,748 +10%
    2001-- $98,862
    2000-- $98,862

    Find assessor info on the county website

    Neighborhood: 76513

    Nearby schools

    GreatSchools rating
    Schools provided by the listing agent
    • Elementary: Chisholm Trail Elementary
    • Middle: South Belton Middle School
    • High: Belton High School
    • District: Belton ISD

    Source: Central Texas MLS. This data may not be complete. We recommend contacting the local school district to confirm school assignments for this home.

    Get a cash offer in 3 minutes
    Find out how much your home could sell for in as little as 3 minutes with a no-obligation cash offer.
    Estimated market value
    $328,300
    Get a cash offer in 3 minutes
    Find out how much your home could sell for in as little as 3 minutes with a no-obligation cash offer.
    Estimated market value
    $328,300