PRICE IMPROVEMENT!! Welcome Home to 4113 Gainesway Lane in Sandbrock Ranch, Aubrey, TX—a stunning David Weekley home designed for both luxury and everyday living. From the moment you step in, you’ll be impressed by the floor-to-ceiling stone fireplace, elegant iron balusters on the staircase, and upgraded designer lighting that gives the home a warm, modern feel.
The chef’s kitchen boasts a stainless-steel vent-a-hood and open flow into the family room. Retreat to the primary suite, featuring a spa-inspired double walk-in shower and custom closet system. Upstairs, the spacious family-game room offers a perfect flex space. Step outside to your private backyard oasis with a covered patio and sparkling pool surrounded by seating areas—ideal for entertaining or unwinding.
Living in Sandbrock Ranch means access to unmatched amenities: a state-of-the-art fitness center, resort-style pools, lakes, dog parks, miles of nature trails, and even a one-of-a-kind treehouse. Plus, with no investment properties allowed, you’ll enjoy a true neighborhood community.
Prime Location & Growth Potential! This home sits just off US Hwy 380, minutes from retail giants like H-E-B, Costco, Kroger, Sprouts, and a new Target (coming 2026). The area is booming with major developments that enhance long-term value such as: PGA of America HQ (Frisco): $10B mixed-use campus driving jobs and growth. Universal Kids Resort (Frisco): Opening in 2026, a first-of-its-kind family theme park. Infrastructure Improvements: Highway 380 expansion + Dallas North Tollway extension for faster commutes. Retail Growth: A steady influx of major retailers signals strong investment potential. This warm, thoughtfully designed home has everything for a growing family, professionals relocating to DFW, or anyone seeking a premium suburban lifestyle with future upside.
Sold
Price Unknown
4113 Gainesway Ln, Aubrey, TX 76227
4beds
2,867sqft
Single Family Residence
Built in 2021
6,272 Square Feet Lot
$547,900 Zestimate®
$--/sqft
$3,883 Estimated rent
Home value
$547,900
$521,000 - $581,000
$3,883/mo
Zestimate® history
Owner options
List your home for rent
$3,883/mo
Rent Zestimate®
Find your next renter with Zillow Rental Manager. Plus, with online applications, you can quickly screen prospective tenants – for free.
$3,883/mo
Rent Zestimate®
Refinance and save
$231/mo
Est. payment
Refinancing to a lower rate could help reduce your monthly payments and save thousands over the life of the loan.
$231/mo
Est. payment
Explore your selling options
Work with a Zillow partner agent
Leverage their expertise and Zillow's premium Showcase listings to get your home seen by more buyers.
Get startedList with your own agent
Get your home in front of millions of buyers by listing it on Zillow.
Learn how to do itSell it yourself
Take full control of how buyers see your home on Zillow by listing For Sale by Owner (FSBO).
List your homeWhat's special
Floor-to-ceiling stone fireplacePrivate backyard oasisCovered patioSpa-inspired double walk-in showerSpacious family-game roomCustom closet systemStainless-steel vent-a-hood
Zillow last checked:
Listing updated:
Listed by:
Marilyn Torres Jenkins 0733744 972-740-1715,
EXP REALTY 888-519-7431,
Michael Jenkins 0492280 972-740-1719,
EXP REALTY
Bought with:
Victoria Hughes, 0802030
Funk Realty Group, LLC
Source: NTREIS,MLS#: 21069306
Facts & features
Interior
Bedrooms & bathrooms
- Bedrooms: 4
- Bathrooms: 3
- Full bathrooms: 3
Primary bedroom
- Features: Closet Cabinetry, Dual Sinks, En Suite Bathroom, Linen Closet, Separate Shower, Walk-In Closet(s)
- Level: First
- Dimensions: 17 x 13
Bedroom
- Features: Ceiling Fan(s), Walk-In Closet(s)
- Level: First
- Dimensions: 10 x 11
Bedroom
- Features: Ceiling Fan(s), Walk-In Closet(s)
- Level: Second
- Dimensions: 10 x 13
Bedroom
- Features: Ceiling Fan(s), Walk-In Closet(s)
- Level: Second
- Dimensions: 10 x 13
Primary bathroom
- Features: Dual Sinks, Linen Closet, Solid Surface Counters, Separate Shower
- Level: First
- Dimensions: 12 x 6
Dining room
- Level: First
- Dimensions: 10 x 17
Family room
- Level: Second
- Dimensions: 13 x 23
Other
- Features: Solid Surface Counters
- Level: First
- Dimensions: 9 x 5
Other
- Features: Solid Surface Counters
- Level: Second
- Dimensions: 9 x 5
Kitchen
- Features: Eat-in Kitchen, Kitchen Island, Pantry, Solid Surface Counters, Walk-In Pantry
- Level: First
- Dimensions: 11 x 14
Laundry
- Level: First
- Dimensions: 7 x 5
Living room
- Features: Fireplace
- Level: First
- Dimensions: 16 x 14
Office
- Level: First
- Dimensions: 10 x 10
Appliances
- Included: Some Gas Appliances, Built-In Gas Range, Dishwasher, Gas Cooktop, Disposal, Gas Oven, Microwave, Plumbed For Gas, Tankless Water Heater, Vented Exhaust Fan
- Laundry: Washer Hookup, Electric Dryer Hookup, Laundry in Utility Room
Features
- Chandelier, Decorative/Designer Lighting Fixtures, Eat-in Kitchen, High Speed Internet, Kitchen Island, Loft, Open Floorplan, Pantry, Cable TV, Walk-In Closet(s), Wired for Sound
- Flooring: Carpet, Luxury Vinyl Plank
- Has basement: No
- Number of fireplaces: 1
- Fireplace features: Decorative, Glass Doors, Living Room, Masonry
Interior area
- Total interior livable area: 2,867 sqft
Property
Parking
- Total spaces: 2
- Parking features: Driveway, Garage Faces Front, Garage, Garage Door Opener, Inside Entrance
- Attached garage spaces: 2
Features
- Levels: Two
- Stories: 2
- Patio & porch: Covered
- Exterior features: Private Yard, Rain Gutters
- Has private pool: Yes
- Pool features: Gunite, In Ground, Outdoor Pool, Pool, Private
- Fencing: Back Yard,Privacy,Wood
Lot
- Size: 6,272 Square Feet
- Features: Interior Lot, Landscaped, Subdivision, Sprinkler System, Few Trees
Details
- Parcel number: R957317
Construction
Type & style
- Home type: SingleFamily
- Architectural style: Traditional,Detached
- Property subtype: Single Family Residence
Materials
- Brick
- Foundation: Slab
- Roof: Composition
Condition
- Year built: 2021
Utilities & green energy
- Sewer: Public Sewer
- Water: Public
- Utilities for property: Natural Gas Available, Sewer Available, Separate Meters, Water Available, Cable Available
Community & HOA
Community
- Subdivision: Sandbrock Ranch Ph 5
HOA
- Has HOA: Yes
- Services included: All Facilities
- HOA fee: $231 quarterly
- HOA name: Ccmc
- HOA phone: 940-440-5191
Location
- Region: Aubrey
Financial & listing details
- Tax assessed value: $511,753
- Annual tax amount: $12,850
- Date on market: 9/30/2025
- Cumulative days on market: 208 days
- Listing terms: Cash,Conventional,FHA,VA Loan
Price history
| Date | Event | Price |
|---|---|---|
| 5/11/2026 | Sold | -- |
Source: NTREIS #21069306 Report a problem | ||
| 5/5/2026 | Pending sale | $554,990$194/sqft |
Source: NTREIS #21069306 Report a problem | ||
| 4/20/2026 | Contingent | $554,990$194/sqft |
Source: NTREIS #21069306 Report a problem | ||
| 3/12/2026 | Price change | $554,990-0.9%$194/sqft |
Source: NTREIS #21069306 Report a problem | ||
| 2/27/2026 | Price change | $559,950-1.8%$195/sqft |
Source: NTREIS #21069306 Report a problem | ||
| 12/3/2025 | Price change | $569,955-1.3%$199/sqft |
Source: NTREIS #21069306 Report a problem | ||
| 10/13/2025 | Price change | $577,495-0.4%$201/sqft |
Source: NTREIS #21069306 Report a problem | ||
| 9/30/2025 | Listed for sale | $579,995-1.7%$202/sqft |
Source: NTREIS #21069306 Report a problem | ||
| 8/15/2025 | Listing removed | -- |
Source: Owner Report a problem | ||
| 8/9/2025 | Listed for sale | $590,000+1.5%$206/sqft |
Source: Owner Report a problem | ||
| 8/1/2025 | Listing removed | $581,000$203/sqft |
Source: NTREIS #20804988 Report a problem | ||
| 6/21/2025 | Price change | $581,000-3.2%$203/sqft |
Source: NTREIS #20804988 Report a problem | ||
| 4/28/2025 | Price change | $599,900-1.3%$209/sqft |
Source: NTREIS #20804988 Report a problem | ||
| 3/11/2025 | Price change | $608,000-1%$212/sqft |
Source: NTREIS #20804988 Report a problem | ||
| 2/21/2025 | Price change | $614,000-1.6%$214/sqft |
Source: NTREIS #20804988 Report a problem | ||
| 2/7/2025 | Price change | $623,9000%$218/sqft |
Source: NTREIS #20804988 Report a problem | ||
| 1/3/2025 | Listed for sale | $624,000$218/sqft |
Source: NTREIS #20804988 Report a problem | ||
| 11/17/2024 | Listing removed | $624,000$218/sqft |
Source: NTREIS #20761723 Report a problem | ||
| 11/8/2024 | Listed for sale | $624,000$218/sqft |
Source: NTREIS #20761723 Report a problem | ||
Public tax history
| Year | Property taxes | Tax assessment |
|---|---|---|
| 2025 | $10,214 -12.6% | $511,753 -9.2% |
| 2024 | $11,682 -2.4% | $563,634 -1.4% |
| 2023 | $11,970 +14.3% | $571,611 +33.3% |
| 2022 | $10,476 +1137.7% | $428,725 +384.7% |
| 2021 | $846 | $88,444 |
Find assessor info on the county website
Neighborhood: 76227
Nearby homes
- $419,3004 bd3 ba2.2k sqft4109 Gainesway Ln, Aubrey, TX 76227Off Market
- $395,8003 bd2 ba2.1k sqft4116 Gainesway Ln, Aubrey, TX 76227Off Market
- $603,5005 bd2 ba2k sqft4112 Sandbrock Pkwy, Aubrey, TX 76227Off Market
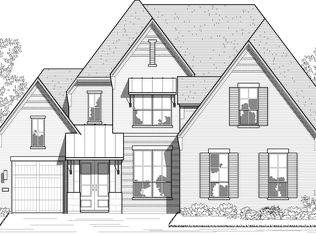
- $596,3004 bd4 ba3k sqft4108 Sandbrock Pkwy, Aubrey, TX 76227Off Market
- $599,9004 bd3 ba3.2k sqft4116 Sandbrock Pkwy, Aubrey, TX 76227For Sale
- $--5 bd4 ba3.2k sqft4125 Gainesway Ln, Aubrey, TX 76227Sold
- $547,4004 bd3 ba2.8k sqft4104 Sandbrock Pkwy, Aubrey, TX 76227Off Market
- $478,8004 bd3 ba2.9k sqft4101 Gainesway Ln, Aubrey, TX 76227Off Market
Nearby schools
GreatSchools rating
- 6/10SANDBROCK RANCHGrades: PK-5Distance: 0.6 mi
- 6/10Pat Hagan Cheek Middle SchoolGrades: 6-8Distance: 2.3 mi
- 4/10Ray E Braswell High SchoolGrades: 9-12Distance: 3.5 mi
Schools provided by the listing agent
- Elementary: Sandbrock Ranch
- Middle: Pat Hagan Cheek
- High: Ray Braswell
- District: Denton ISD
Source: NTREIS. This data may not be complete. We recommend contacting the local school district to confirm school assignments for this home.
Get a cash offer in 3 minutes
Find out how much your home could sell for in as little as 3 minutes with a no-obligation cash offer.
Estimated market value
$547,900
Get a cash offer in 3 minutes
Find out how much your home could sell for in as little as 3 minutes with a no-obligation cash offer.
Estimated market value
$547,900
- Texas
- Denton County
- Aubrey
- 76227
- 4113 Gainesway Ln
Nearby cities
Nearby neighborhoods
Nearby zip codes
Other Aubrey Topics
