Fully designed April Tomlin interiors, this stunning home offers a perfect blend of modern luxury and timeless charm that you expect to see from all of her designs. This spacious and inviting floor plan offers two bedrooms on the first floor, including the primary, and three spacious bedrooms on the second floor. The home includes a recently remodeled kitchen with top-of-the-line appliances, elegant cabinetry, and a large center island. Enjoy a large walk-in pantry with large wine fridge included. The downstairs living area flows seamlessly into a full screen-porch, offering a very indoor/outdoor living feel. The large backyard also offers plenty of space for outdoor activities, gardening, or simply relaxing in your private oasis. Upstairs you will find three large bedrooms plus a bonus/rec room area off the third bedroom - perfect for movie room, office, kids area, or gym. The home boasts all designer lighting throughout, custom drapes, + high-end appliances. See attached spec sheet.
Closed
$2,106,000
4113 General Bate Dr, Nashville, TN 37204
5beds
3,797sqft
Horizontal Property Regime - Detached, Residential
Built in 2014
2,613 Square Feet Lot
$1,971,400 Zestimate®
$555/sqft
$6,033 Estimated rent
Home value
$1,971,400
$1.87M - $2.07M
$6,033/mo
Zestimate® history
Owner options
List your home for rent
$6,033/mo
Rent Zestimate®
Find your next renter with Zillow Rental Manager. Plus, with online applications, you can quickly screen prospective tenants – for free.
$6,033/mo
Rent Zestimate®
Refinance and save
$9,869/mo
Est. payment
Refinancing to a lower rate could help reduce your monthly payments and save thousands over the life of the loan.
$9,869/mo
Est. payment
Explore your selling options
Work with a Zillow partner agent
Leverage their expertise and Zillow's premium Showcase listings to get your home seen by more buyers.
Get startedList with your own agent
Get your home in front of millions of buyers by listing it on Zillow.
Learn how to do itSell it yourself
Take full control of how buyers see your home on Zillow by listing For Sale by Owner (FSBO).
List your homeWhat's special
Zillow last checked:
Listing updated:
Listed by:
Allison Lambert 615-482-0611,
Parks | Compass
Bought with:
Rachel Foster, 337811
Parks | Compass
Source: RealTracs MLS as distributed by MLS GRID,MLS#: 2693374
Facts & features
Interior
Bedrooms & bathrooms
- Bedrooms: 5
- Bathrooms: 4
- Full bathrooms: 4
- Main level bedrooms: 2
Bedroom 1
- Features: Walk-In Closet(s)
- Level: Walk-In Closet(s)
- Area: 225 Square Feet
- Dimensions: 15x15
Bedroom 2
- Features: Bath
- Level: Bath
- Area: 168 Square Feet
- Dimensions: 12x14
Bedroom 3
- Features: Extra Large Closet
- Level: Extra Large Closet
- Area: 306 Square Feet
- Dimensions: 17x18
Bedroom 4
- Features: Extra Large Closet
- Level: Extra Large Closet
- Area: 208 Square Feet
- Dimensions: 16x13
Bonus room
- Features: Second Floor
- Level: Second Floor
- Area: 288 Square Feet
- Dimensions: 18x16
Dining room
- Features: Combination
- Level: Combination
- Area: 270 Square Feet
- Dimensions: 15x18
Kitchen
- Features: Eat-in Kitchen
- Level: Eat-in Kitchen
- Area: 180 Square Feet
- Dimensions: 15x12
Living room
- Features: Combination
- Level: Combination
- Area: 306 Square Feet
- Dimensions: 17x18
Heating
- Central
Cooling
- Central Air
Appliances
- Included: Dishwasher, Disposal, Dryer, Freezer, Ice Maker, Microwave, Built-In Gas Oven, Built-In Gas Range
Features
- Entrance Foyer, Extra Closets, High Ceilings, Open Floorplan, Walk-In Closet(s)
- Flooring: Carpet, Wood, Tile
- Basement: Crawl Space
- Number of fireplaces: 2
- Fireplace features: Family Room, Wood Burning
Interior area
- Total structure area: 3,797
- Total interior livable area: 3,797 sqft
- Finished area above ground: 3,797
Property
Parking
- Total spaces: 2
- Parking features: Garage Faces Front, Driveway
- Attached garage spaces: 2
- Has uncovered spaces: Yes
Features
- Levels: Two
- Stories: 2
Lot
- Size: 2,613 Square Feet
Details
- Parcel number: 132010N00200CO
- Special conditions: Standard
- Other equipment: Air Purifier
Construction
Type & style
- Home type: SingleFamily
- Property subtype: Horizontal Property Regime - Detached, Residential
Materials
- Fiber Cement
Condition
- New construction: No
- Year built: 2014
Utilities & green energy
- Sewer: Public Sewer
- Water: Public
- Utilities for property: Water Available
Community & HOA
Community
- Subdivision: 4111 General Bate Cottages
HOA
- Has HOA: No
Location
- Region: Nashville
Financial & listing details
- Price per square foot: $555/sqft
- Tax assessed value: $1,706,000
- Annual tax amount: $7,780
- Date on market: 8/19/2024
Price history
| Date | Event | Price |
|---|---|---|
| 9/20/2024 | Sold | $2,106,000-4.2%$555/sqft |
Source:  RealTracs MLS as distributed by MLS GRID #2693374 Report a problem RealTracs MLS as distributed by MLS GRID #2693374 Report a problem | ||
| 8/19/2024 | Listed for sale | $2,199,000+175.2%$579/sqft |
Source: RealTracs MLS as distributed by MLS GRID #2693374 Report a problem | ||
| 12/11/2014 | Sold | $799,000$210/sqft |
Source: RealTracs MLS as distributed by MLS GRID #1592542 Report a problem | ||
Public tax history
| Year | Property taxes | Tax assessment |
|---|---|---|
| 2025 | $12,002 +54.3% | $426,500 +78.4% |
| 2024 | $7,780 | $239,100 |
| 2023 | $7,780 | $239,100 |
| 2022 | $7,780 -1% | $239,100 |
| 2021 | $7,862 -3.7% | $239,100 +23.6% |
| 2020 | $8,163 +33.8% | $193,400 |
| 2019 | $6,102 | $193,400 |
| 2018 | $6,102 | $193,400 |
| 2017 | $6,102 | $193,400 +21.2% |
| 2016 | $6,102 -15.4% | $159,625 |
| 2015 | $7,209 | $159,625 +299.1% |
| 2014 | $7,209 | $40,000 |
Find assessor info on the county website
Neighborhood: Rolling Meadows
Nearby homes
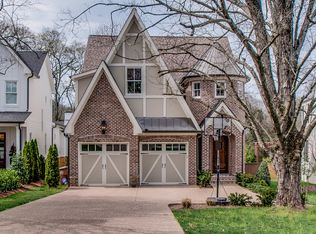
- $1,413,7004 bd3 ba3.6k sqft4111 General Bate Dr, Nashville, TN 37204Off Market
- $1,060,6004 bd3 ba3.2k sqft4117 General Bate Dr, Nashville, TN 37204Off Market
- $48,900-- bd-- ba-- sqft4133B Outer Dr, Nashville, TN 37204Off Market
- $752,4003 bd2 ba1.7k sqft4133 Outer Dr, Nashville, TN 37204Off Market

- $1,788,2005 bd4 ba4k sqft4135 Outer Dr, Nashville, TN 37204Off Market
- $1,461,6004 bd3 ba3.5k sqft4107 General Bate Dr, Nashville, TN 37204Off Market
- $1,608,1003 bd1 ba1.8k sqft4141 Outer Dr, Nashville, TN 37204Off Market
- $952,9002 bd1 ba1.7k sqft4129 Outer Dr, Nashville, TN 37204Off Market
Nearby schools
GreatSchools rating
- 9/10Percy Priest Elementary SchoolGrades: K-5Distance: 3.6 mi
- 8/10John T. Moore Middle SchoolGrades: 6-8Distance: 0.8 mi
- 6/10Hillsboro High SchoolGrades: 9-12Distance: 1.3 mi
Schools provided by the listing agent
- Elementary: Percy Priest Elementary
- Middle: John Trotwood Moore Middle
- High: Hillsboro Comp High School
Source: RealTracs MLS as distributed by MLS GRID. This data may not be complete. We recommend contacting the local school district to confirm school assignments for this home.
Get a cash offer in 3 minutes
Find out how much your home could sell for in as little as 3 minutes with a no-obligation cash offer.
Estimated market value
$1,971,400
Get a cash offer in 3 minutes
Find out how much your home could sell for in as little as 3 minutes with a no-obligation cash offer.
Estimated market value
$1,971,400
- Tennessee
- Davidson County
- Nashville
- 37204
- Rolling Meadows
- 4113 General Bate Dr
Nearby cities
Nearby neighborhoods
Nearby zip codes
Other Nashville Topics
