Here's The Home You've Been Waiting For In Plum Brook Estates. Wonderfully Maintained 3 Bedroom Unit. Use That Third Bedroom For A Den Or Home Office And Still Have A Bedroom For Guests. No Galley Kitchen Here! Large Eat-in Kitchen With An Abundance Of Cabinetry To Meet All Of Your Storage Needs. Attached Screened-in Porch To Enjoy The Summer Breezes! Attached Two Car Garage With Pull Down Stair To Attic Storage. Access To Laundry Room From Both The Foyer And Master Bedroom. Beautiful Custom Window Coverings. Come Take A Look!!
Sold for $290,000
$290,000
4113 Greenfield Dr, Sandusky, OH 44870
3beds
1,644sqft
Condominium
Built in 1996
-- sqft lot
$305,700 Zestimate®
$176/sqft
$2,743 Estimated rent
Home value
$305,700
$287,000 - $327,000
$2,743/mo
Zestimate® history
Owner options
List your home for rent
$2,743/mo
Rent Zestimate®
Find your next renter with Zillow Rental Manager. Plus, with online applications, you can quickly screen prospective tenants – for free.
$2,743/mo
Rent Zestimate®
Refinance and save
$2,164/mo
Est. payment
Refinancing to a lower rate could help reduce your monthly payments and save thousands over the life of the loan.
$2,164/mo
Est. payment
Explore your selling options
Work with a Zillow partner agent
Leverage their expertise and Zillow's premium Showcase listings to get your home seen by more buyers.
Get startedList with your own agent
Get your home in front of millions of buyers by listing it on Zillow.
Learn how to do itSell it yourself
Take full control of how buyers see your home on Zillow by listing For Sale by Owner (FSBO).
List your homeWhat's special
Beautiful custom window coveringsAttached two car garageAbundance of cabinetryAttached screened-in porchLarge eat-in kitchen
Zillow last checked:
Listing updated:
Listed by:
Bonita S. DeLapp 419-357-2269 bonniedelapp@aol.com,
West Realty Group,
Kim A. Rogers 419-602-1092,
West Realty Group
Bought with:
Lisa A. Yako, 2017005477
Russell Real Estate Services
Source: Firelands MLS,MLS#: 20251285Originating MLS: Firelands MLS
Facts & features
Interior
Bedrooms & bathrooms
- Bedrooms: 3
- Bathrooms: 2
- Full bathrooms: 2
Rooms
- Room types: Sun Room
Primary bedroom
- Level: Main
- Area: 204
- Dimensions: 17 x 12
Bedroom 2
- Level: Main
- Area: 168
- Dimensions: 12 x 14
Bedroom 3
- Level: Main
- Area: 130
- Dimensions: 10 x 13
Bedroom 4
- Area: 0
- Dimensions: 0 x 0
Bedroom 5
- Area: 0
- Dimensions: 0 x 0
Bathroom
- Level: Main
Bathroom 1
- Level: Main
Dining room
- Features: Combo
- Area: 0
- Dimensions: 0 x 0
Family room
- Area: 0
- Dimensions: 0 x 0
Kitchen
- Level: Main
- Area: 224
- Dimensions: 16 x 14
Living room
- Level: Main
- Area: 424.96
- Dimensions: 25.6 x 16.6
Heating
- Electric, Baseboard
Cooling
- Central Air
Appliances
- Included: Dishwasher, Disposal, Range, Refrigerator
- Laundry: Laundry Room
Features
- Windows: Thermo Pane
- Has basement: No
Interior area
- Total structure area: 1,644
- Total interior livable area: 1,644 sqft
Property
Parking
- Total spaces: 2
- Parking features: Inside Entrance, Attached, Garage Door Opener, Paved
- Attached garage spaces: 2
- Has uncovered spaces: Yes
Features
- Levels: One
- Stories: 1
- Pool features: In Ground, Association
Details
- Parcel number: 3201286077
Construction
Type & style
- Home type: Condo
- Property subtype: Condominium
Materials
- Brick Veneer, Vinyl Siding
- Foundation: Slab
- Roof: Asphalt
Condition
- Year built: 1996
Utilities & green energy
- Electric: ON
- Sewer: Public Sewer
- Water: Public
- Utilities for property: Cable Connected
Community & HOA
Community
- Subdivision: Plum Brook Estates Condominiums
HOA
- Has HOA: Yes
- Services included: Assoc Management, Electricity, Common Ground, Lawn Maintenance, Pool Maintenance, Snow Removal
- HOA fee: $266 monthly
Location
- Region: Sandusky
Financial & listing details
- Price per square foot: $176/sqft
- Tax assessed value: $233,510
- Annual tax amount: $3,746
- Price range: $290K - $290K
- Date on market: 5/16/2025
- Date available: 01/01/1800
- Listing terms: Cash
Price history
| Date | Event | Price |
|---|---|---|
| 7/11/2025 | Sold | $290,000-9.3%$176/sqft |
Source: Firelands MLS #20251285 Report a problem | ||
| 7/1/2025 | Pending sale | $319,900$195/sqft |
Source: Firelands MLS #20251285 Report a problem | ||
| 5/16/2025 | Listed for sale | $319,900$195/sqft |
Source: Firelands MLS #20251285 Report a problem | ||
Public tax history
| Year | Property taxes | Tax assessment |
|---|---|---|
| 2025 | $2,752 -16.6% | $81,730 |
| 2024 | $3,299 +15.1% | $81,730 +35.6% |
| 2023 | $2,866 -1.1% | $60,260 0% |
| 2022 | $2,900 +0.1% | $60,270 |
| 2021 | $2,896 +10.5% | $60,270 +8.1% |
| 2020 | $2,622 -2.6% | $55,760 +0.1% |
| 2019 | $2,693 -0.1% | $55,680 0% |
| 2018 | $2,696 +4.2% | $55,700 +5.9% |
| 2017 | $2,588 +14.5% | $52,610 |
| 2016 | $2,261 +0.6% | $52,610 -1% |
| 2015 | $2,246 +6.9% | $53,120 +6.1% |
| 2014 | $2,101 +7.3% | $50,050 |
| 2013 | $1,959 +6.6% | $50,050 |
| 2012 | $1,838 -7.9% | $50,050 -9.8% |
| 2011 | $1,995 +1.5% | $55,490 |
| 2010 | $1,965 +1% | $55,490 |
| 2009 | $1,946 -0.2% | $55,490 |
| 2008 | $1,950 +6.8% | $55,490 |
| 2007 | $1,826 +70% | $55,490 |
| 2006 | $1,074 -8.3% | $55,490 -1.1% |
| 2005 | $1,172 -0.5% | $56,120 |
| 2004 | $1,178 -50.4% | $56,120 |
| 2003 | $2,375 +28.6% | $56,120 +27.8% |
| 2002 | $1,848 | $43,910 |
| 2001 | $1,848 | $43,910 |
| 2000 | $1,848 | $43,910 |
Find assessor info on the county website
Neighborhood: 44870
Nearby homes
- $287,2003 bd2 ba1.6k sqft4115 Greenfield Dr, Sandusky, OH 44870Off Market
- $293,0003 bd2 ba1.6k sqft4117 Greenfield Dr, Sandusky, OH 44870Off Market
- $255,3002 bd2 ba1.3k sqft4119 Greenfield Dr, Sandusky, OH 44870Off Market
- $318,4003 bd2 ba1.6k sqft4201 Greenfield Dr, Sandusky, OH 44870Off Market
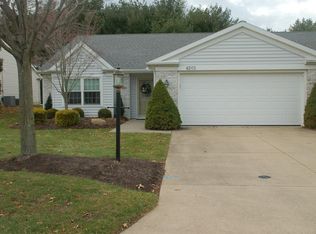
- $256,7002 bd2 ba1.3k sqft4107 Greenfield Dr, Sandusky, OH 44870Off Market
- $235,0002 bd2 ba1.1k sqft4109 Greenfield Dr, Sandusky, OH 44870Off Market
- $230,7002 bd2 ba1.1k sqft4111 Greenfield Dr, Sandusky, OH 44870Off Market
- $326,8004 bd2 ba1.8k sqft4405 Woodridge Dr, Sandusky, OH 44870Off Market
Nearby schools
GreatSchools rating
- 5/10Meadowlawn Elementary SchoolGrades: 3-5Distance: 1.8 mi
- 6/10Briar Middle SchoolGrades: 6-8Distance: 2.5 mi
- 7/10Perkins High SchoolGrades: 9-12Distance: 2.7 mi
Schools provided by the listing agent
- District: Perkins
Source: Firelands MLS. This data may not be complete. We recommend contacting the local school district to confirm school assignments for this home.
Get a cash offer in 3 minutes
Find out how much your home could sell for in as little as 3 minutes with a no-obligation cash offer.
Estimated market value
$305,700
Get a cash offer in 3 minutes
Find out how much your home could sell for in as little as 3 minutes with a no-obligation cash offer.
Estimated market value
$305,700
- Ohio
- Erie County
- Sandusky
- 44870
- 4113 Greenfield Dr
