Rare find! Adorable Ranch with a New Roof, an in-ground Pool with a New pool Liner and New Pump on a large, open Lot with NO HOA! The country charm of the huge front porch will welcome you in, but the amazing pool oasis in the backyard will make you want to stay! Featuring a traditional floor plan with a spacious family room accented by a brick fireplace and separate dining area for entertaining. The kitchen overlooks the pool area and offers plenty of storage, stainless appliances and a breakfast nook for casual meals. The primary bedroom features a great en suite bathroom with upgraded tile shower and large walk-in closet. Two additional guest rooms are serviced by a secondary full bathroom so there is room for everyone. The large laundry room offers more storage options for all your necessities. You will spend most of your time outside on your covered back porch overlooking the pool. The property also has an unfinished pool house with two accordion panels that open to the bar area, water line, and a built in sink. Just imagine the parties you can host this Summer! Only minutes to Lake Lanier and all that this area has to offer, this location can not be beat! Hurry before this gem is gone!
Closed
$370,000
4113 Grey Fox Trl, Oakwood, GA 30566
3beds
1,702sqft
Single Family Residence
Built in 1980
0.44 Acres Lot
$375,000 Zestimate®
$217/sqft
$2,306 Estimated rent
Home value
$375,000
$345,000 - $409,000
$2,306/mo
Zestimate® history
Owner options
List your home for rent
$2,306/mo
Rent Zestimate®
Find your next renter with Zillow Rental Manager. Plus, with online applications, you can quickly screen prospective tenants – for free.
$2,306/mo
Rent Zestimate®
Refinance and save
$2,302/mo
Est. payment
Refinancing to a lower rate could help reduce your monthly payments and save thousands over the life of the loan.
$2,302/mo
Est. payment
Explore your selling options
Work with a Zillow partner agent
Leverage their expertise and Zillow's premium Showcase listings to get your home seen by more buyers.
Get startedList with your own agent
Get your home in front of millions of buyers by listing it on Zillow.
Learn how to do itSell it yourself
Take full control of how buyers see your home on Zillow by listing For Sale by Owner (FSBO).
List your homeWhat's special
Zillow last checked:
Listing updated:
Listed by:
Meek Realty Group 404-915-9724,
Keller Williams Realty Atl. Partners,
Susan Meek 404-915-9724,
Keller Williams Realty Atl. Partners
Bought with:
Vivian Keeton, 415491
Virtual Properties Realty.com
Source: GAMLS,MLS#: 10507331
Facts & features
Interior
Bedrooms & bathrooms
- Bedrooms: 3
- Bathrooms: 2
- Full bathrooms: 2
- Main level bathrooms: 2
- Main level bedrooms: 3
Rooms
- Room types: Family Room, Foyer, Laundry
Kitchen
- Features: Breakfast Room, Country Kitchen, Kitchen Island
Heating
- Central, Electric
Cooling
- Ceiling Fan(s), Central Air
Appliances
- Included: Dishwasher, Dryer, Electric Water Heater, Microwave, Refrigerator, Washer
- Laundry: Common Area
Features
- Master On Main Level, Walk-In Closet(s)
- Flooring: Carpet, Tile
- Windows: Storm Window(s)
- Basement: Crawl Space
- Attic: Pull Down Stairs
- Number of fireplaces: 1
- Fireplace features: Factory Built, Family Room, Gas Log
- Common walls with other units/homes: No Common Walls
Interior area
- Total structure area: 1,702
- Total interior livable area: 1,702 sqft
- Finished area above ground: 1,702
- Finished area below ground: 0
Property
Parking
- Parking features: Attached, Garage, Kitchen Level, Side/Rear Entrance
- Has attached garage: Yes
Features
- Levels: One
- Stories: 1
- Patio & porch: Patio
- Has private pool: Yes
- Pool features: In Ground
- Fencing: Back Yard,Wood
- Waterfront features: No Dock Or Boathouse
- Body of water: None
Lot
- Size: 0.44 Acres
- Features: Level, Private
Details
- Additional structures: Outbuilding, Pool House
- Parcel number: 08041 002040
- Special conditions: Estate Owned
Construction
Type & style
- Home type: SingleFamily
- Architectural style: Craftsman,Ranch
- Property subtype: Single Family Residence
Materials
- Wood Siding
- Roof: Composition
Condition
- Resale
- New construction: No
- Year built: 1980
Utilities & green energy
- Sewer: Septic Tank
- Water: Public
- Utilities for property: Electricity Available, High Speed Internet, Phone Available, Water Available
Community & HOA
Community
- Features: None
- Subdivision: Fox Trace
HOA
- Has HOA: No
- Services included: None
Location
- Region: Oakwood
Financial & listing details
- Price per square foot: $217/sqft
- Tax assessed value: $267,700
- Annual tax amount: $877
- Date on market: 4/24/2025
- Cumulative days on market: 54 days
- Listing agreement: Exclusive Right To Sell
- Electric utility on property: Yes
Price history
| Date | Event | Price |
|---|---|---|
| 7/17/2025 | Sold | $370,000-2.5%$217/sqft |
Source:  GAMLS #10507331 Report a problem GAMLS #10507331 Report a problem | ||
| 7/8/2025 | Pending sale | $379,500$223/sqft |
Source:  Hive MLS #CM1025345 Report a problem Hive MLS #CM1025345 Report a problem | ||
| 4/24/2025 | Listed for sale | $379,500$223/sqft |
Source: GAMLS #10507331 Report a problem | ||
Public tax history
| Year | Property taxes | Tax assessment |
|---|---|---|
| 2025 | $850 -3.1% | $107,080 +2.4% |
| 2024 | $877 +0.7% | $104,560 +3.4% |
| 2023 | $871 +17% | $101,160 +28.6% |
| 2022 | $744 +1.3% | $78,680 +12.9% |
| 2021 | $735 +4.3% | $69,720 +4.1% |
| 2020 | $704 +3.3% | $66,960 +6.4% |
| 2019 | $682 +16.8% | $62,960 +11.7% |
| 2018 | $583 -5.3% | $56,370 |
| 2017 | $616 +16.3% | $56,370 |
| 2016 | $530 -66% | $56,370 |
| 2015 | $1,559 | $56,370 |
| 2014 | $1,559 | $56,370 |
| 2013 | -- | -- |
| 2012 | -- | -- |
| 2011 | -- | -- |
| 2010 | -- | -- |
| 2009 | $1,765 +15.5% | -- |
| 2007 | $1,529 +5.6% | -- |
| 2006 | $1,448 +3.5% | -- |
| 2005 | $1,399 +4.8% | -- |
| 2004 | $1,336 +3% | -- |
| 2003 | $1,297 +9.9% | -- |
| 2002 | $1,181 +7.4% | -- |
| 2001 | $1,099 -1% | -- |
| 2000 | $1,110 | $49,752 |
Find assessor info on the county website
Neighborhood: 30566
Nearby homes
- $369,9003 bd3 ba2.5k sqft4119 Grey Fox Trl, Oakwood, GA 30566Off Market
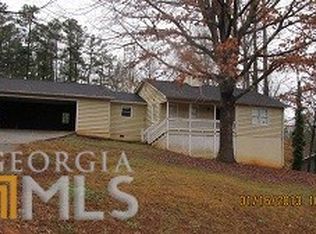
- $374,1003 bd2 ba2.2k sqft4105 Grey Fox Trl, Oakwood, GA 30566Off Market
- $359,0003 bd3 ba1.5k sqft4112 Grey Fox Trl, Oakwood, GA 30566Off Market
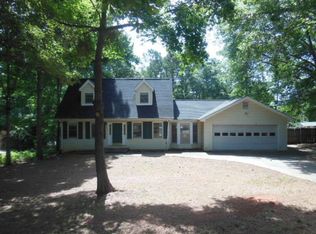
- $589,9004 bd3 ba2.6k sqft4118 Mountain View Rd, Oakwood, GA 30566For Sale
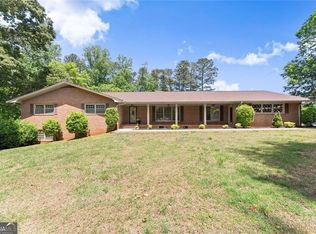
- $398,7004 bd3 ba1.7k sqft4118 Gray Fox Trl, Oakwood, GA 30566Off Market
- $382,2003 bd3 ba2.1k sqft4127 Grey Fox Trl, Oakwood, GA 30566Off Market
- $351,2003 bd2 ba1.7k sqft4106 Grey Fox Trl, Oakwood, GA 30566Off Market
- $362,0004 bd2 ba2.2k sqft4215 Red Fox Trl, Oakwood, GA 30566Off Market
Nearby schools
GreatSchools rating
- 5/10Mcever Elementary SchoolGrades: PK-5Distance: 1.4 mi
- 3/10West Hall Middle SchoolGrades: 6-8Distance: 2.6 mi
- 4/10West Hall High SchoolGrades: 9-12Distance: 2.8 mi
Schools provided by the listing agent
- Elementary: Mcever
- Middle: West Hall
- High: West Hall
Source: GAMLS. This data may not be complete. We recommend contacting the local school district to confirm school assignments for this home.
Get a cash offer in 3 minutes
Find out how much your home could sell for in as little as 3 minutes with a no-obligation cash offer.
Estimated market value
$375,000
Get a cash offer in 3 minutes
Find out how much your home could sell for in as little as 3 minutes with a no-obligation cash offer.
Estimated market value
$375,000
- Georgia
- Hall County
- Oakwood
- 30566
- 4113 Grey Fox Trl
Nearby cities
Nearby zip codes
Other Oakwood Topics
