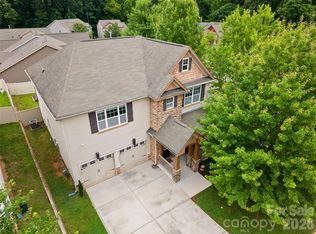
Charming and well maintained home on a beautiful corner lot in the highly desirable community of Winchester! This spacious home offers 4 bedrooms, 3.5 baths and area on main floor that is perfect for an office, sunroom or bonus room. As you enter, you will find an inviting foyer, living room, formal dining room, family room with attached city permitted sunroom/bonus room. The main floor has beautiful wooden floors. The kitchen has granite countertops, stainless steel appliances and the family room has a cozy fireplace that adds comfort and character to this beautiful house. On the upper floor, you will find 4 large bedrooms and 2 full renovated baths. Primary bedroom has walk-in closet with built ins. Outdoor living shines with a welcoming wraparound porch with double patio areas and peaceful pond with water feature—perfect for relaxing or entertaining. This home has been well maintained over the years and there is a list of improvements done to it. Including a partial encapsulation of the crawl space. The addition to the house was done in 2024 and has all its permits. The community offers fantastic amenities, including an outdoor pool, tennis and pickleball courts, playground, plus direct access to the fabulous Clarks Creek Greenway. Conveniently located near shops and restaurants, just 15 minutes from Uptown Charlotte, 2 minutes from I-485 and about 5 minutes from I-77 and I-85. And, best of all, it is KEY READY!!!
Active
Price cut: $13.1K (6/26)
$484,900
4113 Hallam Ct, Charlotte, NC 28269
4beds
2,703sqft
Single Family Residence
Built in 1990
0.4 Acres Lot
$479,000 Zestimate®
$179/sqft
$73/mo HOA
What's special
Welcoming wraparound porchDouble patio areasCorner lotInviting foyerFormal dining roomStainless steel appliances
- 82 days |
- 1,698 |
- 147 |
Zillow last checked:
Listing updated:
Listed by:
Ana Sturt anasturt@gmail.com,
NextHome Choice Realty
Source: Canopy MLS as distributed by MLS GRID,MLS#: 4376337
Facts & features
Interior
Bedrooms & bathrooms
- Bedrooms: 4
- Bathrooms: 4
- Full bathrooms: 3
- 1/2 bathrooms: 1
Primary bedroom
- Level: Upper
Bedroom s
- Level: Upper
Bedroom s
- Level: Upper
Bedroom s
- Level: Upper
Bathroom full
- Level: Upper
Bathroom full
- Level: Upper
Bathroom full
- Level: Main
Bathroom half
- Level: Main
Breakfast
- Level: Main
Dining room
- Level: Main
Family room
- Level: Main
Kitchen
- Level: Main
Living room
- Level: Main
Sunroom
- Level: Main
Heating
- Central
Cooling
- Central Air
Appliances
- Included: Electric Cooktop, Electric Range, Electric Water Heater, Microwave, Refrigerator, Trash Compactor, Washer/Dryer
- Laundry: Laundry Closet, Main Level
Features
- Breakfast Bar, Built-in Features, Pantry, Walk-In Closet(s)
- Has basement: No
- Fireplace features: Family Room
Interior area
- Total structure area: 2,703
- Total interior livable area: 2,703 sqft
- Finished area above ground: 2,703
- Finished area below ground: 0
Video & virtual tour
Property
Parking
- Total spaces: 2
- Parking features: Attached Garage, Garage on Main Level
- Attached garage spaces: 2
Features
- Levels: Two
- Stories: 2
- Patio & porch: Enclosed, Rear Porch, Wrap Around
- Pool features: Community
- Waterfront features: None
Lot
- Size: 0.4 Acres
- Dimensions: 201 x 92 x 83 x 148
- Features: Corner Lot, Cul-De-Sac
Living quarters
- Secondary features: None
Details
- Parcel number: 02728324
- Zoning: N1-A
- Special conditions: Standard
Construction
Type & style
- Home type: SingleFamily
- Property subtype: Single Family Residence
Materials
- Brick Partial, Vinyl
- Foundation: Crawl Space
Condition
- New construction: No
- Year built: 1990
Utilities & green energy
- Sewer: Public Sewer
- Water: City
Community & HOA
Community
- Features: Picnic Area, Playground, Sidewalks, Street Lights, Tennis Court(s), Walking Trails
- Subdivision: Winchester
HOA
- Has HOA: Yes
- HOA fee: $880 annually
- HOA name: William Douglas Mgmt.
- HOA phone: 704-347-8900
Location
- Region: Charlotte
Financial & listing details
- Price per square foot: $179/sqft
- Tax assessed value: $430,800
- Annual tax amount: $3,478
- Date on market: 5/1/2026
- Cumulative days on market: 83 days
- Listing terms: Cash,Conventional,FHA
- Road surface type: Concrete, Paved
Estimated market value
$479,000
$455,000 - $503,000
$2,863/mo
Price history
| Date | Event | Price |
|---|---|---|
| 6/26/2026 | Price change | $484,900-2.6%$179/sqft |
Source:  Canopy MLS as distributed by MLS GRID #4376337 Report a problem Canopy MLS as distributed by MLS GRID #4376337 Report a problem | ||
| 6/1/2026 | Price change | $498,000-3.3%$184/sqft |
Source: Canopy MLS as distributed by MLS GRID #4376337 Report a problem | ||
| 5/10/2026 | Price change | $514,900-1.9%$190/sqft |
Source: Canopy MLS as distributed by MLS GRID #4376337 Report a problem | ||
| 5/1/2026 | Listed for sale | $524,900+176.4%$194/sqft |
Source: Canopy MLS as distributed by MLS GRID #4376337 Report a problem | ||
| 1/30/2013 | Sold | $189,900$70/sqft |
Source: Canopy MLS as distributed by MLS GRID #2115854 Report a problem | ||
Public tax history
| Year | Property taxes | Tax assessment |
|---|---|---|
| 2025 | $3,478 +7.9% | $430,800 +6.2% |
| 2024 | $3,225 +3.5% | $405,600 |
| 2023 | $3,114 +16.4% | $405,600 +53.5% |
| 2022 | $2,675 +0.4% | $264,200 |
| 2021 | $2,664 +0.3% | $264,200 |
| 2020 | $2,657 +0.6% | $264,200 |
| 2019 | $2,641 +11% | $264,200 +50.4% |
| 2018 | $2,379 +2.2% | $175,700 |
| 2017 | $2,328 | $175,700 |
| 2016 | $2,328 | $175,700 |
| 2015 | $2,328 +0.4% | $175,700 |
| 2014 | $2,319 | -- |
| 2013 | -- | $175,700 |
| 2012 | -- | $175,700 |
| 2011 | -- | $175,700 +6% |
| 2010 | -- | $165,800 |
| 2009 | -- | $165,800 |
| 2008 | -- | $165,800 |
| 2007 | -- | $165,800 |
| 2006 | -- | $165,800 |
| 2005 | -- | $165,800 |
| 2004 | -- | $165,800 |
| 2003 | -- | $165,800 +1.4% |
| 2002 | -- | $163,480 |
| 2001 | -- | $163,480 |
| 2000 | -- | $163,480 |
Find assessor info on the county website
Monthly payment
Est. payment
Payment breakdown
Explore the cost of this home by adjusting the details. Changes won't be saved.Climate risks
Neighborhood: Prosperity Village
Nearby schools
GreatSchools rating
- 7/10Croft Community ElementaryGrades: PK-5Distance: 1.4 mi
- 2/10Ridge Road Middle SchoolGrades: 6-8Distance: 2.3 mi
- 4/10Mallard Creek HighGrades: 9-12Distance: 1.5 mi
Schools provided by the listing agent
- Elementary: Croft Community
- Middle: Ridge Road
- High: Mallard Creek
Source: Canopy MLS as distributed by MLS GRID. This data may not be complete. We recommend contacting the local school district to confirm school assignments for this home.
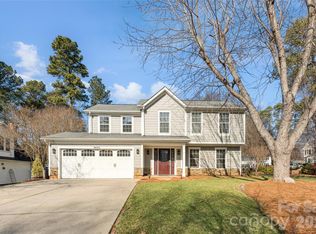
- $452,8004 bd2 ba2.5k sqft4107 Hallam Ct, Charlotte, NC 28269Off Market
- $439,9004 bd3 ba2k sqft9800 Beaver Hollow Ct, Charlotte, NC 28269Sold
- $453,1004 bd2 ba2.6k sqft9730 Beaver Hollow Ct, Charlotte, NC 28269Off Market
- $383,4004 bd2 ba2k sqft9733 Beaver Hollow Ct, Charlotte, NC 28269Off Market
- $471,0005 bd3 ba2.4k sqft4103 Hallam Ct, Charlotte, NC 28269Off Market
- $416,9004 bd2 ba2.2k sqft9721 Beaver Hollow Ct, Charlotte, NC 28269Off Market
- $406,9004 bd2 ba2.2k sqft9801 Beaver Hollow Ct, Charlotte, NC 28269Off Market
- $459,6004 bd3 ba2.5k sqft9724 Beaver Hollow Ct, Charlotte, NC 28269Off Market
A local agent can set up tours, give advice and negotiate with sellers.
Similar homes
- $475,0005 bd3 ba2.6k sqft4411 Poplar Grove Dr, Charlotte, NC 28269For Sale
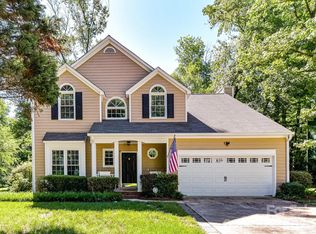
 MLS ID #4396983, Greg Martin, MartinGroup Properties Inc. Canopy MLS as distributed by MLS GRID
 - $570,0004 bd4 ba3.1k sqft10130 Fairlea Dr, Charlotte, NC 28269For Sale
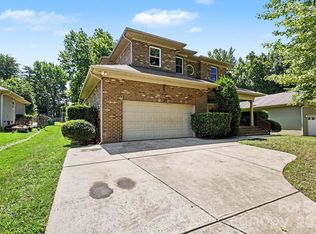 MLS ID #4395480, Kris Rainey, Mark Spain Real Estate. Canopy MLS as distributed by MLS GRID
 - $475,0004 bd3 ba2.1k sqft6311 Tunston Ln, Charlotte, NC 28269For Sale
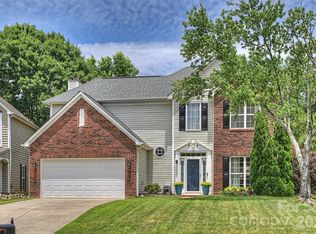 MLS ID #4393627, Zach Markle, Helen Adams Realty. Canopy MLS as distributed by MLS GRID
 - $469,9004 bd4 ba2.8k sqft7202 Toxaway Ln, Charlotte, NC 28269For Sale
 MLS ID #4389424, Laura Shinkle, Coldwell Banker Realty. Canopy MLS as distributed by MLS GRID
 - $449,9993 bd3 ba2.1k sqft4131 Beauvista Dr, Charlotte, NC 28269For SaleMLS ID #4399585, Jill Monroe, Stephen Cooley Real Estate. Canopy MLS as distributed by MLS GRID
- $375,0004 bd3 ba1.9k sqft3429 Turtle Cross Ln, Charlotte, NC 28269For SaleMLS ID #4389563, Michelle Mercado, DASH Carolina. Canopy MLS as distributed by MLS GRID
- $450,0003 bd3 ba2.3k sqft5313 Bentgrass Run Dr, Charlotte, NC 28269For SaleMLS ID #4376388, John Bolos, Keller Williams South Park. Canopy MLS as distributed by MLS GRID
- $526,9004 bd3 ba3.6k sqft13309 Rebecca Run Dr, Charlotte, NC 28269For SaleMLS ID #4392338, Nancy Braun, Showcase Realty LLC. Canopy MLS as distributed by MLS GRID
- $437,0004 bd3 ba2.2k sqft9136 Whittel Pl, Charlotte, NC 28216For SaleMLS ID #4402060, Susan Zongker, NorthGroup Real Estate LLC. Canopy MLS as distributed by MLS GRID
- $460,0005 bd3 ba2.5k sqft8918 Magennis Grove Ct, Charlotte, NC 28216For SaleMLS ID #4391951, Debbie Lipszyc, NorthGroup Real Estate LLC. Canopy MLS as distributed by MLS GRID
- $545,0004 bd4 ba2.5k sqft5010 Ardenwoods Dr, Charlotte, NC 28215For SaleMLS ID #4404600, Kewone Harris, Coldwell Banker Realty. Canopy MLS as distributed by MLS GRID
- $365,0003 bd3 ba1.8k sqft9338 Golden Pond Dr, Charlotte, NC 28269For SaleMLS ID #4392080, Margarita Calderon, DZ Pro Realty LLC. Canopy MLS as distributed by MLS GRID
- $650,0005 bd3 ba3k sqft1854 Briarcrest Dr NW, Charlotte, NC 28269For SaleMLS ID #4392399, Lawrence Mahool, Helen Adams Realty. Canopy MLS as distributed by MLS GRID
- $515,0004 bd3 ba2.9k sqft4831 Turnridge Ct NW, Concord, NC 28027For SaleMLS ID #4396977, Tiffany Settles, Keller Williams Premier. Canopy MLS as distributed by MLS GRID
- $530,0003 bd3 ba2.4k sqft4368 Mackenzie Ct SW, Concord, NC 28027For SaleMLS ID #4397770, Kristen Huneycutt, Lantern Realty & Development. Canopy MLS as distributed by MLS GRID
- $480,0003 bd2 ba1.9k sqft2115 Candlewood Dr NW, Concord, NC 28027For SaleMLS ID #4366895, Chris Simmons, Keller Williams South Park. Canopy MLS as distributed by MLS GRID
- $490,0004 bd3 ba2.7k sqft10812 Clark St, Davidson, NC 28036For SaleMLS ID #4372987, Hope Williams, D&H Williams Realty LLC. Canopy MLS as distributed by MLS GRID
- $499,0004 bd3 ba2.4k sqft5317 Quail Ridge Dr, Mint Hill, NC 28227For SaleMLS ID #4357490, Lee Johnston, Costello Real Estate and Investments LLC. Canopy MLS as distributed by MLS GRID
- $525,0004 bd3 ba2.2k sqft8513 Middleton Cir, Harrisburg, NC 28075For SaleMLS ID #4386336, Kat Spizzirri, McCoy Real Estate Inc. Canopy MLS as distributed by MLS GRID
- $558,0004 bd3 ba2.6k sqft405 Hillcrest Dr, Harrisburg, NC 28075For SaleMLS ID #4380571, Richard Haake, Lionheart Real Estate LLC. Canopy MLS as distributed by MLS GRID
