Discover modern luxury just steps from Highland Park in this impeccably designed 3 bedroom, 3 bath townhome by renowned Hudson Construction Group. Situated in one of Oak Lawn’s most coveted neighborhoods, this home stands out with its true 3 bed, 3 full bath layout & crafted for comfort, functionality, and elevated style with no wasted space. From the moment you arrive, you’ll appreciate the thoughtful attention to detail and high-end finishes throughout. The first floor features a private guest bedroom with a En suite bath, perfect for visitors or a home office, along with direct access to a large, professionally turfed backyard. A private front entry wraps around to the front door, creating a secure and inviting outdoor oasis rarely found in urban living.
Upstairs, the second level stuns with soaring 10-foot ceilings and a spacious, open-concept living, dining, and kitchen area ideal for both everyday living and entertaining. The chef’s kitchen is equipped with top-of-the-line stainless steel appliances, sleek cabinetry, a generous walk-in pantry, and a large island. Just off the kitchen, step out onto the covered terrace complete with a gas line—perfect for year-round grilling and outdoor dining.
The third floor is home to an oversized primary suite offering a spa-inspired bathroom, dual vanities, an expansive walk-in shower, and a huge custom closet. A third bedroom with an en-suite bath and a walk-in laundry room complete the upper level.
Built with precision and an eye for modern luxury, this home combines timeless design with unbeatable location and livability. Don’t miss this rare opportunity to own a recent construction townhome with outdoor space, private access, and luxury finishes—all within minutes of Dallas' best dining, shopping, and nightlife.
Sold
Price Unknown
4113 Holland Ave #102, Dallas, TX 75219
3beds
2,262sqft
Townhouse
Built in 2020
7,971 Square Feet Lot
$886,200 Zestimate®
$--/sqft
$5,444 Estimated rent
Home value
$886,200
$806,000 - $975,000
$5,444/mo
Zestimate® history
Owner options
List your home for rent
$5,444/mo
Rent Zestimate®
Find your next renter with Zillow Rental Manager. Plus, with online applications, you can quickly screen prospective tenants – for free.
$5,444/mo
Rent Zestimate®
Refinance and save
$429/mo
Est. payment
Refinancing to a lower rate could help reduce your monthly payments and save thousands over the life of the loan.
$429/mo
Est. payment
Explore your selling options
Work with a Zillow partner agent
Leverage their expertise and Zillow's premium Showcase listings to get your home seen by more buyers.
Get startedList with your own agent
Get your home in front of millions of buyers by listing it on Zillow.
Learn how to do itSell it yourself
Take full control of how buyers see your home on Zillow by listing For Sale by Owner (FSBO).
List your homeWhat's special
Luxury finishesHigh-end finishesLarge professionally turfed backyardExpansive walk-in showerHuge custom closetOversized primary suiteSpa-inspired bathroom
Zillow last checked:
Listing updated:
Listed by:
Cliff Kessler 0649355 310-923-2506,
Allie Beth Allman & Assoc. 214-521-7355,
Alex Perry 0539273 214-926-0158,
Allie Beth Allman & Assoc.
Bought with:
Nicole Mozes
The Real T Group
Source: NTREIS,MLS#: 21040465
Facts & features
Interior
Bedrooms & bathrooms
- Bedrooms: 3
- Bathrooms: 4
- Full bathrooms: 3
- 1/2 bathrooms: 1
Primary bedroom
- Features: Closet Cabinetry, Dual Sinks, Garden Tub/Roman Tub, Separate Shower, Walk-In Closet(s)
- Level: Third
- Dimensions: 20 x 14
Bedroom
- Features: En Suite Bathroom, Walk-In Closet(s)
- Level: Third
- Dimensions: 13 x 13
Bedroom
- Features: En Suite Bathroom, Walk-In Closet(s)
- Level: First
- Dimensions: 13 x 13
Dining room
- Level: Second
- Dimensions: 16 x 13
Kitchen
- Level: Second
- Dimensions: 16 x 16
Living room
- Level: Second
- Dimensions: 19 x 19
Heating
- Central, Electric
Cooling
- Central Air, Electric, Gas
Appliances
- Included: Built-In Gas Range, Built-In Refrigerator, Convection Oven, Dishwasher, Electric Water Heater, Gas Cooktop, Disposal, Gas Range, Microwave
Features
- Decorative/Designer Lighting Fixtures, High Speed Internet, Multiple Staircases, Smart Home, Cable TV, Wired for Sound
- Flooring: Wood
- Windows: Bay Window(s)
- Has basement: No
- Number of fireplaces: 1
- Fireplace features: Electric
Interior area
- Total interior livable area: 2,262 sqft
Property
Parking
- Total spaces: 2
- Parking features: Door-Multi, Garage, Garage Door Opener
- Attached garage spaces: 2
Features
- Levels: Three Or More
- Stories: 3
- Patio & porch: Deck, Covered
- Pool features: None
- Fencing: Wood
Lot
- Size: 7,971 Square Feet
- Features: Interior Lot, Landscaped, Few Trees
Details
- Parcel number: 00C29610411300102
Construction
Type & style
- Home type: Townhouse
- Architectural style: Contemporary/Modern
- Property subtype: Townhouse
- Attached to another structure: Yes
Materials
- Brick
- Foundation: Slab
- Roof: Composition
Condition
- Year built: 2020
Utilities & green energy
- Sewer: Public Sewer
- Water: Public
- Utilities for property: Sewer Available, Water Available, Cable Available
Green energy
- Energy efficient items: Insulation
Community & HOA
Community
- Features: Curbs, Sidewalks
- Security: Security System, Fire Alarm, Smoke Detector(s)
- Subdivision: Bowser and Lemmons oaklawn
HOA
- Has HOA: Yes
- Amenities included: Maintenance Front Yard
- Services included: Maintenance Grounds, Maintenance Structure
- HOA fee: $429 monthly
- HOA name: BPMI
- HOA phone: 214-378-1112
Location
- Region: Dallas
Financial & listing details
- Tax assessed value: $950,000
- Annual tax amount: $14,728
- Date on market: 8/22/2025
- Cumulative days on market: 79 days
Price history
| Date | Event | Price |
|---|---|---|
| 12/15/2025 | Sold | -- |
Source: NTREIS #21040465 Report a problem | ||
| 11/18/2025 | Pending sale | $899,995$398/sqft |
Source: NTREIS #21040465 Report a problem | ||
| 11/9/2025 | Contingent | $899,995$398/sqft |
Source: NTREIS #21040465 Report a problem | ||
| 10/1/2025 | Price change | $899,995-1.6%$398/sqft |
Source: NTREIS #21040465 Report a problem | ||
| 8/22/2025 | Listed for sale | $915,000+28%$405/sqft |
Source: NTREIS #21040465 Report a problem | ||
| 4/6/2023 | Listing removed | -- |
Source: NTREIS #14461013 Report a problem | ||
| 3/13/2022 | Listing removed | $715,000$316/sqft |
Source: NTREIS #14461013 Report a problem | ||
| 2/4/2021 | Listing removed | $715,000$316/sqft |
Source: NTREIS #14461013 Report a problem | ||
| 1/22/2021 | Price change | $715,000-2.7%$316/sqft |
Source: NTREIS #14461013 Report a problem | ||
| 1/13/2021 | Price change | $735,000-2%$325/sqft |
Source: NTREIS #14461013 Report a problem | ||
| 12/7/2020 | Listed for sale | $750,000$332/sqft |
Source: NTREIS #14461013 Report a problem | ||
Public tax history
| Year | Property taxes | Tax assessment |
|---|---|---|
| 2025 | $14,728 +7.4% | $950,000 |
| 2024 | $13,711 +7.9% | $950,000 +34.1% |
| 2023 | $12,708 -12.9% | $708,320 |
| 2022 | $14,591 -21.9% | $708,320 |
| 2021 | $18,685 | $708,320 |
Find assessor info on the county website
Neighborhood: 75219
Nearby homes
- $1,374,72012 bd14 ba9k sqft4119 Holland Ave, Dallas, TX 75219Off Market
- $1,374,7208,015 Square Feet4113 Holland Ave, Dallas, TX 75219Off Market
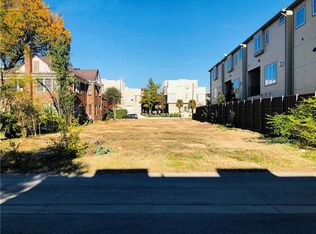
- $982,4003 bd3 ba2.2k sqft4113 Holland Ave #101, Dallas, TX 75219Off Market
- $901,3003 bd3 ba2.2k sqft4113 Holland Ave #103, Dallas, TX 75219Off Market
- $909,3003 bd4 ba2.2k sqft4113 Holland Ave #104, Dallas, TX 75219Off Market
- $1,003,4003 bd4 ba2.2k sqft4119 Holland Ave #101, Dallas, TX 75219Off Market
- $1,012,5003 bd4 ba2.2k sqft4119 Holland Ave #102, Dallas, TX 75219Off Market
- $899,9003 bd3 ba2.2k sqft4119 Holland Ave #103, Dallas, TX 75219Off Market
Nearby schools
GreatSchools rating
- 4/10Ben Milam Elementary SchoolGrades: PK-5Distance: 1 mi
- 6/10Alex W Spence Talented/Gifted AcademyGrades: 6-8Distance: 1.3 mi
- 3/10North Dallas High SchoolGrades: 9-12Distance: 0.9 mi
Schools provided by the listing agent
- Elementary: Milam
- Middle: Rusk
- High: North Dallas
- District: Dallas ISD
Source: NTREIS. This data may not be complete. We recommend contacting the local school district to confirm school assignments for this home.
Get a cash offer in 3 minutes
Find out how much your home could sell for in as little as 3 minutes with a no-obligation cash offer.
Estimated market value
$886,200
Get a cash offer in 3 minutes
Find out how much your home could sell for in as little as 3 minutes with a no-obligation cash offer.
Estimated market value
$886,200
- Texas
- Dallas County
- Dallas
- 75219
- 4113 Holland Ave Unit 102
Nearby cities
Nearby neighborhoods
Nearby zip codes
Other Dallas Topics
