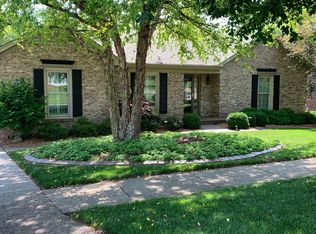
Hard to compare the potential in this large ranch floor plan that has been lovingly cared for. Fresh paint is throughout the main floor of the home making it perfect for the buyer to move right in and make their own personal changes and make this home shine. The main floor has a foyer upon entry and you will notice the oversized living room with a tray ceiling and dental molding. Just off this room is the rear sitting/sunroom that is lined with windows and overlooks the beautiful yard with a tree line and creek off the back of the lot. This house is extra special, backing up to green space for the neighborhood offering extra privacy for the next owner. The large kitchen has three full walls of cabinets, four lazy susans, and an island. The bay window provides great space for your large kitchen table and a hutch. The laundry is on the main floor and offers a separate mudroom just off the garage with cabinets and a wash sink. The primary bedroom is also good size, has an ensuite bath with stand up shower and large walk-in closet. The main floor also has a central vac system. The lower level has 9 foot ceilings and has two additional finished rooms that are nested between the walkout basement door. One of the two rooms has a half bath, and both have full size windows for extra light. The possibilities are endless with a large area that remains unfinished.
This property is not currently displayed as for sale or rent on Zillow. This may be different from what's on other websites or public sources.