Skip main navigation
Sold for $781,000
  • Listed by: RE/MAX 2000 REALTY • YAN LONG • Contact: 909-734-8866
    Bought with: HANDFORE REALTY CORP.
    Tax assessed value
    $781,000

    4113 Ironwood Dr, Chino Hills, CA 91709

    3beds
    1,424sqft
    Single Family Residence
    Built in 1987
    3,200 Square Feet Lot
    $785,600 Zestimate®
    $548/sqft
    $3,317 Estimated rent

    Home value

    $785,600

    $746,000 - $825,000

    $3,317/mo

    Zestimate® history
    Loading
    Loading...

    Owner options

    List your home for rent

    $3,317/mo

    Rent Zestimate®

    Find your next renter with Zillow Rental Manager. Plus, with online applications, you can quickly screen prospective tenants – for free.

    Learn more

    $3,317/mo

    Rent Zestimate®

    Refinance and save

    $5,163/mo

    Est. payment

    Refinancing to a lower rate could help reduce your monthly payments and save thousands over the life of the loan.

    See today's rates

    $5,163/mo

    Est. payment

    Explore your selling options

    Work with a Zillow partner agent

    Leverage their expertise and Zillow's premium Showcase listings to get your home seen by more buyers.

    Get started

    List with your own agent

    Get your home in front of millions of buyers by listing it on Zillow.

    Learn how to do it

    Sell it yourself

    Take full control of how buyers see your home on Zillow by listing For Sale by Owner (FSBO).

    List your home

    What's special

    Welcome to this recently remodeled house in the Woodview Homes Community. A prime area of Chino Hills, which is confidently located next to shopping centers, restaurants, freeways, trails and community parks. The woodview Homes community also provides pool, spa, park with picnic area and 24/7 security service. This recently remodeled home has an open floor plan, high celling and it features 3 bedrooms and 2.5 bathrooms with a total of 1424 sq.ft of living space. It has two-tone interior painting throughout, cathedral ceiling with lots of open lighting and recently remodeled kitchen offers white cabinets with quartz countertop and backsplash. Whole house windows were changed last year with whole life warranty. Heater was changed 6 years ago and half of the roof paper were changed half year ago. Furthermore, Owners upgraded their back yard last year. This home has too many upgrades to list. It is a must show. So don’t let this be the one that got away.

    Zillow last checked:

    Listing updated:

    Listed by:

    YAN LONG DRE #02179458 909-734-8866,

    RE/MAX 2000 REALTY

    Bought with:

    ALEX TANG, DRE #00638522

    HANDFORE REALTY CORP.

    Source: CRMLS,MLS#: WS24166729MLS LogoOriginating MLS: California Regional MLS

    Facts & features

    Interior

    Bedrooms & bathrooms
    • Bedrooms: 3
    • Bathrooms: 3
    • Full bathrooms: 2
    • 1/2 bathrooms: 1
    • Main level bathrooms: 1
    Rooms
    • Room types: Attic, Bedroom, Entry/Foyer, Family Room, Great Room, Kitchen, Laundry, Living Room, Primary Bathroom, Primary Bedroom, Other, Dining Room
    Bedroom
    • Features: All Bedrooms Up
    Bathroom
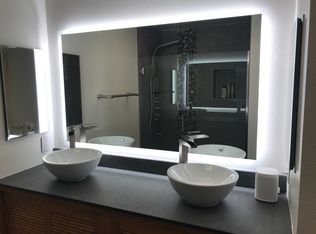
    • Features: Bathroom Exhaust Fan, Bathtub, Closet, Dual Sinks, Enclosed Toilet, Quartz Counters, Remodeled, Separate Shower, Tub Shower, Upgraded
    Heating
    • Central, Electric, Forced Air, High Efficiency, Natural Gas
    Cooling
    • Central Air, Dual, Electric, Gas, High Efficiency, Whole House Fan
    Appliances
    • Included: Convection Oven, Dishwasher, Electric Range, Free-Standing Range, Disposal, High Efficiency Water Heater, Microwave, Refrigerator, Dryer
    • Laundry: Washer Hookup, Electric Dryer Hookup, Gas Dryer Hookup, Inside, In Garage
    Features
    • Built-in Features, Brick Walls, Block Walls, Ceiling Fan(s), Crown Molding, Cathedral Ceiling(s), Separate/Formal Dining Room, High Ceilings, Multiple Staircases, Open Floorplan, Quartz Counters, Recessed Lighting, Storage, Smart Home, All Bedrooms Up, Attic, Primary Suite, Walk-In Closet(s)
    • Flooring: Tile
    • Windows: ENERGY STAR Qualified Windows, Insulated Windows
    • Has fireplace: Yes
    • Fireplace features: Family Room, Gas, Living Room
    • Common walls with other units/homes: No Common Walls
    Interior area
    • Total interior livable area: 1,424 sqft

    Property

    Parking
    • Total spaces: 2
    • Parking features: Concrete, Covered, Carport, Driveway Level, Driveway, Electric Gate, Garage Faces Front, Garage, Paved
    • Attached garage spaces: 2
    • Has carport: Yes
    Accessibility
    • Accessibility features: Safe Emergency Egress from Home, No Stairs, Parking, Accessible Doors
    Features
    • Levels: Two
    • Stories: 2
    • Entry location: Main floor
    • Exterior features: Rain Gutters
    • Pool features: Community, Fenced, Electric Heat, Heated, Association
    • Has view: Yes
    • View description: City Lights, Neighborhood
    Lot
    • Size: 3,200 Square Feet
    • Features: 2-5 Units/Acre, Back Yard, Cul-De-Sac, Sprinklers In Rear, Sprinklers On Side, Sprinkler System, Yard
    Details
    • Parcel number: 1025721470000
    • Special conditions: Standard

    Construction

    Type & style
    • Home type: SingleFamily
    • Property subtype: Single Family Residence
    Materials
    • Foundation: Concrete Perimeter
    Condition
    • Updated/Remodeled,Turnkey
    • New construction: No
    • Year built: 1987

    Utilities & green energy

    • Electric: Standard
    • Sewer: Public Sewer
    • Water: Public
    • Utilities for property: Cable Available, Cable Connected, Electricity Available, Electricity Connected, Natural Gas Available, Natural Gas Connected, Sewer Available, Sewer Connected, Water Available, Water Connected
    Green energy
    • Energy efficient items: Windows

    Community & HOA

    Community
    • Features: Biking, Park, Street Lights, Sidewalks, Pool
    • Security: Carbon Monoxide Detector(s), Fire Detection System, 24 Hour Security, Smoke Detector(s)
    HOA
    • Has HOA: Yes
    • Amenities included: Fire Pit, Maintenance Grounds, Insurance, Jogging Path, Maintenance Front Yard, Barbecue, Picnic Area, Playground, Pool, Spa/Hot Tub, Security, Trail(s)
    • HOA fee: $195 monthly
    • HOA name: Woodview Patio Homes
    • HOA phone: 951-973-7532
    Location
    • Region: Chino Hills

    Financial & listing details

    • Price per square foot: $548/sqft
    • Tax assessed value: $781,000
    • Annual tax amount: $8,696
    • Date on market: 8/15/2024
    • Cumulative days on market: 10 days
    • Listing terms: Cash,Cash to New Loan,Conventional,1031 Exchange,Relocation Property
    • Road surface type: Paved

    Price history

    DateEventPrice
    9/26/2024Sold$781,000+57.8%$548/sqft
    Source: CRMLS #WS24166729 Report a problem
    12/19/2017Sold$495,000-1%$348/sqft
    Source: Public Record Report a problem
    10/30/2017Pending sale$499,888$351/sqft
    Source: Re/Max Champions #TR17174888 Report a problem
    10/6/2017Price change$499,888-2.9%$351/sqft
    Source: Re/Max Champions #TR17174888 Report a problem
    8/29/2017Listed for sale$515,000+21.2%$362/sqft
    Source: Re/Max Champions #TR17174888 Report a problem
    8/17/2016Listing removed$425,000$298/sqft
    Source: Keller Williams Realty #TR16078550 Report a problem
    6/17/2016Listed for sale$425,000$298/sqft
    Source: Keller Williams Realty #TR16078550 Report a problem
    4/30/2016Pending sale$425,000$298/sqft
    Source: Keller Williams - Chino Hills #TR16078550 Report a problem
    4/15/2016Listed for sale$425,000-3.4%$298/sqft
    Source: Keller Williams Realty #TR16078550 Report a problem
    1/27/2006Sold$440,000+32.1%$309/sqft
    Source: Public Record Report a problem
    12/19/2003Sold$333,000+73.4%$234/sqft
    Source: Public Record Report a problem
    9/28/2000Sold$192,000+32.4%$135/sqft
    Source: Public Record Report a problem
    8/7/1997Sold$145,000$102/sqft
    Source: Public Record Report a problem

    Public tax history

    YearProperty taxesTax assessment
    2025$8,696 +44.1%$781,000 +41.4%
    2024$6,036 +2.9%$552,181 +2%
    2023$5,867 +0.6%$541,354 +2%
    2022$5,831 +2%$530,739 +2%
    2021$5,716 +1.3%$520,333 +1%
    2020$5,641 +1.8%$514,998 +2%
    2019$5,541 +2.3%$504,900 +2%
    2018$5,418 +19.2%$495,000 +21.3%
    2017$4,543 $408,100 +5%
    2016$4,543 +10.2%$388,600 +5%
    2015$4,124 +5.5%$370,000 +3.6%
    2014$3,908 $357,000 +43.4%
    2013-- $249,000 -4%
    2012-- $259,400 -5%
    2011-- $273,100
    2010-- $273,100 -3.5%
    2009-- $283,000 -29.4%
    2008-- $401,000 -10.7%
    2007-- $448,800 +29.5%
    2006-- $346,454 +2%
    2005-- $339,660 +2%
    2004-- $333,000 +66.9%
    2003-- $199,548 +2%
    2002-- $195,636 +2%
    2001-- $191,800 +33.7%
    2000-- $143,479
    Find assessor info on the county website

    Neighborhood: 91709

    Nearby schools

    GreatSchools rating
    Get a cash offer in 3 minutes
    Find out how much your home could sell for in as little as 3 minutes with a no-obligation cash offer.
    Estimated market value
    $785,600
    Get a cash offer in 3 minutes
    Find out how much your home could sell for in as little as 3 minutes with a no-obligation cash offer.
    Estimated market value
    $785,600