Skip main navigation
Sold for $465,000
  • $465,000

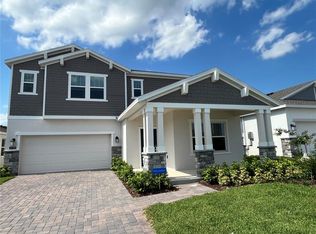
    4113 Jespersen St, Apopka, FL 32712

    4beds
    2,694sqft
    Single Family Residence
    Built in 2023
    6,008 Square Feet Lot
    $461,300 Zestimate®
    $173/sqft
    $2,935 Estimated rent

    Home value

    $461,300

    $420,000 - $507,000

    $2,935/mo

    Zestimate® history
    Loading
    Loading...

    Owner options

    List your home for rent

    $2,935/mo

    Rent Zestimate®

    Find your next renter with Zillow Rental Manager. Plus, with online applications, you can quickly screen prospective tenants – for free.

    Learn more

    $2,935/mo

    Rent Zestimate®

    Refinance and save

    $3,418/mo

    Est. payment

    Refinancing to a lower rate could help reduce your monthly payments and save thousands over the life of the loan.

    See today's rates

    $3,418/mo

    Est. payment

    Explore your selling options

    Work with a Zillow partner agent

    Leverage their expertise and Zillow's premium Showcase listings to get your home seen by more buyers.

    Get started

    List with your own agent

    Get your home in front of millions of buyers by listing it on Zillow.

    Learn how to do it

    Sell it yourself

    Take full control of how buyers see your home on Zillow by listing For Sale by Owner (FSBO).

    List your home

    What's special

    Like-New Former Model Home in Apopka, FL – Move-In Ready! Step into this stunning former model home, meticulously maintained and presenting like new! Designed for modern comfort and style, this spacious single-story layout offers an effortless blend of elegance and convenience. Upon entering, you'll find three well-appointed secondary bedrooms off the foyer, each with easy access to a nearby bathroom. The heart of the home features an open-concept design, seamlessly connecting the gourmet kitchen, dining area, and inviting family room—perfect for entertaining. Sliding doors lead to a generous covered lanai, ideal for outdoor relaxation. The luxurious owner’s suite is a true retreat, boasting a spa-like en-suite bathroom and an expansive walk-in closet. A two-car garage provides ample storage and everyday convenience. As a former model, this home is adorned with premium designer finishes, including quartz countertops, stylish blinds, and Lennar’s signature Everything’s Included® package, complete with smart-home technology like keyless entry and a video doorbell. Located in Golden Orchard, a solar-powered master-planned community, residents enjoy resort-style amenities such as a sparkling pool, scenic trails, and vibrant recreational spaces. Just minutes from Wekiwa Springs, Rock Springs, and Mount Dora’s charming downtown, this home offers the perfect balance of nature and modern living.Don’t miss this incredible opportunity—schedule your private tour today! Exterior and interior photos are for illustrative purposes only and may not depict the actual property. Images showcase the same model with similar features and design.

    Zillow last checked:

    Listing updated:

    Listing Provided by:

    Nick Whitehouse 407-902-4639,

    RE/MAX PRIME PROPERTIES 407-347-4512

    Bought with:

    Pam Siler, 3279481

    PREFERRED REAL ESTATE BROKERS

    Source: Stellar MLS,MLS#: O6290456MLS LogoOriginating MLS: Orlando Regional

    Facts & features

    Interior

    Bedrooms & bathrooms
    • Bedrooms: 4
    • Bathrooms: 3
    • Full bathrooms: 3
    Primary bedroom
    • Features: Walk-In Closet(s)
    • Level: First
    • Area: 208 Square Feet
    • Dimensions: 16x13
    Bedroom 2
    • Features: Built-in Closet
    • Level: First
    • Area: 132 Square Feet
    • Dimensions: 11x12
    Bedroom 3
    • Features: Built-in Closet
    • Level: First
    • Area: 132 Square Feet
    • Dimensions: 11x12
    Bedroom 4
    • Features: Built-in Closet
    • Level: First
    • Area: 110 Square Feet
    • Dimensions: 11x10
    Kitchen
    • Level: First
    • Area: 187 Square Feet
    • Dimensions: 11x17
    Living room
    • Level: First
    • Area: 224 Square Feet
    • Dimensions: 16x14
    Heating
    • Central
    Cooling
    • Central Air
    Appliances
    • Included: Dishwasher, Disposal, Range
    • Laundry: Laundry Room
    Features
    • Eating Space In Kitchen, Living Room/Dining Room Combo, Open Floorplan, Primary Bedroom Main Floor
    • Flooring: Carpet, Ceramic Tile
    • Has fireplace: No
    Interior area
    • Total structure area: 2,873
    • Total interior livable area: 2,694 sqft

    Property

    Parking
    • Total spaces: 2
    • Parking features: Garage - Attached
    • Attached garage spaces: 2
    • Details: Garage Dimensions: 20x20
    Features
    • Levels: One
    • Stories: 1
    • Exterior features: Irrigation System
    Lot
    • Size: 6,008 sqft
    Details
    • Parcel number: 142027309000030
    • Zoning: MU-T
    • Special conditions: None

    Construction

    Type & style
    • Home type: SingleFamily
    • Property subtype: Single Family Residence
    Materials
    • Block, Stucco
    • Foundation: Slab
    • Roof: Shingle
    Condition
    • New construction: No
    • Year built: 2023
    Details
    • Builder model: Aspen
    • Builder name: Lennar

    Utilities & green energy

    • Sewer: Public Sewer
    • Water: Public
    • Utilities for property: Cable Connected

    Community & neighborhood

    Community
    • Community features: Pool
    Location
    • Region: Apopka
    • Subdivision: GOLDEN ORCHARD

    HOA & financial

    HOA
    • Has HOA: Yes
    • HOA fee: $100 monthly
    • Association name: Access Management / Larissa Santana
    • Association phone: 407-480-4200
    Other fees
    • Pet fee: $0 monthly
    Other financial information
    • Total actual rent: 0

    Other

    Other facts
    • Listing terms: Cash,Conventional,FHA,VA Loan
    • Ownership: Fee Simple
    • Road surface type: Asphalt

    Price history

    DateEventPrice
    5/1/2025Sold$465,000-3.1%$173/sqft
    Source: Stellar MLS #O6290456 Report a problem
    4/18/2025Pending sale$479,900$178/sqft
    Source: Stellar MLS #O6290456 Report a problem
    3/16/2025Listed for sale$479,900+16.3%$178/sqft
    Source: Stellar MLS #O6290456 Report a problem
    9/4/2024Sold$412,500-15.6%$153/sqft
    Source: Public Record Report a problem
    3/20/2024Listing removed--
    Source: Stellar MLS #T3496827 Report a problem
    2/7/2024Price change$488,740+1%$181/sqft
    Source: Stellar MLS #T3496827 Report a problem
    2/1/2024Price change$483,740+1.5%$180/sqft
    Source: Stellar MLS #T3496827 Report a problem
    1/12/2024Listed for sale$476,740$177/sqft
    Source: Stellar MLS #T3496827 Report a problem
    11/7/2023Listing removed--
    Source: Stellar MLS #T3474133 Report a problem
    9/21/2023Listed for sale$476,740$177/sqft
    Source: Stellar MLS #T3474133 Report a problem

    Public tax history

    YearProperty taxesTax assessment
    2024$7,807 +317.1%$468,106 +345.8%
    2023$1,872 +317.8%$105,000 +500%
    2022$448 $17,500

    Find assessor info on the county website

    Neighborhood: 32712

    Nearby schools

    GreatSchools rating
    Schools provided by the listing agent
    • Elementary: Zellwood Elem
    • Middle: Wolf Lake Middle
    • High: Apopka High

    Source: Stellar MLS. This data may not be complete. We recommend contacting the local school district to confirm school assignments for this home.

    Get a cash offer in 3 minutes
    Find out how much your home could sell for in as little as 3 minutes with a no-obligation cash offer.
    Estimated market value
    $461,300
    Get a cash offer in 3 minutes
    Find out how much your home could sell for in as little as 3 minutes with a no-obligation cash offer.
    Estimated market value
    $461,300