Skip main navigation
Sold for $220,000
  • $220,000

    4113 Kittrell Farms Drive #D1, Greenville, NC 27858

    3beds
    1,515sqft
    Townhouse
    Built in 2017
    1,742 Square Feet Lot
    $219,300 Zestimate®
    $145/sqft
    $1,607 Estimated rent

    Home value

    $219,300

    $202,000 - $237,000

    $1,607/mo

    Zestimate® history
    Loading
    Loading...

    Owner options

    List your home for rent

    $1,607/mo

    Rent Zestimate®

    Find your next renter with Zillow Rental Manager. Plus, with online applications, you can quickly screen prospective tenants – for free.

    Learn more

    $1,607/mo

    Rent Zestimate®

    Refinance and save

    $2,854/mo

    Est. payment

    Refinancing to a lower rate could help reduce your monthly payments and save thousands over the life of the loan.

    See today's rates

    $2,854/mo

    Est. payment

    Explore your selling options

    Work with a Zillow partner agent

    Leverage their expertise and Zillow's premium Showcase listings to get your home seen by more buyers.

    Get started

    List with your own agent

    Get your home in front of millions of buyers by listing it on Zillow.

    Learn how to do it

    Sell it yourself

    Take full control of how buyers see your home on Zillow by listing For Sale by Owner (FSBO).

    List your home

    What's special

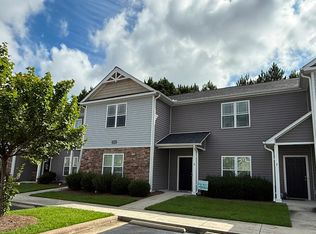
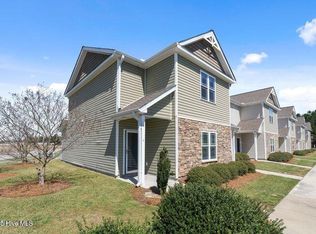
    Beautifully maintained end-unit townhome with private fenced patio and move-in ready interior, ideally located near ECU, ECU Health, and Greenville's shopping and dining. Welcome to this well-maintained 3-bedroom, 2.5-bath townhome in the Kittrell Farms community, built in 2017 and offering approximately 1,515 square feet of comfortable living space. The home has been freshly painted and professionally cleaned, and is completely move-in ready. The main level features a bright open-concept living and dining area with immaculate flooring, creating an inviting space for everyday living and entertaining. The kitchen includes generous cabinet storage, solid surface countertops, stainless appliances, and a convenient breakfast bar overlooking the living area. Upstairs, the primary suite features two closets, including a walk-in closet, along with a private ensuite bath. Two additional bedrooms offer flexible space for guests, a home office, or hobbies. Both full bathrooms include handheld shower systems for added convenience. The home also offers excellent storage with multiple closets, linen storage, and a spacious laundry room with shelving. Step outside to a private fenced patio area, perfect for relaxing or outdoor seating. The patio area includes decorative landscaping and backs toward a small tree line that provides a sense of privacy. A large exterior storage shed located just off the patio offers ample room for tools, bikes, or seasonal items. Additional highlights include: • End-unit location providing extra windows and natural light • Fresh interior paint throughout • Private fenced patio for outdoor living • Large exterior storage shed with ample storage • Updated toilets installed in recent years • Well-maintained HOA community Conveniently located near East Carolina University, ECU Health Medical Center, shopping, dining, and major Greenville amenities.

    Zillow last checked:

    Listing updated:

    Listed by:

    Sondra Byrd 252-412-1953,

    Keller Williams Realty Points East,

    Lori Stancill 252-347-9205,

    Keller Williams Realty Points East

    Bought with:

    Debbie Allen, 121742

    Aldridge & Southerland

    Source: Hive MLS,MLS#: 100561182MLS LogoOriginating MLS: Coastal Plains Association of Realtors

    Facts & features

    Interior

    Bedrooms & bathrooms
    • Bedrooms: 3
    • Bathrooms: 3
    • Full bathrooms: 2
    • 1/2 bathrooms: 1
    Rooms
    • Room types: Living Room, Dining Room, Master Bedroom, Bedroom 1, Bedroom 2
    Primary bedroom
    • Level: Second
    Bedroom 1
    • Level: Second
    Bedroom 2
    • Level: Second
    Dining room
    • Level: First
    Kitchen
    • Level: First
    Living room
    • Level: First
    Heating
    • Heat Pump, Electric
    Cooling
    • Central Air, Heat Pump
    Appliances
    • Included: Vented Exhaust Fan, Built-In Microwave, Refrigerator, Dishwasher, Electric Range
    • Laundry: Dryer Hookup, Washer Hookup, Laundry Room
    Features
    • High Ceilings, Blinds/Shades
    • Flooring: LVT/LVP, Carpet, Tile
    • Basement: None
    • Attic: Scuttle
    Interior area
    • Total structure area: 1,515
    • Total interior livable area: 1,515 sqft

    Property

    Parking
    • Parking features: Assigned, Paved
    Accessibility
    • Accessibility features: None
    Features
    • Levels: Two
    • Patio & porch: Patio, Porch
    • Fencing: Back Yard,Vinyl
    • Has view: Yes
    • View description: See Remarks
    • Frontage type: See Remarks
    Lot
    • Size: 1,742 Square Feet
    • Dimensions: 27 x 58 x 27 x 58
    Details
    • Parcel number: 79340
    • Zoning: Residential
    • Special conditions: Standard

    Construction

    Type & style
    • Home type: Townhouse
    • Property subtype: Townhouse
    Materials
    • Stone, Vinyl Siding, Wood Frame
    • Foundation: Slab
    • Roof: Architectural Shingle
    Condition
    • New construction: No
    • Year built: 2017

    Utilities & green energy

    • Utilities for property: Cable Available, Natural Gas Available, Sewer Connected, Underground Utilities, Water Connected

    Community & HOA

    Community
    • Subdivision: Kittrell Farms Townhomes
    HOA
    • Has HOA: Yes
    • Amenities included: Maintenance Common Areas, Maintenance Grounds, Management, Master Insure
    • HOA fee: $1,440 annually
    • HOA name: HOA Management/Keystone
    • HOA phone: 252-355-8884
    Location
    • Region: Greenville

    Financial & listing details

    • Price per square foot: $145/sqft
    • Tax assessed value: $208,056
    • Date on market: 3/19/2026
    • Cumulative days on market: 12 days
    • Listing agreement: Exclusive Right To Sell
    • Listing terms: Cash,Conventional,FHA,VA Loan
    • Road surface type: Paved

    Price history

    DateEventPrice
    4/17/2026Sold$220,000$145/sqft
    Source: Hive MLS #100561182 Report a problem
    3/30/2026Pending sale$220,000$145/sqft
    Source: Hive MLS #100561182 Report a problem
    3/19/2026Listed for sale$220,000+4.8%$145/sqft
    Source: Hive MLS #100561182 Report a problem
    8/14/2023Sold$210,000+5%$139/sqft
    Source: Hive MLS #100398275 Report a problem
    8/7/2023Pending sale$200,000$132/sqft
    Source: Hive MLS #100398275 Report a problem
    8/4/2023Listed for sale$200,000+74.1%$132/sqft
    Source: Hive MLS #100398275 Report a problem
    11/16/2017Listing removed$114,900$76/sqft
    Source: REALTY WORLD LEVER & RUSSELL REAL ESTATE #100074528 Report a problem
    7/26/2017Pending sale$114,900$76/sqft
    Source: REALTY WORLD LEVER & RUSSELL REAL ESTATE #100074528 Report a problem
    7/26/2017Listed for sale$114,900+4.5%$76/sqft
    Source: REALTY WORLD LEVER & RUSSELL REAL ESTATE #100074528 Report a problem
    2/20/2017Listing removed$109,900$73/sqft
    Source: REALTY WORLD LEVER & RUSSELL REAL ESTATE #100043977 Report a problem
    1/19/2017Listed for sale$109,900$73/sqft
    Source: REALTY WORLD LEVER & RUSSELL REAL ESTATE #100043977 Report a problem

    Public tax history

    Tax history is unavailable.

    Neighborhood: 27858

    Nearby schools

    GreatSchools rating
    Schools provided by the listing agent
    • Elementary: Wintergreen Primary School
    • Middle: Hope Middle School
    • High: D.H. Conley High School

    Source: Hive MLS. This data may not be complete. We recommend contacting the local school district to confirm school assignments for this home.

    Sell for more on Zillow
    Get a Zillow Showcase℠ listing at no additional cost and you could sell for .
    $219,300
    2% more
    +$4,386
    With Zillow Showcase(estimated)
    $223,686
    Sell for more on Zillow
    Get a Zillow Showcase℠ listing at no additional cost and you could sell for .
    $219,300
    2% more
    +$4,386
    With Zillow Showcase(estimated)
    $223,686