Welcome to a home that combines everyday comfort with a location designed for convenience. From the moment you arrive, the private driveway offers easy parking and a warm welcome home. The kitchen serves as the heart of the home, offering a functional layout with ample cabinet and counter space for meal preparation, casual dining, and entertaining. Whether you're preparing a quick weekday meal or hosting guests, this space is designed to support everyday living with ease. The bedrooms provide comfortable retreats at the end of the day, offering flexible space for rest, a home office, or hobbies. The thoughtful layout offers versatility to fit a variety of lifestyles. This property also presents an excellent opportunity for buyers looking to build equity or expand their real estate portfolio. Whether you're searching for a primary residence, an investment property, or a home with potential to personalize over time, this property offers flexibility and long-term value. Outside, the property provides room to relax, entertain, and enjoy the outdoors. Located with convenient access to Route 1 and Interstate 95, commuting to Fredericksburg, Quantico, Richmond, Northern Virginia, and Washington, D.C. is more accessible. Shopping, dining, parks, healthcare, and everyday essentials are all just a short drive away, while historic Downtown Fredericksburg offers local restaurants, boutiques, waterfront parks, and seasonal events throughout the year. Photos may be virtually staged
Coming soon 08/26
$325,000
4113 Lancaster Ring Rd, Fredericksburg, VA 22408
3beds
1,068sqft
:
Get pre-qualified$2,023/mo
Single Family Residence
Built in 1998
10,000 Square Feet Lot
$-- Zestimate®
$304/sqft
$30/mo HOA
What's special
- 11 days |
- 1,031 |
- 77 |
Zillow last checked:
Listing updated:
Listed by:
Sarah Reynolds 703-844-3464,
Keller Williams Realty (703) 679-1700,
Co-Listing Agent: Kristin G Woolston 571-596-7594,
Keller Williams Realty
Source: Bright MLS,MLS#: VASP2044332
Facts & features
Interior
Bedrooms & bathrooms
- Bedrooms: 3
- Bathrooms: 2
- Full bathrooms: 2
- Main level bathrooms: 2
- Main level bedrooms: 3
Basement
- Area: 0
Heating
- Heat Pump, Electric
Cooling
- Heat Pump, Electric
Appliances
- Included: Microwave, Dryer, Washer, Dishwasher, Disposal, Ice Maker, Refrigerator, Cooktop, Electric Water Heater, Water Heater
Features
- Ceiling Fan(s)
- Windows: Window Treatments
- Has basement: No
- Has fireplace: No
Interior area
- Total structure area: 1,068
- Total interior livable area: 1,068 sqft
- Finished area above ground: 1,068
- Finished area below ground: 0
Property
Parking
- Parking features: Driveway
- Has uncovered spaces: Yes
Accessibility
- Accessibility features: None
Features
- Levels: One
- Stories: 1
- Pool features: None
Lot
- Size: 10,000 Square Feet
Details
- Additional structures: Above Grade, Below Grade
- Parcel number: 50A3115
- Zoning: RU
- Special conditions: Standard
Construction
Type & style
- Home type: SingleFamily
- Architectural style: Ranch/Rambler
- Property subtype: Single Family Residence
Materials
- Vinyl Siding
- Foundation: Other
Condition
- New construction: No
- Year built: 1998
Utilities & green energy
- Sewer: Public Sewer
- Water: Public
Community & HOA
Community
- Subdivision: Lancaster Gate
HOA
- Has HOA: Yes
- HOA fee: $30 monthly
Location
- Region: Fredericksburg
Financial & listing details
- Price per square foot: $304/sqft
- Tax assessed value: $308,800
- Annual tax amount: $2,277
- Date on market: 8/26/2026
- Listing agreement: Exclusive Right To Sell
- Ownership: Fee Simple
Estimated market value
Not available
Estimated sales range
Not available
Not available
Price history
| Date | Event | Price |
|---|---|---|
| 3/13/1998 | Sold | $93,000$87/sqft |
Source: Public Record Report a problem | ||
Public tax history
| Year | Property taxes | Tax assessment |
|---|---|---|
| 2025 | $530 | $276,400 |
| 2024 | $530 +163.7% | $276,400 +25.4% |
| 2023 | $201 +59.5% | $220,400 |
| 2022 | $126 +183.9% | $220,400 +15.5% |
| 2021 | $44 | $190,800 |
| 2020 | -- | $190,800 +13.2% |
| 2019 | $19 -90.5% | $168,600 |
| 2018 | $204 -85.1% | $168,600 +4.5% |
| 2017 | $1,371 | $161,300 |
| 2016 | -- | $161,300 +10% |
| 2015 | -- | $146,700 |
| 2014 | -- | $146,700 +14.8% |
| 2013 | -- | $127,800 |
| 2012 | -- | $127,800 -8.1% |
| 2011 | -- | $139,100 |
| 2010 | -- | $139,100 -29.8% |
| 2009 | -- | $198,200 +11% |
| 2007 | $1,107 | $178,500 |
| 2006 | $1,107 +3.8% | $178,500 +49% |
| 2005 | $1,066 +3.5% | $119,800 |
| 2004 | $1,030 +6.7% | $119,800 +25.3% |
| 2003 | $966 | $95,600 |
| 2002 | $966 +1.9% | $95,600 +7.9% |
| 2001 | $948 | $88,600 |
Find assessor info on the county website
Monthly payment
Est. payment
Payment breakdown
Explore the cost of this home by adjusting the details. Changes won't be saved.Climate risks
Neighborhood: 22408
Nearby schools
GreatSchools rating
- 6/10Riverview Elementary SchoolGrades: PK-5Distance: 3.5 mi
- 3/10Thornburg Middle SchoolGrades: 6-8Distance: 3.7 mi
- 3/10Massaponax High SchoolGrades: 9-12Distance: 2 mi
Schools provided by the listing agent
- Elementary: Riverview
- Middle: Thornburg
- High: Massaponax
- District: Spotsylvania County Public Schools
Source: Bright MLS. This data may not be complete. We recommend contacting the local school district to confirm school assignments for this home.
- $431,1003 bd3 ba1.6k sqft4111 Lancaster Ring Rd, Fredericksburg, VA 22408Off Market
- $421,8003 bd3 ba1.6k sqft8803 New Castle Ct, Fredericksburg, VA 22408Off Market
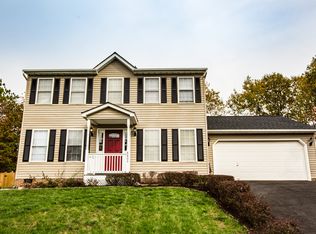
- $443,0003 bd3 ba1.6k sqft8801 New Castle Ct, Fredericksburg, VA 22408Off Market
- $387,2002 bd2 ba976 sqft8805 New Castle Ct, Fredericksburg, VA 22408Off Market
- $398,1003 bd3 ba1.3k sqft4109 Lancaster Ring Rd, Fredericksburg, VA 22408Off Market
- $436,3005 bd2 ba1.1k sqft4114 Lancaster Ring Rd, Fredericksburg, VA 22408Off Market
- $413,8004 bd2 ba982 sqft8807 New Castle Ct, Fredericksburg, VA 22408Off Market
- $430,0003 bd3 ba1.6k sqft4107 Lancaster Ring Rd, Fredericksburg, VA 22408Sold
A local agent can set up tours, give advice and negotiate with sellers.
Similar homes
- $360,0003 bd1 ba1.1k sqft10510 White Street Ct, Fredericksburg, VA 22408For Sale

 MLS ID #VASP2042930, Roberto Rolong Coronell, Pearson Smith Realty, LLC. Bright MLS
 - $349,9003 bd2 ba1.3k sqft8420 Robert E Lee Dr, Spotsylvania, VA 22551For Sale
 MLS ID #VASP2044808, LeighAnn Moore, Keller Williams Capital Properties. Bright MLS
 - $389,9003 bd2 ba1.2k sqft204 Pleasants Dr, Fredericksburg, VA 22407For Sale
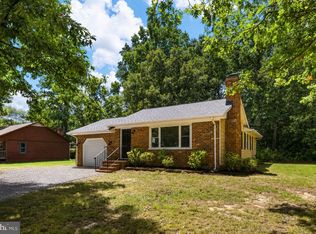 MLS ID #VASP2044850, Alex Belcher, Belcher Real Estate, LLC.. Bright MLS
 - $344,9003 bd1 ba1.2k sqft117 Hillcrest Dr, Fredericksburg, VA 22401For Sale
 MLS ID #VAFB2010794, Bethany Neher, Coldwell Banker Elite. Bright MLS
 - $325,0003 bd2 ba1.4k sqftNone Available, Fredericksburg, VA 22405For SaleMLS ID #VAST2052370, Susan Pates, Lando Massey Real Estate. Bright MLS
- $376,0003 bd2 ba1.3k sqft212 Gerber Dr, Fredericksburg, VA 22408For SaleMLS ID #VASP2041594, Crystal Heningburg, EXP Realty, LLC. Bright MLS
- $359,0003 bd2 ba1k sqft31 Kelley Rd, Fredericksburg, VA 22405For SaleMLS ID #VAST2052374, Victoria Balitcaia, Samson Properties. Bright MLS
- $349,9993 bd2 ba1.4k sqft241 Land Or Dr, Ruther Glen, VA 22546For SaleMLS ID #VACV2010548, Matthew Petrey, EXP Realty, LLC. Bright MLS
- $320,0003 bd3 ba1.4k sqftOlde Forge, Fredericksburg, VA 22405For SaleMLS ID #VAST2052570, Jennifer Herbert, Redfin Corporation. Bright MLS
- $--3 bd1 ba1.1k sqft1021 Ficklen Rd, Fredericksburg, VA 22405AuctionXome
- $315,0003 bd2 ba1k sqft716 Glen Cove Dr, Ruther Glen, VA 22546For SaleMLS ID #2618362, Jason Jackson, NextHome Advantage. CVRMLS
- $300,0002 bd2 ba1.1k sqftBreezewood, Fredericksburg, VA 22407For SaleMLS ID #VASP2041750, Jay Johnson, Samson Properties. Bright MLS
- $410,0003 bd2 ba1.2k sqft714 Scott Dr, Fredericksburg, VA 22405For SaleMLS ID #VAST2052670, Dagmar Maticic, Belcher Real Estate, LLC.. Bright MLS
- $419,9003 bd3 ba1.5k sqft5300 Rachels Ct, Fredericksburg, VA 22407For SaleMLS ID #VASP2041954, Alex Belcher, Belcher Real Estate, LLC.. Bright MLS
- $400,0003 bd2 ba1.5k sqft505 Ronnie Ct, Spotsylvania, VA 22551For SaleMLS ID #VASP2044528, Micah Dianda, Samson Properties. Bright MLS
- $315,0003 bd2 ba1k sqft13340 Countyline Church Rd, Woodford, VA 22580For SaleMLS ID #VACV2010546, Alexandra Novogradac, Genalo & Associates, LLC.. Bright MLS
- $429,9003 bd2 ba1.4k sqft701 Halleck Ct, Fredericksburg, VA 22407For SaleMLS ID #VASP2044550, Robin Gaita, Samson Properties. Bright MLS
- $359,9902 bd2 ba1.1k sqft409 Pratt St, Fredericksburg, VA 22405For SaleMLS ID #VAST2050746, Karen Zink, Berkshire Hathaway HomeServices PenFed Realty. Bright MLS
- $285,0003 bd2 ba1.1k sqftOlde Greenwich, Fredericksburg, VA 22408For SaleMLS ID #VASP2042662, Glenda McBride, Cropper Home Sales, LLC. Bright MLS
- $354,9993 bd1 ba1.1k sqft12 Little Whim Rd, Fredericksburg, VA 22405For SaleMLS ID #VAST2051432, Mari Kelly, Long & Foster Real Estate, Inc.. Bright MLS
