Skip main navigation
Closed
  • $584,300

    4113 Lepire Dr, Carson City, NV 89701

    3beds
    1,614sqft
    Single Family Residence
    Built in 1999
    0.49 Acres Lot
    $582,800 Zestimate®
    $362/sqft
    $2,720 Estimated rent

    Home value

    $582,800

    $519,000 - $653,000

    $2,720/mo

    Zestimate® history
    Loading
    Loading...

    Owner options

    List your home for rent

    $2,720/mo

    Rent Zestimate®

    Find your next renter with Zillow Rental Manager. Plus, with online applications, you can quickly screen prospective tenants – for free.

    Learn more

    $2,720/mo

    Rent Zestimate®

    Refinance and save

    $3,368/mo

    Est. payment

    Refinancing to a lower rate could help reduce your monthly payments and save thousands over the life of the loan.

    See today's rates

    $3,368/mo

    Est. payment

    Explore your selling options

    Work with a Zillow partner agent

    Leverage their expertise and Zillow's premium Showcase listings to get your home seen by more buyers.

    Get started

    List with your own agent

    Get your home in front of millions of buyers by listing it on Zillow.

    Learn how to do it

    Sell it yourself

    Take full control of how buyers see your home on Zillow by listing For Sale by Owner (FSBO).

    List your home

    What's special

    Separate double sinksBreathtaking million-dollar viewsSpacious primary bedroomBright kitchenCoffered ceilingsAmple granite countertop spaceCharming dining area
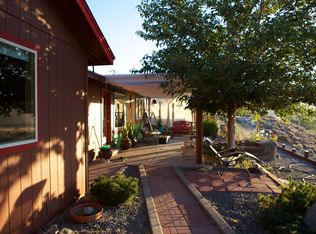
    Discover the perfect single-story home with breathtaking million-dollar views. Step into an inviting living room that seamlessly connects to a charming dining area featuring elegant coffered ceilings. Wake up in the spacious primary bedroom with stunning valley and mountain vistas. Enjoy the luxury of a large walk-in closet and a beautifully designed bathroom with separate double sinks for convenience. The bright kitchen overlooks the Valley boasting ample granite countertop space, a cozy breakfast bar,, and There is plenty of cabinetry and a large double-door pantry for easy organization. This home offers a lifestyle of comfort and elegance—don’t miss the chance to make it yours!

    Zillow last checked:

    Listing updated:

    Listed by:

    Brian Alexander BS.36979 775-250-7120,

    LPT Realty, LLC

    Bought with:

    Gerald Morrissey, S.4929

    Allison James Estates & Homes

    Source: NNRMLS,MLS#: 250001197MLS Logo

    Facts & features

    Interior

    Bedrooms & bathrooms
    • Bedrooms: 3
    • Bathrooms: 2
    • Full bathrooms: 2
    Heating
    • Forced Air, Natural Gas
    Cooling
    • Central Air, Refrigerated
    Appliances
    • Included: Dishwasher, Disposal, Dryer, Gas Range, Microwave, Oven, Refrigerator, Washer
    • Laundry: Cabinets, Laundry Area, Laundry Room
    Features
    • Ceiling Fan(s), Pantry, Master Downstairs, Smart Thermostat, Walk-In Closet(s)
    • Flooring: Carpet, Wood
    • Windows: Blinds, Double Pane Windows
    • Has fireplace: No
    Interior area
    • Total structure area: 1,614
    • Total interior livable area: 1,614 sqft

    Property

    Parking
    • Total spaces: 2
    • Parking features: Attached, Garage Door Opener
    • Attached garage spaces: 2
    Features
    • Stories: 1
    • Patio & porch: Patio
    • Fencing: Back Yard,Full
    • Has view: Yes
    • View description: Meadow, Mountain(s), Trees/Woods, Valley
    Lot
    • Size: 0.49 Acres
    • Features: Landscaped, Level, Open Lot, Sloped Down, Sprinklers In Front, Sprinklers In Rear
    Details
    • Parcel number: 01035209
    • Zoning: SFR
    • Other equipment: Satellite Dish

    Construction

    Type & style
    • Home type: SingleFamily
    • Property subtype: Single Family Residence
    Materials
    • Frame, Stone
    • Foundation: Crawl Space
    • Roof: Composition,Pitched,Shingle
    Condition
    • Year built: 1999

    Utilities & green energy

    • Sewer: Public Sewer
    • Water: Public
    • Utilities for property: Cable Available, Electricity Available, Internet Available, Natural Gas Available, Phone Available, Sewer Available, Water Available, Cellular Coverage, Water Meter Installed

    Community & HOA

    Community
    • Security: Smoke Detector(s)
    • Subdivision: River Ridge Estates
    HOA
    • Has HOA: No
    • Amenities included: None
    Location
    • Region: Carson City

    Financial & listing details

    • Price per square foot: $362/sqft
    • Tax assessed value: $273,720
    • Annual tax amount: $2,905
    • Date on market: 1/23/2025
    • Cumulative days on market: 61 days
    • Listing terms: 1031 Exchange,Cash,Conventional,FHA,VA Loan

    Price history

    DateEventPrice
    3/24/2025Sold$584,300+1.2%$362/sqft
    Source: NNRMLS #250001197 Report a problem
    2/7/2025Pending sale$577,300$358/sqft
    Source: NNRMLS #250001197 Report a problem
    2/1/2025Listed for sale$577,300+140.5%$358/sqft
    Source: NNRMLS #250001197 Report a problem
    6/8/2010Sold$240,000$149/sqft
    Source: Public Record Report a problem

    Public tax history

    YearProperty taxesTax assessment
    2025$2,992 +3%$95,802 -1.4%
    2024$2,905 +8%$97,123 +9.3%
    2023$2,690 +8%$88,863 +11.4%
    2022$2,491 +3%$79,794 +4.5%
    2021$2,418 $76,356 +4.7%
    2019$2,418 +6.1%$72,913 +9.5%
    2018$2,279 +3%$66,565 +0.3%
    2017$2,212 +3%$66,371 +1%
    2016$2,148 +2.6%$65,702 +4%
    2015$2,094 +3.2%$63,160 +4%
    2014$2,028 -0.4%$60,716 +9.8%
    2013$2,036 +3%$55,289 -14%
    2012$1,977 +3%$64,256 -12.7%
    2011$1,919 +3%$73,626 -4.4%
    2010$1,864 +3%$77,028 -9.4%
    2009$1,809 +3%$84,993 +0.3%
    2008$1,757 +3%$84,779 +1.9%
    2007$1,705 $83,183 +13.6%
    2006-- $73,233 +16.9%
    2005-- $62,636 +0.3%
    2004-- $62,441 +20%
    2003-- $52,045 -1.8%
    2002-- $53,014 +1.1%
    2001$1,338 $52,453
    Find assessor info on the county website

    Neighborhood: 89701

    Nearby schools

    GreatSchools rating
    Schools provided by the listing agent
    • Elementary: Empire
    • Middle: Eagle Valley
    • High: Carson

    Source: NNRMLS. This data may not be complete. We recommend contacting the local school district to confirm school assignments for this home.

    Get a cash offer in 3 minutes
    Find out how much your home could sell for in as little as 3 minutes with a no-obligation cash offer.
    Estimated market value
    $582,800
    Get a cash offer in 3 minutes
    Find out how much your home could sell for in as little as 3 minutes with a no-obligation cash offer.
    Estimated market value
    $582,800