Stunning four-bedroom home in desirable gated community! Seller.can accommodate some owner financing or assume a lower rate on the mortgage! Enter this immaculate home where modern elegance meets comfortable family living. This exceptional property offers incredibly flexible living spaces designed to adapt to your family's evolving needs, making it the sanctuary for everyday life and entertaining. The heart of the home features a magnificent large family room bathed in natural light from numerous windows, creating a bright and welcoming atmosphere throughout the day. Adjacent to this space, you'll discover a versatile room separated by an attractive knee wall accented with elegant columns to create your ideal space whether you envision a playroom, games room (bring a pool table), formal living area, or dedicated homeschool space. Modern conveniences enhance the family room experience with built-in ceiling speakers for your favorite music and sleek contemporary fans that provide comfort and style. The home's thoughtful design includes a dedicated office space featuring custom custom-built-in desk, w/cabinetry, and an impressive coffered ceiling. The gourmet kitchen stands as a masterpiece of design and functionality, showcasing gorgeous espresso cabinets with sleek hardware that beautifully complement the eye-catching tiled backsplash and luxurious granite countertops. The spacious island serves as a preparation area with convenient sink and a social hub with seating at the breakfast bar, illuminated by pendant lighting. Premium stainless steel appliances include a built-in oven, gas cooktop and French door refrigerator, while a generous walk-in pantry ensures ample storage for all your culinary needs. Retreat to the magnificent primary bedroom suite, a massive space featuring pretty coffered ceilings and an enormous walk-in closet that provides exceptional storage and organization. The luxurious en-suite bath serves as your personal spa with relaxing soaking tub, and an exquisite tiled fixed-glass shower featuring dual shower heads including an indulgent rain head. Three additional well-appointed bedrooms upstairs each offer their unique character and charm. One bedroom boasts a convenient walk-in closet and features a beautiful accent wall with custom trim patterns that add architectural interest. The second bedroom includes a thoughtfully designed recessed area that creates a nook for a desk or built-in bookshelf, while the third bedroom showcases classic wainscoting that adds timeless elegance to the space. Indoor and outdoor entertaining become seamless with sliders that connect the bonus room and kitchen to your private outdoor oasis. The covered porch and patio have been upgraded with beautiful pavers, creating an elegant foundation for outdoor dining and relaxation. The fully fenced backyard provides privacy, making it an ideal playground for pets and play. The property's location places you just blocks from convenient shopping centers and diverse dining options, while residents enjoy exclusive access to the community pool, cabana and playground facilities. Location couldn't be more convenient for Central Florida living, Walt Disney World is less than 30 minutes away, all major attractions plus Orlando International Airport are accessible within 45 minutes, ideal for residents hosting visiting guests. The seller is committed to helping you make this dream home yours. Call and let's be creative!
Sold for $615,000
$615,000
4113 LONGBOW DRIVE, CLERMONT, FL 34711
4beds
3,323sqft
Single Family Residence
Built in 2013
0.3 Acres Lot
$618,400 Zestimate®
$185/sqft
$3,388 Estimated rent
Home value
$618,400
$569,000 - $668,000
$3,388/mo
Zestimate® history
Owner options
List your home for rent
$3,388/mo
Rent Zestimate®
Find your next renter with Zillow Rental Manager. Plus, with online applications, you can quickly screen prospective tenants – for free.
$3,388/mo
Rent Zestimate®
Refinance and save
$3,498/mo
Est. payment
Refinancing to a lower rate could help reduce your monthly payments and save thousands over the life of the loan.
$3,498/mo
Est. payment
Explore your selling options
Work with a Zillow partner agent
Leverage their expertise and Zillow's premium Showcase listings to get your home seen by more buyers.
Get startedList with your own agent
Get your home in front of millions of buyers by listing it on Zillow.
Learn how to do itSell it yourself
Take full control of how buyers see your home on Zillow by listing For Sale by Owner (FSBO).
List your homeWhat's special
Modern eleganceSpacious islandCovered porch and patioDedicated office spaceThree additional well-appointed bedroomsLuxurious granite countertopsVersatile room
Zillow last checked:
Listing updated:
Listed by:
Dawn Giachetti 352-874-2100,
PREMIER SOTHEBYS INT'L REALTY 407-581-7888
Bought with:
Melissa Becorest, 3368189
RE/MAX TITANIUM GROUP
Source: Stellar MLS,MLS#: G5100016 Originating MLS: Orlando Regional
Originating MLS: Orlando Regional
Facts & features
Interior
Bedrooms & bathrooms
- Bedrooms: 4
- Bathrooms: 3
- Full bathrooms: 2
- 1/2 bathrooms: 1
Rooms
- Room types: Bonus Room, Den/Library/Office, Family Room, Great Room, Utility Room
Primary bedroom
- Features: Ceiling Fan(s), En Suite Bathroom, Walk-In Closet(s)
- Level: Second
- Area: 330 Square Feet
- Dimensions: 22x15
Bedroom 2
- Features: Ceiling Fan(s), Built-in Closet
- Level: Second
- Area: 120 Square Feet
- Dimensions: 12x10
Bedroom 3
- Features: Ceiling Fan(s), Walk-In Closet(s)
- Level: Second
- Area: 150 Square Feet
- Dimensions: 15x10
Bedroom 4
- Features: Ceiling Fan(s), Built-in Closet
- Level: Second
- Area: 143 Square Feet
- Dimensions: 13x11
Primary bathroom
- Features: Dual Sinks, En Suite Bathroom, Garden Bath, Granite Counters, Multiple Shower Heads, Rain Shower Head, Tub with Separate Shower Stall, Water Closet/Priv Toilet
- Level: Second
- Area: 120 Square Feet
- Dimensions: 12x10
Balcony porch lanai
- Level: First
- Area: 300 Square Feet
- Dimensions: 20x15
Dinette
- Level: First
- Area: 135 Square Feet
- Dimensions: 15x9
Family room
- Features: Ceiling Fan(s)
- Level: First
- Area: 336 Square Feet
- Dimensions: 21x16
Kitchen
- Features: Breakfast Bar, Granite Counters, Kitchen Island, Pantry
- Level: First
- Area: 200 Square Feet
- Dimensions: 20x10
Living room
- Level: First
- Area: 288 Square Feet
- Dimensions: 18x16
Office
- Features: Built-In Shelving, Built-in Features
- Level: First
- Area: 110 Square Feet
- Dimensions: 11x10
Heating
- Central, Electric, Heat Pump
Cooling
- Central Air
Appliances
- Included: Oven, Cooktop, Dishwasher, Disposal, Gas Water Heater, Microwave, Refrigerator
- Laundry: Inside, Laundry Room
Features
- Ceiling Fan(s), Coffered Ceiling(s), Kitchen/Family Room Combo, PrimaryBedroom Upstairs, Solid Wood Cabinets, Split Bedroom, Stone Counters, Tray Ceiling(s), Walk-In Closet(s)
- Flooring: Carpet, Tile
- Doors: Sliding Doors
- Windows: Blinds, Drapes, Rods, Window Treatments
- Has fireplace: No
Interior area
- Total structure area: 4,062
- Total interior livable area: 3,323 sqft
Property
Parking
- Total spaces: 2
- Parking features: Garage Door Opener
- Attached garage spaces: 2
- Details: Garage Dimensions: 20x19
Features
- Levels: Two
- Stories: 2
- Patio & porch: Covered, Front Porch, Rear Porch
- Exterior features: Irrigation System, Sidewalk
- Fencing: Vinyl
Lot
- Size: 0.3 Acres
- Features: Corner Lot, City Lot, Landscaped, Oversized Lot, Sidewalk
- Residential vegetation: Mature Landscaping, Trees/Landscaped
Details
- Parcel number: 102326010000004800
- Special conditions: None
Construction
Type & style
- Home type: SingleFamily
- Property subtype: Single Family Residence
Materials
- Block, Wood Frame
- Foundation: Slab
- Roof: Shingle
Condition
- New construction: No
- Year built: 2013
Utilities & green energy
- Sewer: Public Sewer
- Water: Public
- Utilities for property: BB/HS Internet Available, Cable Connected, Electricity Connected, Natural Gas Connected, Phone Available, Public, Sewer Connected, Street Lights, Underground Utilities, Water Connected
Community & HOA
Community
- Features: Community Mailbox, Deed Restrictions, Gated Community - No Guard, Park, Playground, Pool, Sidewalks
- Pet fee: $0 monthly
- Subdivision: HUNTERS RUN
HOA
- Has HOA: Yes
- Amenities included: Gated, Playground, Pool, Recreation Facilities
- Services included: Recreational Facilities
- HOA fee: $88 monthly
- HOA name: Leland Management
- HOA phone: 407-781-1832
Location
- Region: Clermont
Financial & listing details
- Price per square foot: $185/sqft
- Tax assessed value: $547,685
- Annual tax amount: $5,407
- Date on market: 7/25/2025
- Cumulative days on market: 191 days
- Listing terms: Cash,Conventional,Other,VA Loan
- Ownership: Fee Simple
- Total actual rent: 0
- Electric utility on property: Yes
- Road surface type: Paved, Asphalt
Price history
| Date | Event | Price |
|---|---|---|
| 11/21/2025 | Sold | $615,000-0.8%$185/sqft |
Source:  Stellar MLS #G5100016 Report a problem Stellar MLS #G5100016 Report a problem | ||
| 11/3/2025 | Pending sale | $620,000$187/sqft |
Source: Stellar MLS #G5100016 Report a problem | ||
| 10/12/2025 | Price change | $620,000-0.8%$187/sqft |
Source: Stellar MLS #G5100016 Report a problem | ||
| 8/19/2025 | Price change | $625,000-1.6%$188/sqft |
Source: Stellar MLS #G5100016 Report a problem | ||
| 7/25/2025 | Listed for sale | $635,000$191/sqft |
Source: Stellar MLS #G5100016 Report a problem | ||
| 7/23/2025 | Listing removed | $635,000$191/sqft |
Source: BHHS broker feed #O6300105 Report a problem | ||
| 6/19/2025 | Price change | $635,000-2.3%$191/sqft |
Source: Stellar MLS #O6300105 Report a problem | ||
| 4/21/2025 | Listed for sale | $650,000+66.7%$196/sqft |
Source: Stellar MLS #O6300105 Report a problem | ||
| 7/1/2019 | Sold | $390,000-1%$117/sqft |
Source: Public Record Report a problem | ||
| 4/6/2019 | Price change | $394,000-0.3%$119/sqft |
Source: HOMETOWN REALTY GROUP INC #O5762035 Report a problem | ||
| 2/7/2019 | Listed for sale | $395,000-1.3%$119/sqft |
Source: HOMETOWN REALTY GROUP INC #O5762035 Report a problem | ||
| 10/31/2018 | Listing removed | $400,000$120/sqft |
Source: WEMERT GROUP REALTY LLC #O5709578 Report a problem | ||
| 7/19/2018 | Price change | $400,000-3.6%$120/sqft |
Source: WEMERT GROUP REALTY LLC #O5709578 Report a problem | ||
| 6/7/2018 | Price change | $415,000-2.4%$125/sqft |
Source: WEMERT GROUP REALTY LLC #O5709578 Report a problem | ||
| 5/25/2018 | Listed for sale | $425,000+42.5%$128/sqft |
Source: WEMERT GROUP REALTY LLC #O5709578 Report a problem | ||
| 10/17/2013 | Sold | $298,200$90/sqft |
Source: Public Record Report a problem | ||
Public tax history
| Year | Property taxes | Tax assessment |
|---|---|---|
| 2025 | $5,452 +0.8% | $368,250 +2.9% |
| 2024 | $5,407 +1.8% | $357,880 +3% |
| 2023 | $5,310 +3% | $347,460 +3% |
| 2022 | $5,157 +5.9% | $337,340 +3% |
| 2021 | $4,868 -0.8% | $327,519 |
| 2020 | $4,906 +15.1% | $327,519 +17.7% |
| 2019 | $4,263 +4% | $278,273 +1.9% |
| 2018 | $4,099 | $273,085 +2.1% |
| 2017 | $4,099 +1.8% | $267,469 +2.1% |
| 2016 | $4,027 +0.5% | $261,968 +0.7% |
| 2015 | $4,007 +0.3% | $260,147 +0.8% |
| 2014 | $3,993 +1197.9% | $258,083 +1374.8% |
| 2013 | $308 | $17,500 |
| 2012 | -- | -- |
Find assessor info on the county website
Neighborhood: 34711
Nearby homes
- $525,7003 bd2 ba1.9k sqft4121 Longbow Dr, Clermont, FL 34711Off Market
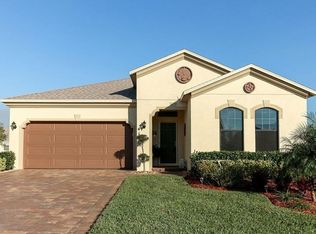
- $714,3005 bd3 ba3.8k sqft4232 Bugle St, Clermont, FL 34711Off Market
- $588,8004 bd3 ba2.9k sqft4236 Bugle St, Clermont, FL 34711Off Market
- $871,6005 bd4 ba4.2k sqft4109 Longbow Dr, Clermont, FL 34711Off Market
- $566,6005 bd2 ba2.9k sqft4129 Longbow Dr, Clermont, FL 34711Off Market
- $647,3006 bd5 ba2.7k sqft4112 Longbow Dr, Clermont, FL 34711Off Market
- $726,2004 bd3 ba4k sqft4228 Bugle St, Clermont, FL 34711Off Market
- $571,2005 bd2 ba2.9k sqft4120 Longbow Dr, Clermont, FL 34711Off Market
Nearby schools
GreatSchools rating
- 7/10Lost Lake Elementary SchoolGrades: PK-5Distance: 1.9 mi
- 6/10Windy Hill Middle SchoolGrades: 6-8Distance: 0.7 mi
- 5/10East Ridge High SchoolGrades: 9-12Distance: 2.5 mi
Get a cash offer in 3 minutes
Find out how much your home could sell for in as little as 3 minutes with a no-obligation cash offer.
Estimated market value
$618,400
Get a cash offer in 3 minutes
Find out how much your home could sell for in as little as 3 minutes with a no-obligation cash offer.
Estimated market value
$618,400
- Florida
- Lake County
- Clermont
- 34711
- 4113 LONGBOW DRIVE
Nearby cities
Nearby zip codes
Other Clermont Topics
