MOVE IN READY!
The Dogwood plan is a 2-story 3000 sq ft home with 4 bedrooms & 2.5 bathrooms. 2 garage w/extra storage space included & covered back porch. Entryway leads into foyer. Formal dining room, gourmet kitchen & casual dining area flow seamlessly for everyday convenience & entertainment. From the kitchen & dining area is a spacious family room where everyone can relax and enjoy in front of the fireplace. This home also features a flex room with an adjacent powder room. Owner’s suite offers tons of natural light. Owner’s bathroom features dual vanities, garden tub, shower, and walk-in closet. Also on the 2nd floor are 3 additional bedrooms, a loft, full bathroom with dual vanities, & laundry room.
Sold for $445,100
$445,100
4113 Mabon Ct, Fayetteville, NC 28312
4beds
2,991sqft
Single Family Residence
Built in 2023
0.5 Acres Lot
$447,700 Zestimate®
$149/sqft
$2,716 Estimated rent
Home value
$447,700
$425,000 - $470,000
$2,716/mo
Zestimate® history
Owner options
List your home for rent
$2,716/mo
Rent Zestimate®
Find your next renter with Zillow Rental Manager. Plus, with online applications, you can quickly screen prospective tenants – for free.
$2,716/mo
Rent Zestimate®
Refinance and save
$3,036/mo
Est. payment
Refinancing to a lower rate could help reduce your monthly payments and save thousands over the life of the loan.
$3,036/mo
Est. payment
Explore your selling options
Work with a Zillow partner agent
Leverage their expertise and Zillow's premium Showcase listings to get your home seen by more buyers.
Get startedList with your own agent
Get your home in front of millions of buyers by listing it on Zillow.
Learn how to do itSell it yourself
Take full control of how buyers see your home on Zillow by listing For Sale by Owner (FSBO).
List your homeWhat's special
Zillow last checked:
Listing updated:
Listed by:
ANDREA SLADE,
COLDWELL BANKER ADVANTAGE - FAYETTEVILLE
Bought with:
SASQUATCH REAL ESTATE TEAM, .
SASQUATCH REAL ESTATE TEAM
Source: LPRMLS,MLS#: 714487 Originating MLS: Longleaf Pine Realtors
Originating MLS: Longleaf Pine RealtorsFacts & features
Interior
Bedrooms & bathrooms
- Bedrooms: 4
- Bathrooms: 3
- Full bathrooms: 2
- 1/2 bathrooms: 1
Heating
- Fireplace(s), Heat Pump
Cooling
- Central Air
Appliances
- Included: Double Oven, Dishwasher, Microwave, Range, Stainless Steel Appliance(s)
- Laundry: Washer Hookup, Dryer Hookup, Upper Level
Features
- Breakfast Area, Bathtub, Tray Ceiling(s), Ceiling Fan(s), Coffered Ceiling(s), Separate/Formal Dining Room, Double Vanity, Entrance Foyer, Granite Counters, Great Room, Kitchen Island, Loft, Open Floorplan, Pantry, Quartz Counters, Tub Shower, Walk-In Closet(s), Walk-In Shower
- Flooring: Carpet, Hardwood, Laminate, Vinyl
- Number of fireplaces: 1
- Fireplace features: Factory Built, Great Room
Interior area
- Total interior livable area: 2,991 sqft
Property
Parking
- Total spaces: 2
- Parking features: Attached, Garage
- Attached garage spaces: 2
Features
- Levels: Two
- Stories: 2
- Patio & porch: Covered, Patio
Lot
- Size: 0.5 Acres
- Features: 1/4 to 1/2 Acre Lot, Interior Lot, Level
- Topography: Level
Details
- Parcel number: 0478124963000
- Special conditions: Standard
Construction
Type & style
- Home type: SingleFamily
- Architectural style: Two Story
- Property subtype: Single Family Residence
Materials
- Stone Veneer, Vinyl Siding, Wood Frame
- Foundation: Slab
Condition
- New Construction
- New construction: Yes
- Year built: 2023
Details
- Warranty included: Yes
Utilities & green energy
- Sewer: Septic Tank
- Water: Public
Community & HOA
Community
- Features: Gutter(s), Street Lights
- Security: Smoke Detector(s)
- Subdivision: Williford Cove
HOA
- Has HOA: Yes
- HOA fee: $250 annually
- HOA name: Williford Cove Homeowner's Association
Location
- Region: Fayetteville
Financial & listing details
- Price per square foot: $149/sqft
- Tax assessed value: $452,400
- Annual tax amount: $3,292
- Date on market: 10/12/2023
- Cumulative days on market: 209 days
- Listing terms: New Loan
- Inclusions: Range, Microwave, and Dishwasher
- Exclusions: None
- Ownership: Less than a year
Price history
| Date | Event | Price |
|---|---|---|
| 7/7/2026 | Listing removed | $2,700$1/sqft |
Source: Zillow Rentals Report a problem | ||
| 6/27/2026 | Price change | $2,700-5.3%$1/sqft |
Source: Zillow Rentals Report a problem | ||
| 5/18/2026 | Listed for rent | $2,850$1/sqft |
Source: Zillow Rentals Report a problem | ||
| 6/4/2024 | Sold | $445,100$149/sqft |
Source:  LPRMLS #714487 Report a problem LPRMLS #714487 Report a problem | ||
| 5/7/2024 | Pending sale | $445,100$149/sqft |
Source: LPRMLS #714487 Report a problem | ||
| 5/1/2024 | Price change | $445,100+17.9%$149/sqft |
Source: LPRMLS #714487 Report a problem | ||
| 4/25/2024 | Price change | $377,400-15.4%$126/sqft |
Source:  Dream Finders Homes Report a problem Dream Finders Homes Report a problem | ||
| 2/3/2024 | Price change | $445,900-1%$149/sqft |
Source: LPRMLS #714487 Report a problem | ||
| 2/2/2024 | Price change | $450,373+19.3%$151/sqft |
Source: LPRMLS #714487 Report a problem | ||
| 1/16/2024 | Price change | $377,400-16.1%$126/sqft |
Source: Dream Finders Homes Report a problem | ||
| 11/28/2023 | Price change | $449,798+0.1%$150/sqft |
Source: Dream Finders Homes Report a problem | ||
| 11/7/2023 | Price change | $449,523-0.1%$150/sqft |
Source: LPRMLS #714487 Report a problem | ||
| 11/3/2023 | Price change | $449,798+5.1%$150/sqft |
Source: LPRMLS #714487 Report a problem | ||
| 10/12/2023 | Listed for sale | $428,014$143/sqft |
Source: LPRMLS #714487 Report a problem | ||
Public tax history
| Year | Property taxes | Tax assessment |
|---|---|---|
| 2025 | $3,292 +723.9% | $452,400 +1031% |
| 2024 | $400 | $40,000 |
Find assessor info on the county website
Neighborhood: 28312
Nearby homes

- $441,1005 bd4 ba3k sqft4055 Leighton Ln, Fayetteville, NC 28312Sold
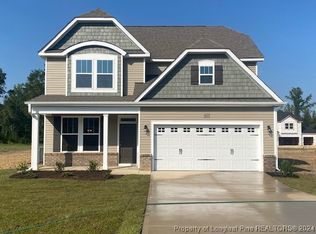
- $370,5795 bd3 ba2.4k sqft4029 Leighton Ln, Fayetteville, NC 28312Sold
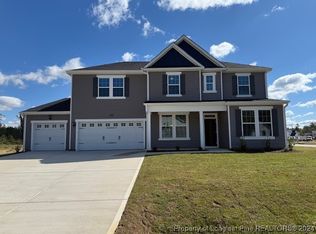
- $445,1755 bd3 ba3k sqft1804 Bahan Dr, Fayetteville, NC 28312Sold
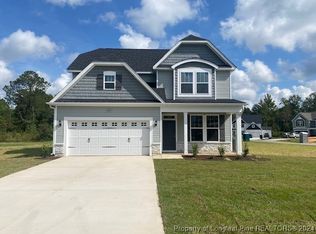
- $392,1724 bd3 ba2.4k sqft4011 Leighton Ln, Fayetteville, NC 28312Sold
- $447,4775 bd3 ba2.9k sqft4033 Leighton Ln, Fayetteville, NC 28312Sold
- $458,1004 bd3 ba2.9k sqft4062 Leighton Ln, Fayetteville, NC 28312Sold
- $464,1005 bd3 ba3k sqft4014 Leighton Ln, Fayetteville, NC 28312Sold
- $455,1005 bd3 ba2.8k sqft4054 Leighton Ln, Fayetteville, NC 28312Sold
- $487,6095 bd3 ba3k sqft4040 Leighton Ln, Fayetteville, NC 28312Sold
Nearby schools
GreatSchools rating
- 8/10Eastover Central ElementaryGrades: PK-5Distance: 3.2 mi
- 4/10Mac Williams MiddleGrades: 6-8Distance: 2.9 mi
- 7/10Cape Fear HighGrades: 9-12Distance: 3.1 mi
Schools provided by the listing agent
- Middle: Mac Williams Middle School
- High: Cape Fear Senior High
Source: LPRMLS. This data may not be complete. We recommend contacting the local school district to confirm school assignments for this home.
Get a cash offer in 3 minutes
Find out how much your home could sell for in as little as 3 minutes with a no-obligation cash offer.
Estimated market value
$447,700
Get a cash offer in 3 minutes
Find out how much your home could sell for in as little as 3 minutes with a no-obligation cash offer.
Estimated market value
$447,700
- North Carolina
- Cumberland County
- Fayetteville
- 28312
- 4113 Mabon Ct
Nearby cities
Nearby neighborhoods
Nearby zip codes
Other Fayetteville Topics
