** Seller will give allowance for 2-1 Rate Buy Down** PERFECT LAYOUT FOR MULTI-GENERATIONAL FAMILIES! 2 MASTER SUITES! Solar panels will be paid off at closing. This meticulously maintained one-story features 2 living areas, 2 dining areas, 4 beds, 3 full baths, 2 car garage + EXTRA PARKING PAD + bonus SHED-WORKSHOP in the backyard! NO CARPET = PET FRIENDLY! Giant central living rom with vaulted ceiling + WBFP + lots of space for oversized large sectional couches. UPDATED KITCHEN with trendy designer backsplash & updated appliances. Everyone says 'Oh Wow!' when they see the mother-in-law suite that's big enough for a bed, couch & TV stand + ensuite bath with WALK-IN SHOWER + BRAND NEW HVAC installed Sept 2023. All bathrooms remodeled in trendy tiles! Updated baseboards thru-out entire home. All electric home + updated windows + solar screens + solar panels = EXTREMELY LOW ELEC BILLS! ($120 range in summer) Large backyard + garden area + WORKSHOP with electricity! KELLER ISD!
Sold
Price Unknown
4113 Manzinita St, Fort Worth, TX 76137
4beds
2,061sqft
Single Family Residence
Built in 1979
7,579 Square Feet Lot
$335,800 Zestimate®
$--/sqft
$2,405 Estimated rent
Home value
$335,800
$319,000 - $353,000
$2,405/mo
Zestimate® history
Owner options
List your home for rent
$2,405/mo
Rent Zestimate®
Find your next renter with Zillow Rental Manager. Plus, with online applications, you can quickly screen prospective tenants – for free.
$2,405/mo
Rent Zestimate®
Refinance and save
Refinancing to a lower rate could help reduce your monthly payments and save thousands over the life of the loan.
Explore your selling options
Work with a Zillow partner agent
Leverage their expertise and Zillow's premium Showcase listings to get your home seen by more buyers.
Get startedList with your own agent
Get your home in front of millions of buyers by listing it on Zillow.
Learn how to do itSell it yourself
Take full control of how buyers see your home on Zillow by listing For Sale by Owner (FSBO).
List your homeWhat's special
Giant central living romMother-in-law suiteSolar screensWalk-in showerUpdated windowsVaulted ceilingLarge backyard
Zillow last checked:
Listing updated:
Listed by:
Amy Beyer 0500623 972-965-0657,
Real Broker, LLC 512-960-3253,
Kristine Silva 909-342-4303,
Real Broker, LLC
Bought with:
Daniela Fernandez
Willow Real Estate, LLC
Source: NTREIS,MLS#: 20440945
Facts & features
Interior
Bedrooms & bathrooms
- Bedrooms: 4
- Bathrooms: 3
- Full bathrooms: 3
Primary bedroom
- Features: En Suite Bathroom, Walk-In Closet(s)
- Level: First
- Dimensions: 15 x 16
Primary bedroom
- Features: Walk-In Closet(s)
- Level: First
- Dimensions: 15 x 11
Bedroom
- Features: Closet Cabinetry
- Level: First
- Dimensions: 13 x 10
Bedroom
- Level: First
- Dimensions: 11 x 10
Breakfast room nook
- Level: First
- Dimensions: 10 x 10
Den
- Features: Ceiling Fan(s)
- Level: First
- Dimensions: 12 x 12
Dining room
- Level: First
- Dimensions: 11 x 8
Kitchen
- Level: First
- Dimensions: 12 x 11
Living room
- Features: Fireplace
- Level: First
- Dimensions: 17 x 15
Heating
- Central, Electric
Cooling
- Central Air
Appliances
- Included: Dishwasher, Electric Range, Electric Water Heater, Disposal, Microwave
- Laundry: Washer Hookup, Electric Dryer Hookup, Laundry in Utility Room
Features
- High Speed Internet, Cable TV, Vaulted Ceiling(s), Walk-In Closet(s)
- Flooring: Brick, Ceramic Tile, Luxury Vinyl Plank
- Windows: Window Coverings
- Has basement: No
- Number of fireplaces: 1
- Fireplace features: Masonry, Wood Burning
Interior area
- Total interior livable area: 2,061 sqft
Property
Parking
- Total spaces: 2
- Parking features: Door-Single, Garage Faces Front
- Attached garage spaces: 2
Features
- Levels: One
- Stories: 1
- Patio & porch: Covered
- Exterior features: Private Yard, Rain Gutters
- Pool features: None
- Fencing: Wood
Lot
- Size: 7,579 Square Feet
Details
- Parcel number: 02993546
Construction
Type & style
- Home type: SingleFamily
- Architectural style: Detached
- Property subtype: Single Family Residence
Materials
- Foundation: Slab
- Roof: Composition
Condition
- Year built: 1979
Utilities & green energy
- Sewer: Public Sewer
- Water: Public
- Utilities for property: Sewer Available, Separate Meters, Water Available, Cable Available
Community & HOA
Community
- Subdivision: Summerfields Add
HOA
- Has HOA: No
Location
- Region: Fort Worth
Financial & listing details
- Tax assessed value: $323,528
- Annual tax amount: $6,722
- Date on market: 9/28/2023
- Cumulative days on market: 19 days
- Listing terms: Cash,Conventional,FHA,VA Loan
- Exclusions: Drapes and rods in mother-in-law suite. Kitchen fridge.
Price history
| Date | Event | Price |
|---|---|---|
| 11/21/2023 | Sold | -- |
Source: NTREIS #20440945 Report a problem | ||
| 10/24/2023 | Pending sale | $347,500$169/sqft |
Source: NTREIS #20440945 Report a problem | ||
| 10/18/2023 | Contingent | $347,500$169/sqft |
Source: NTREIS #20440945 Report a problem | ||
| 10/11/2023 | Price change | $347,500-0.4%$169/sqft |
Source: NTREIS #20440945 Report a problem | ||
| 9/28/2023 | Listed for sale | $349,000$169/sqft |
Source: NTREIS #20440945 Report a problem | ||
Public tax history
| Year | Property taxes | Tax assessment |
|---|---|---|
| 2025 | $5,078 -30.8% | $323,528 |
| 2024 | $7,333 +90.7% | $323,528 -4.5% |
| 2023 | $3,846 -14% | $338,648 +26.2% |
| 2022 | $4,471 +1.3% | $268,363 +13.1% |
| 2021 | $4,415 +1.2% | $237,288 +10.7% |
| 2020 | $4,361 -10% | $214,418 -0.7% |
| 2019 | $4,847 +5.8% | $215,867 +19.8% |
| 2018 | $4,580 +9.2% | $180,134 +4.5% |
| 2017 | $4,192 +9.2% | $172,370 +7.4% |
| 2016 | $3,839 +15.6% | $160,552 +18.6% |
| 2015 | $3,321 | $135,337 +7% |
| 2014 | $3,321 | $126,500 +13% |
| 2013 | -- | $111,900 +0.5% |
| 2012 | -- | $111,300 +19.9% |
| 2011 | -- | $92,800 -20.1% |
| 2010 | -- | $116,100 -8.4% |
| 2009 | -- | $126,700 |
| 2008 | -- | $126,700 +4.5% |
| 2007 | -- | $121,200 |
| 2006 | -- | $121,200 -0.8% |
| 2005 | -- | $122,200 |
| 2004 | -- | $122,200 |
| 2003 | -- | $122,200 +13.1% |
| 2002 | -- | $108,000 +7.9% |
| 2001 | -- | $100,100 +23.3% |
| 2000 | -- | $81,200 |
Find assessor info on the county website
Neighborhood: Summerfields
Nearby homes
- $285,4003 bd2 ba1.8k sqft4109 Manzinita St, Fort Worth, TX 76137Off Market
- $267,4003 bd2 ba1.6k sqft4117 Manzinita St, Fort Worth, TX 76137Off Market
- $262,4003 bd2 ba1.4k sqft7525 Bigleaf Ln, Fort Worth, TX 76137Off Market
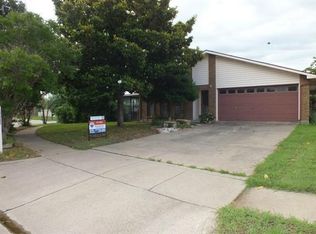
- $296,4003 bd2 ba1.7k sqft7533 Bigleaf Ln, Fort Worth, TX 76137Off Market
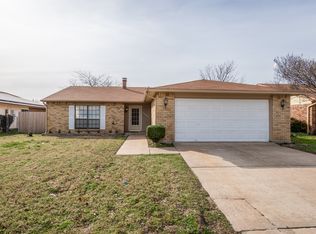
- $255,6003 bd2 ba1.4k sqft4105 Manzinita St, Fort Worth, TX 76137Off Market
- $277,1003 bd2 ba1.4k sqft7537 Bigleaf Ln, Fort Worth, TX 76137Off Market
- $253,2003 bd2 ba1.5k sqft4116 Manzinita St, Fort Worth, TX 76137Off Market
- $279,5003 bd2 ba1.7k sqft4112 Manzinita St, Fort Worth, TX 76137Off Market
Nearby schools
GreatSchools rating
- 4/10North Riverside Elementary SchoolGrades: PK-5Distance: 0.8 mi
- 6/10Fossil Hill Middle SchoolGrades: 6-8Distance: 0.4 mi
- 5/10Fossil Ridge High SchoolGrades: 9-12Distance: 1.3 mi
Schools provided by the listing agent
- Elementary: Northriver
- Middle: Fossil Hill
- High: Fossilridg
- District: Keller ISD
Source: NTREIS. This data may not be complete. We recommend contacting the local school district to confirm school assignments for this home.
Get a cash offer in 3 minutes
Find out how much your home could sell for in as little as 3 minutes with a no-obligation cash offer.
Estimated market value
$335,800
Get a cash offer in 3 minutes
Find out how much your home could sell for in as little as 3 minutes with a no-obligation cash offer.
Estimated market value
$335,800
- Texas
- Tarrant County
- Fort Worth
- 76137
- Summerfields
- 4113 Manzinita St
Nearby cities
Nearby neighborhoods
Nearby zip codes
Other Fort Worth Topics
