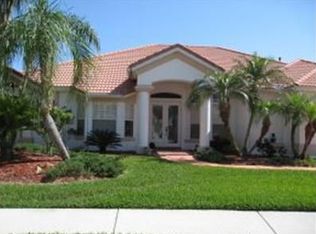
Welcome to Melrose! This stunning property boasts 3,264 ft.² of Florida living at its finest, featuring a gourmet kitchen, 4 bedrooms, 3 1/2 baths, 3 car garage, pool and movie theater!
Step inside through double leaded glass doors into a beautifully remodeled open-concept living area, perfectly suited for today's lifestyle. The dining/gathering areas seamlessly flow into the large kitchen, which has been elegantly remodeled with tall, lighted top, solid wood custom cabinets, jumbo top tier Cambria quartz island and countertops, and new upscale appliances, including a Thor 6 burner gas range with custom vented hood.
The primary bedroom offers a serene retreat with sliding glass doors leading to the pool area, two walk-in closets with custom wood cabinetry and lighting, and a beautifully updated ensuite bath including waterfall tile and quartz countertops. Two additional spacious bedrooms share a dual sink bathroom with new flooring, while an additional room at the back of the home boasts gorgeous water views and can serve as a bedroom, office, or exercise room.
The remodeled laundry area combines custom wood countertops with French country charm and a large storage closet adds convenience, while the 3-car garage provides plenty of storage space and has pull down attic access.
Upstairs, a newly installed movie theater awaits, complete with Polk surround sound, tiered seating, a large screen, wet bar, and elegant lighting making this a perfect space for entertaining. Additionally, a half bath and storage room/office space offer versatility on the second level.
Dual glass sliders pocket to the screened pool area overlooking the waterway, creating a serene outdoor oasis. Plenty of under truss space is available for comfortable outdoor living! Enjoy kayaking on the lake, accessible directly from your backyard. The exterior has been enhanced with recent landscaping, a fountain, and landscape lighting, creating a welcoming ambiance. Nestled in the heart of Suntree/Viera, this location is close to the best beaches, dining and shopping.
Don't miss the opportunity to make this sophisticated and meticulously designed home your very own. Schedule a showing today and experience luxury Florida living at its finest.
Sold for $995,000
$995,000
4113 Melrose Ct, Melbourne, FL 32940
4beds
3,264sqft
Single Family Residence
Built in 2000
0.26 Acres Lot
$1,034,000 Zestimate®
$305/sqft
$4,859 Estimated rent
Home value
$1,034,000
$972,000 - $1.11M
$4,859/mo
Zestimate® history
Owner options
List your home for rent
$4,859/mo
Rent Zestimate®
Find your next renter with Zillow Rental Manager. Plus, with online applications, you can quickly screen prospective tenants – for free.
$4,859/mo
Rent Zestimate®
Refinance and save
$7,498/mo
Est. payment
Refinancing to a lower rate could help reduce your monthly payments and save thousands over the life of the loan.
$7,498/mo
Est. payment
Explore your selling options
Work with a Zillow partner agent
Leverage their expertise and Zillow's premium Showcase listings to get your home seen by more buyers.
Get startedList with your own agent
Get your home in front of millions of buyers by listing it on Zillow.
Learn how to do itSell it yourself
Take full control of how buyers see your home on Zillow by listing For Sale by Owner (FSBO).
List your homeWhat's special
Screened pool areaWet barNew flooringPool areaFrench country charmCustom wood cabinetryWaterfall tile
Zillow last checked:
Listing updated:
Listed by:
Gregory Ellingson 321-750-7050,
Ellingson Properties
Bought with:
Robert P Sisko, 633406
CENTURY 21 Baytree Realty
Source: Space Coast AOR,MLS#: 1005639
Facts & features
Interior
Bedrooms & bathrooms
- Bedrooms: 4
- Bathrooms: 4
- Full bathrooms: 3
- 1/2 bathrooms: 1
Primary bedroom
- Level: Main
Heating
- Central, Natural Gas
Cooling
- Central Air, Electric
Appliances
- Included: Dishwasher, Disposal, Dryer, Electric Oven, Gas Cooktop, Gas Water Heater, Microwave, Refrigerator, Washer
- Laundry: Electric Dryer Hookup, Gas Dryer Hookup, Lower Level, Sink, Washer Hookup
Features
- Breakfast Bar, Ceiling Fan(s), Entrance Foyer, His and Hers Closets, Kitchen Island, Open Floorplan, Primary Bathroom -Tub with Separate Shower, Primary Downstairs, Walk-In Closet(s), Wet Bar
- Flooring: Carpet, Tile, Vinyl
- Number of fireplaces: 1
- Fireplace features: Electric
Interior area
- Total interior livable area: 3,264 sqft
Property
Parking
- Total spaces: 3
- Parking features: Garage, Garage Door Opener
- Garage spaces: 3
Features
- Levels: Two
- Stories: 2
- Patio & porch: Covered, Screened
- Has private pool: Yes
- Pool features: In Ground
- Has spa: Yes
- Spa features: Bath
- Has view: Yes
- View description: Lake, Pond, Pool, Water
- Has water view: Yes
- Water view: Lake,Pond,Water
- Waterfront features: Lake Front, Pond
Lot
- Size: 0.26 Acres
- Features: Dead End Street, Other
Details
- Additional parcels included: 2619532
- Parcel number: 263626250000b.00010.00
- Special conditions: Standard
Construction
Type & style
- Home type: SingleFamily
- Property subtype: Single Family Residence
Materials
- Block, Frame, Stucco
- Roof: Shingle
Condition
- Updated/Remodeled
- New construction: No
- Year built: 2000
Utilities & green energy
- Sewer: Public Sewer
- Water: Public, Well
- Utilities for property: Cable Connected, Electricity Connected, Natural Gas Connected, Sewer Connected, Water Connected
Community & HOA
Community
- Security: Security Gate
- Subdivision: St Andrews Isle
HOA
- Has HOA: Yes
- Amenities included: Gated
- Services included: Maintenance Grounds
- HOA fee: $995 annually
- HOA name: St. Andrews Isle
- Second HOA fee: $240 annually
Location
- Region: Melbourne
Financial & listing details
- Price per square foot: $305/sqft
- Tax assessed value: $787,490
- Annual tax amount: $5,763
- Date on market: 2/22/2024
- Listing terms: Cash,Conventional,VA Loan
- Road surface type: Asphalt
Price history
| Date | Event | Price |
|---|---|---|
| 3/26/2024 | Sold | $995,000-4.3%$305/sqft |
Source: Space Coast AOR #1005639 Report a problem | ||
| 3/8/2024 | Pending sale | $1,040,000$319/sqft |
Source: Space Coast AOR #1005639 Report a problem | ||
| 3/2/2024 | Contingent | $1,040,000$319/sqft |
Source: Space Coast AOR #1005639 Report a problem | ||
| 2/22/2024 | Listed for sale | $1,040,000+118%$319/sqft |
Source: Space Coast AOR #1005639 Report a problem | ||
| 8/31/2017 | Sold | $477,000-0.6%$146/sqft |
Source: Space Coast AOR #783978 Report a problem | ||
| 7/23/2017 | Pending sale | $479,900$147/sqft |
Source: RE/MAX Elite #783978 Report a problem | ||
| 7/17/2017 | Price change | $479,900-2%$147/sqft |
Source: RE/MAX Elite #783978 Report a problem | ||
| 6/19/2017 | Price change | $489,900-2%$150/sqft |
Source: RE/MAX Elite #783978 Report a problem | ||
| 5/23/2017 | Price change | $499,900-2%$153/sqft |
Source: RE/MAX Elite #783978 Report a problem | ||
| 5/20/2017 | Listed for sale | $510,000+640.2%$156/sqft |
Source: RE/MAX Elite #783978 Report a problem | ||
| 11/16/1999 | Sold | $68,900$21/sqft |
Source: Public Record Report a problem | ||
Public tax history
| Year | Property taxes | Tax assessment |
|---|---|---|
| 2025 | $10,528 +67.9% | $787,490 +58.4% |
| 2024 | $6,270 +1.4% | $497,130 +3% |
| 2023 | $6,181 +7.2% | $482,660 +3% |
| 2022 | $5,764 -4.6% | $468,610 +3% |
| 2021 | $6,041 +0.8% | $454,970 +1.4% |
| 2020 | $5,993 -1.8% | $448,690 +0% |
| 2019 | $6,105 | $448,550 +1.9% |
| 2018 | $6,105 -0.6% | $440,190 +26.8% |
| 2017 | $6,140 +20.9% | $347,160 +2.1% |
| 2016 | $5,078 -2.1% | $340,020 +0.7% |
| 2015 | $5,187 -4% | $337,660 +0.8% |
| 2014 | $5,405 | $334,980 +0.3% |
| 2013 | -- | $333,950 +2.9% |
| 2012 | $5,035 -3.2% | $324,520 -2.7% |
| 2011 | $5,200 +0.5% | $333,650 -8.5% |
| 2010 | $5,176 +9.2% | $364,450 -9.2% |
| 2009 | $4,740 -0.1% | $401,510 -12.5% |
| 2008 | $4,744 +0.2% | $459,000 -0.9% |
| 2007 | $4,736 -8.9% | $463,000 +1% |
| 2005 | $5,198 -2.9% | $458,510 +33.7% |
| 2004 | $5,353 -2.2% | $342,880 +10.9% |
| 2003 | $5,473 +2.7% | $309,300 +15.9% |
| 2002 | $5,332 -0.2% | $266,870 -0.7% |
| 2001 | $5,344 +400.8% | $268,680 +371.4% |
| 2000 | $1,067 | $57,000 |
Find assessor info on the county website
Neighborhood: 32940
Nearby homes
- $810,0004 bd3 ba2.7k sqft4117 Melrose Ct, Melbourne, FL 32940Sold

- $819,5005 bd3 ba2.8k sqft4107 Melrose Ct, Melbourne, FL 32940Off Market
- $778,6004 bd3 ba2.4k sqft4121 Melrose Ct, Melbourne, FL 32940Off Market

- $772,6004 bd3 ba2.5k sqft4112 Melrose Ct, Melbourne, FL 32940Off Market
- $762,3004 bd3 ba2.2k sqft4116 Melrose Ct, Melbourne, FL 32940Off Market
- $777,3004 bd3 ba2.6k sqft4103 Melrose Ct, Melbourne, FL 32940Off Market
- $803,7004 bd3 ba3k sqft4108 Melrose Ct, Melbourne, FL 32940Off Market
- $875,0004 bd3 ba2.8k sqft4104 Melrose Ct, Melbourne, FL 32940Sold
Nearby schools
GreatSchools rating
- 9/10Suntree Elementary SchoolGrades: PK-6Distance: 1.6 mi
- 7/10Viera Middle SchoolGrades: 7-8Distance: 4.5 mi
- 7/10Viera High SchoolGrades: PK,9-12Distance: 4.4 mi
Schools provided by the listing agent
- Elementary: Suntree
- Middle: DeLaura
- High: Viera
Source: Space Coast AOR. This data may not be complete. We recommend contacting the local school district to confirm school assignments for this home.
Get a cash offer in 3 minutes
Find out how much your home could sell for in as little as 3 minutes with a no-obligation cash offer.
Estimated market value
$1,034,000
Get a cash offer in 3 minutes
Find out how much your home could sell for in as little as 3 minutes with a no-obligation cash offer.
Estimated market value
$1,034,000
- Florida
- Brevard County
- Melbourne
- 32940
- 4113 Melrose Ct
Nearby cities
Nearby neighborhoods
Nearby zip codes
Other Melbourne Topics
