Palm Harbor “The Ventura” is in a quiet cul-de-sac in the sought after pet area of central Florida's premier 55+ golf and gated community of Zellwood Station. Great location, close to restaurant, pool and pro shop! This home features a split floor plan with three bedrooms and two full bathrooms. This house has been meticulously cared for and is move in ready! Roof (2018) HVAC (2014) New windows in Florida room (2014) Updated kitchen appliances (2020) New washer & dryer (2023) The open floor plan is perfect for entertaining family and friends! This home has high ceilings, drywall and crown molding throughout. Laminate floors (installed in 2019) except kitchen and bathrooms have tile. The kitchen is light and bright, recess lighting in ceiling, ample counter-space plus a kitchen island and a separate dining area. The interior laundry is off the kitchen and includes additional cabinets and a utility sink with exterior access to the carport. The main great room is spacious with a gorgeous custom built in that includes shelves, a flat screen TV and an electric fireplace (2013) below. The Florida Room is off the Great Room and includes an AC unit, tons of natural light and custom shades. There is a bonus 20’x8’ outdoor patio off the Florida room which overlooks lush green space. The primary bathroom has duel sinks, separate shower with a glass door and grab bars plus a higher toilet and a 7x5 primary closet. The home has a double carport with additional outdoor seating and a storage unit that can also be used as a golf cart garage. Home is sold fully furnished including TVS and kitchen items which is ideal for any snowbird looking for a winter home. Seller will remove personal items prior to closing. The HOA per month includes: (100 megabit/sec) internet access with WiFi and two TV hookups, mowing, edging and blowing off of driveway, trash and yard waste pickup, and complimentary boat and RV storage (based on availability). In addition to 24 hour security with guard gate access, various amenities and an onsite restaurant. Measurements and timelines approximate and verified by buyer. Co-op ownership. Surveillance with audio onsite. Easy access to 429 for travel to Orlando and local attractions. Schedule a showing a private showing and envision yourself living the good life!
Sold for $265,000
$265,000
4113 MYRTLE OAK COURT #848, ZELLWOOD, FL 32798
3beds
1,430sqft
Mobile Home
Built in 2006
6,598 Square Feet Lot
$252,700 Zestimate®
$185/sqft
$2,191 Estimated rent
Home value
$252,700
$238,000 - $268,000
$2,191/mo
Zestimate® history
Owner options
List your home for rent
$2,191/mo
Rent Zestimate®
Find your next renter with Zillow Rental Manager. Plus, with online applications, you can quickly screen prospective tenants – for free.
$2,191/mo
Rent Zestimate®
Refinance and save
$2,316/mo
Est. payment
Refinancing to a lower rate could help reduce your monthly payments and save thousands over the life of the loan.
$2,316/mo
Est. payment
Explore your selling options
Work with a Zillow partner agent
Leverage their expertise and Zillow's premium Showcase listings to get your home seen by more buyers.
Get startedList with your own agent
Get your home in front of millions of buyers by listing it on Zillow.
Learn how to do itSell it yourself
Take full control of how buyers see your home on Zillow by listing For Sale by Owner (FSBO).
List your homeWhat's special
Electric fireplaceKitchen islandLush green spaceHigh ceilingsFlorida roomOpen floor planCustom shades
Zillow last checked:
Listing updated:
Listed by:
Lindsey Landgrebe 407-252-4979,
ZELLWOOD PROPERTIES LLC 407-880-8191
Bought with:
Andrea Summers, 3277956
COLDWELL BANKER TONY HUBBARD
Source: Stellar MLS,MLS#: O6190772 Originating MLS: Orlando Regional
Originating MLS: Orlando Regional
Facts & features
Interior
Bedrooms & bathrooms
- Bedrooms: 3
- Bathrooms: 2
- Full bathrooms: 2
Rooms
- Room types: Utility Room, Storage Rooms
Primary bedroom
- Features: En Suite Bathroom, Walk-In Closet(s)
- Level: First
- Dimensions: 11x14
Bedroom 1
- Features: Ceiling Fan(s), Built-in Closet
- Level: First
- Dimensions: 10x12
Bedroom 2
- Features: Ceiling Fan(s), Walk-In Closet(s)
- Level: First
- Dimensions: 10x10
Balcony porch lanai
- Level: First
- Dimensions: 9x12
Balcony porch lanai
- Level: First
- Dimensions: 20x8
Great room
- Features: Built-In Shelving
- Level: First
- Dimensions: 18x14
Kitchen
- Features: Breakfast Bar
- Level: First
Heating
- Central
Cooling
- Central Air
Appliances
- Included: Convection Oven, Cooktop, Dishwasher, Disposal, Dryer, Microwave, Refrigerator, Washer
- Laundry: Inside
Features
- Built-in Features, Ceiling Fan(s), High Ceilings, Open Floorplan, Split Bedroom, Walk-In Closet(s)
- Flooring: Tile, Hardwood
- Doors: Sliding Doors
- Windows: Blinds
- Basement: Crawl Space
- Has fireplace: No
- Furnished: Yes
Interior area
- Total structure area: 2,064
- Total interior livable area: 1,430 sqft
Property
Parking
- Total spaces: 2
- Parking features: Covered, Driveway, Golf Cart Garage, Golf Cart Parking
- Carport spaces: 2
- Has uncovered spaces: Yes
Features
- Levels: One
- Stories: 1
- Patio & porch: Enclosed, Patio, Rear Porch
- Exterior features: Irrigation System, Lighting, Storage
- Has view: Yes
- View description: Park/Greenbelt
- Waterfront features: Lake
Lot
- Size: 6,598 Square Feet
- Features: Cul-De-Sac, Near Golf Course
- Residential vegetation: Trees/Landscaped
Details
- Additional structures: Storage
- Parcel number: 252027982500848
- Zoning: P-D
- Special conditions: None
Construction
Type & style
- Home type: MobileManufactured
- Property subtype: Mobile Home
Materials
- Vinyl Siding
- Foundation: Crawlspace
- Roof: Shingle
Condition
- New construction: No
- Year built: 2006
Utilities & green energy
- Sewer: Public Sewer
- Water: Public
- Utilities for property: BB/HS Internet Available, Cable Available, Electricity Available, Phone Available, Sewer Available, Street Lights, Underground Utilities, Water Available
Community & HOA
Community
- Features: Dock, Fishing, Lake, Water Access, Buyer Approval Required, Community Mailbox, Deed Restrictions, Fitness Center, Gated Community - Guard, Golf Carts OK, Golf, Handicap Modified, Park, Pool, Racquetball, Restaurant, Sidewalks, Special Community Restrictions, Wheelchair Access
- Security: Gated Community
- Pet fee: $0 monthly
- Senior community: Yes
- Subdivision: ZELLWOOD STATION COOP MH PARK
HOA
- Has HOA: Yes
- Amenities included: Cable TV, Clubhouse, Fence Restrictions, Fitness Center, Gated, Golf Course, Handicap Modified, Maintenance, Optional Additional Fees, Park, Pickleball Court(s), Pool, Recreation Facilities, Security, Shuffleboard Court, Storage, Tennis Court(s), Trail(s), Vehicle Restrictions, Wheelchair Access
- Services included: 24-Hour Guard, Cable TV, Community Pool, Internet, Maintenance Grounds, Manager, Pool Maintenance, Private Road, Recreational Facilities, Security, Trash
- HOA fee: $415 monthly
- HOA name: Peggy Pinkerton
- HOA phone: 407-886-0000
Location
- Region: Zellwood
Financial & listing details
- Price per square foot: $185/sqft
- Tax assessed value: $195,164
- Annual tax amount: $794
- Date on market: 3/29/2024
- Cumulative days on market: 4 days
- Listing terms: Cash,Conventional
- Ownership: Co-op
- Total actual rent: 0
- Electric utility on property: Yes
- Road surface type: Asphalt, Concrete
- Body type: Double Wide
Price history
| Date | Event | Price |
|---|---|---|
| 4/30/2024 | Sold | $265,000+1.9%$185/sqft |
Source:  Stellar MLS #O6190772 Report a problem Stellar MLS #O6190772 Report a problem | ||
| 4/3/2024 | Pending sale | $260,000$182/sqft |
Source: Stellar MLS #O6190772 Report a problem | ||
| 3/30/2024 | Listed for sale | $260,000+173.7%$182/sqft |
Source: Stellar MLS #O6190772 Report a problem | ||
| 7/9/2013 | Sold | $95,000+251.9%$66/sqft |
Source: Agent Provided Report a problem | ||
| 3/24/2006 | Sold | $27,000$19/sqft |
Source: Agent Provided Report a problem | ||
Public tax history
| Year | Property taxes | Tax assessment |
|---|---|---|
| 2024 | $865 +9% | $93,681 +3% |
| 2023 | $794 +5% | $90,952 +3% |
| 2022 | $756 +3.1% | $88,303 +3% |
| 2021 | $733 +1.6% | $85,731 +1.4% |
| 2020 | $722 +2.2% | $84,547 +2.3% |
| 2019 | $707 +2% | $82,646 +1.9% |
| 2018 | $693 | $81,105 -1.6% |
| 2017 | $693 +2.6% | $82,400 -2.8% |
| 2016 | $675 +1.3% | $84,750 -4.2% |
| 2015 | $667 -2.3% | $88,425 +15.4% |
| 2014 | $682 -46.5% | $76,649 +5.4% |
| 2013 | $1,276 -14.2% | $72,718 -13.6% |
| 2012 | $1,487 -2.9% | $84,142 -2.5% |
| 2011 | $1,530 -6.5% | $86,300 -9.4% |
| 2010 | $1,636 | $95,302 -17.5% |
| 2009 | -- | $115,532 -4.1% |
| 2008 | $1,978 -4.3% | $120,431 -4.4% |
| 2007 | $2,066 +6.8% | $126,014 +16.9% |
| 2006 | $1,934 +317.5% | $107,830 +331.3% |
| 2005 | $463 +20.5% | $25,000 +19% |
| 2004 | $385 -1.9% | $21,000 |
| 2003 | $392 +0% | $21,000 |
| 2002 | $392 | $21,000 |
Find assessor info on the county website
Neighborhood: 32798
Nearby homes
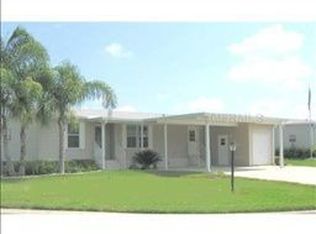
- $192,6003 bd2 ba1.4k sqft4113 Myrtle Oak Ct, Zellwood, FL 32798Off Market
- $198,3002 bd2 ba1.2k sqft4109 Myrtle Oak Ct #847, Zellwood, FL 32798Off Market
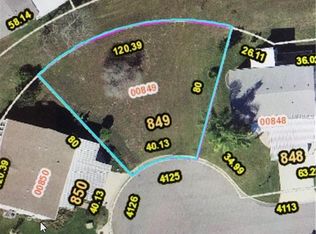
- $244,1006,438 Square Feet4125 Myrtle Oak Ct #849, Zellwood, FL 32798Off Market
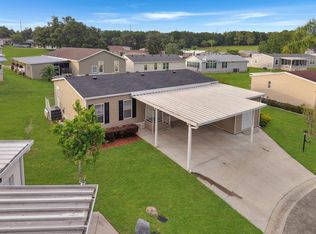
- $229,0003 bd2 ba1.3k sqft4125 Myrtle Oak Ct #1849, Zellwood, FL 32798For Sale
- $205,0003 bd2 ba1.3k sqft4125 Myrtle Oak Ct, Zellwood, FL 32798Sold
- $214,5003 bd2 ba1.9k sqft4110 Myrtle Oak Ct #853, Zellwood, FL 32798Off Market
- $213,0003 bd2 ba1.4k sqft4106 Greenbluff Rd #824, Zellwood, FL 32798Sold
- $214,1003 bd2 ba1.4k sqft4106 Greenbluff Rd, Zellwood, FL 32798Off Market
Nearby schools
GreatSchools rating
- 5/10Zellwood Elementary SchoolGrades: PK-5Distance: 1.5 mi
- 6/10Wolf Lake Middle SchoolGrades: 6-8Distance: 2.4 mi
- 4/10Apopka High SchoolGrades: 9-12Distance: 4.1 mi
Get a cash offer in 3 minutes
Find out how much your home could sell for in as little as 3 minutes with a no-obligation cash offer.
Estimated market value
$252,700
Get a cash offer in 3 minutes
Find out how much your home could sell for in as little as 3 minutes with a no-obligation cash offer.
Estimated market value
$252,700
- Florida
- Orange County
- Zellwood
- 32798
- 4113 MYRTLE OAK COURT Unit 848
Nearby cities
Nearby zip codes
Other Zellwood Topics
