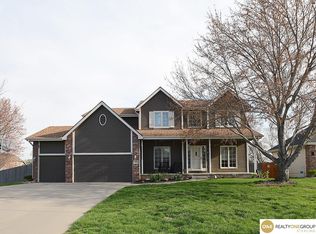
Situated in prime Elkhorn, this meticulously maintained 5 bedroom, 4 bath dream home blends exceptional convenience with a quiet, tree-lined setting, minutes from top schools, dining, shopping, and major highways. Its serene location offers a peaceful retreat while keeping urban amenities within easy reach. Carefully loved by its owners, the home features an open floor plan with spacious rooms, updated stainless steel appliances, and beautifully remodeled bathrooms. The oversized deck overlooks a private, wooded backyard featuring a peaceful waterfall pond, creating a calm, natural escape for family and friends. The wonderfully finished lower level features a wet bar and 3/4 bath! The garage provides ample space with the addition of a great shop and storage, plus a built-in garden shed below for added functionality. This well-kept property, a super-rare find! AMA
Sold for $429,900
$429,900
4113 N 208th St, Elkhorn, NE 68022
5beds
2,871sqft
Single Family Residence
Built in 1999
10,018 Square Feet Lot
$436,800 Zestimate®
$150/sqft
$3,077 Estimated rent
Home value
$436,800
$402,000 - $472,000
$3,077/mo
Zestimate® history
Owner options
List your home for rent
$3,077/mo
Rent Zestimate®
Find your next renter with Zillow Rental Manager. Plus, with online applications, you can quickly screen prospective tenants – for free.
$3,077/mo
Rent Zestimate®
Refinance and save
$2,978/mo
Est. payment
Refinancing to a lower rate could help reduce your monthly payments and save thousands over the life of the loan.
$2,978/mo
Est. payment
Explore your selling options
Work with a Zillow partner agent
Leverage their expertise and Zillow's premium Showcase listings to get your home seen by more buyers.
Get startedList with your own agent
Get your home in front of millions of buyers by listing it on Zillow.
Learn how to do itSell it yourself
Take full control of how buyers see your home on Zillow by listing For Sale by Owner (FSBO).
List your homeWhat's special
Wet barPrivate wooded backyardPeaceful waterfall pondTree-lined settingFinished lower levelOpen floor planOversized deck
Zillow last checked:
Listing updated:
Listed by:
Jeffrey Rensch 402-677-5333,
NP Dodge RE Sales Inc 86Dodge,
Mari Rensch 402-714-2662,
NP Dodge RE Sales Inc 86Dodge
Bought with:
Nik Beninato, 20160449
Don Peterson & Associates R E
Source: GPRMLS,MLS#: 22525814
Facts & features
Interior
Bedrooms & bathrooms
- Bedrooms: 5
- Bathrooms: 4
- Full bathrooms: 1
- 3/4 bathrooms: 1
- 1/2 bathrooms: 1
- Main level bathrooms: 1
Primary bedroom
- Features: Wall/Wall Carpeting
- Level: Second
- Area: 193.11
- Dimensions: 12.3 x 15.7
Bedroom 2
- Features: Wall/Wall Carpeting
- Level: Second
- Area: 118.3
- Dimensions: 13 x 9.1
Bedroom 3
- Features: Wall/Wall Carpeting
- Level: Second
- Area: 154.81
- Dimensions: 13.7 x 11.3
Bedroom 4
- Features: Wall/Wall Carpeting
- Level: Second
- Area: 134.47
- Dimensions: 11.9 x 11.3
Bedroom 5
- Level: Basement
Primary bathroom
- Features: 3/4
Dining room
- Features: Wood Floor
- Level: Main
- Area: 152.52
- Dimensions: 12.3 x 12.4
Family room
- Features: Wall/Wall Carpeting
- Level: Basement
- Area: 599.44
- Dimensions: 25.4 x 23.6
Kitchen
- Features: Wood Floor
- Level: Main
- Area: 164.98
- Dimensions: 11.3 x 14.6
Living room
- Features: Wall/Wall Carpeting, Fireplace
- Level: Main
- Area: 313.5
- Dimensions: 19 x 16.5
Basement
- Area: 1001
Heating
- Natural Gas, Forced Air
Cooling
- Central Air
Features
- Basement: Walk-Out Access
- Number of fireplaces: 1
- Fireplace features: Living Room
Interior area
- Total structure area: 2,871
- Total interior livable area: 2,871 sqft
- Finished area above ground: 2,121
- Finished area below ground: 750
Property
Parking
- Total spaces: 2
- Parking features: Attached
- Attached garage spaces: 2
Features
- Levels: Two
- Patio & porch: Porch, Deck
- Fencing: Partial
Lot
- Size: 10,018 Square Feet
- Dimensions: 146 x 71
- Features: Up to 1/4 Acre., Subdivided
Details
- Parcel number: 0524450502
Construction
Type & style
- Home type: SingleFamily
- Property subtype: Single Family Residence
Materials
- Other, Frame
- Foundation: Other
- Roof: Composition
Condition
- Not New and NOT a Model
- New construction: No
- Year built: 1999
Utilities & green energy
- Sewer: Public Sewer
- Water: Public
Community & HOA
Community
- Subdivision: Arbor Ridge
HOA
- Has HOA: No
Location
- Region: Elkhorn
Financial & listing details
- Price per square foot: $150/sqft
- Tax assessed value: $351,800
- Annual tax amount: $5,489
- Date on market: 9/11/2025
- Listing terms: VA Loan,FHA,Conventional,Cash
- Ownership: Fee Simple
Price history
| Date | Event | Price |
|---|---|---|
| 11/19/2025 | Sold | $429,900$150/sqft |
Source:  GPRMLS #22525814 Report a problem GPRMLS #22525814 Report a problem | ||
| 10/20/2025 | Pending sale | $429,900$150/sqft |
Source: GPRMLS #22525814 Report a problem | ||
| 9/11/2025 | Listed for sale | $429,900-3.4%$150/sqft |
Source: GPRMLS #22525814 Report a problem | ||
| 9/11/2025 | Listing removed | $444,900$155/sqft |
Source: GPRMLS #22520578 Report a problem | ||
| 7/23/2025 | Listed for sale | $444,900-1.1%$155/sqft |
Source: GPRMLS #22520578 Report a problem | ||
| 7/23/2025 | Listing removed | $449,900$157/sqft |
Source: GPRMLS #22517032 Report a problem | ||
| 6/20/2025 | Listed for sale | $449,900+93.9%$157/sqft |
Source: GPRMLS #22517032 Report a problem | ||
| 7/18/2006 | Sold | $232,000$81/sqft |
Source: GPRMLS #20611425 Report a problem | ||
Public tax history
| Year | Property taxes | Tax assessment |
|---|---|---|
| 2025 | $5,515 +0.5% | $351,800 |
| 2024 | $5,490 -25.8% | $351,800 |
| 2023 | $7,397 +13.1% | $351,800 +23.1% |
| 2022 | $6,537 -0.6% | $285,900 |
| 2021 | $6,580 -0.9% | $285,900 |
| 2020 | $6,642 +18.4% | $285,900 +18% |
| 2019 | $5,611 +0.9% | $242,300 |
| 2018 | $5,561 +3.6% | $242,300 |
| 2017 | $5,370 | $242,300 +1.6% |
| 2016 | $5,370 +6.7% | $238,600 +7% |
| 2015 | $5,033 | $223,000 |
| 2014 | -- | $223,000 |
| 2013 | -- | $223,000 |
| 2012 | -- | $223,000 +5.8% |
| 2011 | -- | $210,800 +9.6% |
| 2005 | -- | $192,400 -1% |
| 2004 | -- | $194,400 |
Find assessor info on the county website
Neighborhood: Elkhorn
Nearby homes
- $455,0004 bd4 ba3k sqft4119 N 208th St, Elkhorn, NE 68022Sold

- $374,0004 bd4 ba3.2k sqft20782 Sequoia St, Elkhorn, NE 68022Sold
- $468,8004 bd4 ba3.2k sqft20782 Sequoia St, Omaha, NE 68022Off Market
- $499,2004 bd4 ba3.3k sqft20772 Sequoia St, Elkhorn, NE 68022Off Market

- $387,9004 bd3 ba2k sqft20801 Plum St, Elkhorn, NE 68022Off Market
- $463,1004 bd4 ba2.3k sqft20764 Sequoia St, Elkhorn, NE 68022Off Market
- $510,0004 bd5 ba3.9k sqft4205 N 208th St, Elkhorn, NE 68022Sold
- $529,8004 bd2 ba2.1k sqft4204 N 207th Avenue Cir, Elkhorn, NE 68022Off Market
Nearby schools
GreatSchools rating
- 9/10Arbor View Elementary SchoolGrades: PK-5Distance: 0.6 mi
- 8/10Elkhorn Middle SchoolGrades: 6-8Distance: 0.6 mi
- 9/10Elkhorn High SchoolGrades: 9-12Distance: 1.8 mi
Schools provided by the listing agent
- Elementary: Arbor View
- Middle: Elkhorn
- High: Elkhorn
- District: Elkhorn
Source: GPRMLS. This data may not be complete. We recommend contacting the local school district to confirm school assignments for this home.


Get pre-qualified for a loan
At Zillow Home Loans, we can pre-qualify you in as little as 5 minutes with no impact to your credit score.An equal housing lender. NMLS #10287.
Sell for more on Zillow
Get a Zillow Showcase℠ listing at no additional cost and you could sell for .
$436,800
2% more
+$8,736
With Zillow Showcase(estimated)
$445,536
- Nebraska
- Douglas County
- Omaha
- 68022
- Elkhorn
- 4113 N 208th St
Nearby cities
Nearby neighborhoods
Nearby zip codes
Other Omaha Topics
